Opportunity awaits in this remarkable 5 bedroom, 3 full bath home with 2 half baths to boot! This sprawling split level welcomes you from the moment you walk in the doors. Two generous living spaces on the main level with an oversized dining room. Big open kitchen with seven foot peninsula for all of your entertaining needs. Big laundry room and walk in pantry off the garage. Go up the first set up stairs and find the primary suite with two additional bedrooms and a bathroom. The next set of stairs takes you to two oversized bedrooms joined by a jack and Jill bathroom. The finished basement level is complete with a wet bar and full size fridge. Two newer furnaces, new roof, incredible primary bath, new paint....the list goes on! Do not miss this incredible home!
Active
$550,000
1110 W 113th St, Kansas City, MO 64114
5beds
5,284sqft
:
Get pre-qualified$3,720/mo
Single Family Residence
Built in 1965
0.43 Acres Lot
$-- Zestimate®
$104/sqft
$27/mo HOA
What's special
- 18 days |
- 3,344 |
- 188 |
Zillow last checked:
Listing updated:
Listed by:
Katie Carson 816-820-3057,
Compass Realty Group,
Tammy Sanford 816-456-4945,
Compass Realty Group
Source: Heartland MLS as distributed by MLS GRID,MLS#: 2620674
Facts & features
Interior
Bedrooms & bathrooms
- Bedrooms: 5
- Bathrooms: 6
- Full bathrooms: 3
- 1/2 bathrooms: 3
Heating
- Natural Gas, Forced Air
Cooling
- Electric
Features
- Basement: Concrete,Walk-Out Access
- Number of fireplaces: 2
Interior area
- Total structure area: 5,284
- Total interior livable area: 5,284 sqft
- Finished area above ground: 3,853
- Finished area below ground: 1,431
Property
Parking
- Total spaces: 2
- Parking features: Attached
- Attached garage spaces: 2
Lot
- Size: 0.43 Acres
Details
- Parcel number: 65340051200000000
Construction
Type & style
- Home type: SingleFamily
- Architectural style: Traditional
- Property subtype: Single Family Residence
Materials
- Brick/Mortar
- Roof: Composition
Condition
- Year built: 1965
Utilities & green energy
- Sewer: Public Sewer
- Water: Public
Community & HOA
Community
- Subdivision: Foxcroft
HOA
- Has HOA: Yes
- HOA fee: $325 annually
- HOA name: foxcroft homes association
Location
- Region: Kansas City
Financial & listing details
- Price per square foot: $104/sqft
- Tax assessed value: $490,640
- Annual tax amount: $7,210
- Date on market: 7/9/2026
- Ownership: Private
Estimated market value
Not available
Estimated sales range
Not available
Not available
Price history
| Date | Event | Price |
|---|---|---|
| 7/9/2026 | Listed for sale | $550,000+4.8%$104/sqft |
Source:  Heartland MLS as distributed by MLS GRID #2620674 Report a problem Heartland MLS as distributed by MLS GRID #2620674 Report a problem | ||
| 9/11/2025 | Listing removed | $525,000$99/sqft |
Source: Heartland MLS as distributed by MLS GRID #2528698 Report a problem | ||
| 7/21/2025 | Price change | $525,000-4.5%$99/sqft |
Source: Heartland MLS as distributed by MLS GRID #2528698 Report a problem | ||
| 6/19/2025 | Listed for sale | $550,000+74.6%$104/sqft |
Source: Heartland MLS as distributed by MLS GRID #2528698 Report a problem | ||
| 6/8/2016 | Sold | -- |
Source: Agent Provided Report a problem | ||
| 4/20/2016 | Pending sale | $315,000$60/sqft |
Source: John Moffitt & Associates #1976254 Report a problem | ||
| 2/18/2016 | Listed for sale | $315,000$60/sqft |
Source: John Moffitt & Associates #1976254 Report a problem | ||
Public tax history
| Year | Property taxes | Tax assessment |
|---|---|---|
| 2025 | $7,210 -24.7% | $93,222 -24.8% |
| 2024 | $9,576 +2.1% | $124,038 |
| 2023 | $9,384 +52.7% | $124,038 +76% |
| 2022 | $6,145 +0.3% | $70,491 |
| 2021 | $6,125 +6.5% | $70,491 +13.9% |
| 2020 | $5,752 +10.6% | $61,871 |
| 2019 | $5,200 | $61,871 +1.3% |
| 2018 | $5,200 -13.5% | $61,091 |
| 2017 | $6,011 +8.1% | $61,091 +5.9% |
| 2016 | $5,561 +0.9% | $57,714 +2% |
| 2014 | $5,511 +1.4% | $56,582 |
| 2013 | $5,436 +1.3% | $56,582 +1.1% |
| 2012 | $5,364 +8.7% | $55,988 |
| 2011 | $4,934 +0.8% | $55,988 |
| 2010 | $4,896 -1.9% | $55,988 |
| 2009 | $4,989 +0.2% | $55,988 -2% |
| 2008 | $4,981 +6.9% | $57,131 |
| 2007 | $4,660 +0.5% | $57,131 |
| 2006 | $4,636 +10.7% | $57,131 |
| 2005 | $4,187 +0.3% | $57,131 +11% |
| 2004 | $4,174 +13.2% | $51,470 |
| 2003 | $3,688 +5.3% | $51,470 +14% |
| 2002 | $3,502 +3.3% | $45,149 |
| 2001 | $3,390 | $45,149 |
Find assessor info on the county website
Monthly payment
Est. payment
Payment breakdown
Explore the cost of this home by adjusting the details. Changes won't be saved.Climate risks
Neighborhood: Foxcroft and Glen Arbor
Nearby schools
GreatSchools rating
- 6/10Red Bridge Elementary SchoolGrades: K-5Distance: 1.2 mi
- 3/10Center Middle SchoolGrades: 6-8Distance: 1.5 mi
- 3/10Center Sr. HighGrades: 9-12Distance: 3.4 mi
Schools provided by the listing agent
- Elementary: Red Bridge
- High: Center
Source: Heartland MLS as distributed by MLS GRID. This data may not be complete. We recommend contacting the local school district to confirm school assignments for this home.
- $825,5004 bd5 ba4.5k sqft1104 W 113th St, Kansas City, MO 64114Off Market
- $634,2004 bd4 ba5.2k sqft1114 W 113th St, Kansas City, MO 64114Off Market
- $---- bd-- ba-- sqft11223 Holly St, Kansas City, MO 64114Off Market
- $617,3005 bd5 ba3k sqft11215 Holly St, Kansas City, MO 64114Off Market
- $589,5004 bd5 ba3.6k sqft1113 W 113th St, Kansas City, MO 64114Off Market
- $666,8004 bd4 ba3.8k sqft11211 Holly St, Kansas City, MO 64114Off Market
- $545,5005 bd4 ba2.1k sqft1109 W 113th St, Kansas City, MO 64114Off Market
- $750,1004 bd5 ba4.7k sqft1117 W 113th St, Kansas City, MO 64114Off Market
A local agent can set up tours, give advice and negotiate with sellers.
A local lender can help you make sure your offer is ready when you are.
Similar homes
- $525,0004 bd4 ba3k sqft9516 Buena Vista St, Overland Park, KS 66207For Sale
 MLS ID #2633336, Sam El Dalati, KW KANSAS CITY METRO. Heartland MLS as distributed by MLS GRID
 - $400,0003 bd3 ba2.7k sqft211 W 110th St, Kansas City, MO 64114For Sale
 MLS ID #2629926, Rothermel Group, Keller Williams KC North. Heartland MLS as distributed by MLS GRID
 - $485,0004 bd5 ba2.9k sqft804 Tam O Shanter Dr, Kansas City, MO 64145For Sale
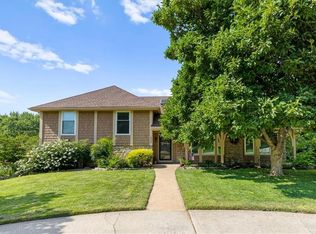 MLS ID #2631879, Wes Shields, Platinum Realty LLC. Heartland MLS as distributed by MLS GRID
 - $579,0004 bd4 ba3.7k sqft8408 W 115th St, Overland Park, KS 66210For Sale
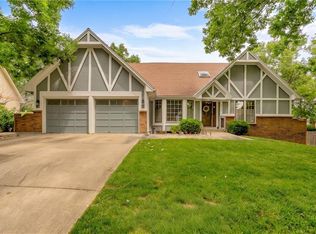 MLS ID #2627766, The Collective Team, Compass Realty Group. Heartland MLS as distributed by MLS GRID
 - $300,0003 bd4 ba2.9k sqft71 E 106th Ter, Kansas City, MO 64114AuctionMLS ID #2627418, David Duntz, Mayo Auction & Realty Inc. Heartland MLS as distributed by MLS GRID
- $575,0004 bd4 ba3.7k sqft12401 W 110th Ter, Overland Park, KS 66210For SaleMLS ID #2624970, Heather Leiker, Weichert, Realtors Welch & Co.. Heartland MLS as distributed by MLS GRID
- $530,0004 bd4 ba3k sqft12920 W 117th St, Overland Park, KS 66210For SaleMLS ID #2628759, Brock Thomas, Keller Williams KC North. Heartland MLS as distributed by MLS GRID
- $537,5004 bd3 ba3.3k sqft8910 W 132nd Ter, Overland Park, KS 66213For SaleMLS ID #2627963, Skyler Taylor, Essential One RE Services Inc. Heartland MLS as distributed by MLS GRID
- $550,0003 bd4 ba2.6k sqft7878 W 155th Ter, Overland Park, KS 66223For SaleMLS ID #2630891, Shelli Jaye, RE/MAX Realty Suburban Inc. Heartland MLS as distributed by MLS GRID
- $679,0004 bd4 ba3.5k sqft2326 W 95th St, Leawood, KS 66206For SaleMLS ID #2626934, Daly O Brien, BHG Kansas City Homes. Heartland MLS as distributed by MLS GRID
- $550,0004 bd3 ba2.8k sqft6913 Red Oak Dr, Shawnee, KS 66217For SaleMLS ID #2614350, Carole Collyard, ReeceNichols -Johnson County W. Heartland MLS as distributed by MLS GRID
- $560,0004 bd4 ba2.9k sqft21431 W 112th Ter, Olathe, KS 66061For SaleMLS ID #2630275, Kendra Beer, Compass Realty Group. Heartland MLS as distributed by MLS GRID
- $625,0004 bd5 ba3.8k sqft14741 Robinson St, Overland Park, KS 66223For SaleMLS ID #2630723, Krishna Chinnam, Keller Williams Realty Partners Inc.. Heartland MLS as distributed by MLS GRID
- $824,9505 bd7 ba6.2k sqft12101 Pawnee Ln, Leawood, KS 66209For SaleMLS ID #2620986, Janet Fournier, RE/MAX State Line. Heartland MLS as distributed by MLS GRID
- $595,0004 bd3 ba2.8k sqft213 NW Aspen St, Lees Summit, MO 64064For SaleMLS ID #2633059, J.P. Roberts, Paul L Roberts Jr. Heartland MLS as distributed by MLS GRID
- $395,0004 bd3 ba3.1k sqft5768 Cottage Ave, Kansas City, MO 64133For SaleMLS ID #2627961, Christy Tulipana, Platinum Realty LLC. Heartland MLS as distributed by MLS GRID
- $532,0004 bd4 ba3k sqft12818 Bond St, Overland Park, KS 66213For SaleMLS ID #2626736, Kerri Lightwine, ReeceNichols - Overland Park. Heartland MLS as distributed by MLS GRID
- $550,0004 bd3 ba3.3k sqft413 SE Stillwater Dr, Lees Summit, MO 64063For SaleMLS ID #2625057, The Carter Group, Keller Williams Platinum Prtnr. Heartland MLS as distributed by MLS GRID
- $535,0004 bd3 ba2.9k sqft19985 W 119th St, Olathe, KS 66061For SaleMLS ID #2604689, Sharon Sigman, RE/MAX State Line. Heartland MLS as distributed by MLS GRID
- $599,0004 bd5 ba4.1k sqft24115 W 79th Ter, Lenexa, KS 66227For SaleMLS ID #2632872, Matt Toepfer, Realty Executives. Heartland MLS as distributed by MLS GRID
