Skip main navigation
Pending
  • $599,000

    24115 W 79th Ter, Lenexa, KS 66227

    4beds
    4,103sqft
    : 
    $3,931/mo
    Get pre-qualified
    Single Family Residence
    Built in 2006
    9,147 Square Feet Lot
    $-- Zestimate®
    $146/sqft
    $75/mo HOA

    What's special

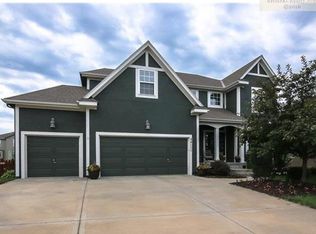
    Welcome home to the best value in west Lenexa's coveted hidden gem, Gleason Glen! This thoughtfully laid out floor plan is one of the largest around at 4100 sq ft including the finished basement. As you enter into the main level, you'll notice the recently refinished gleaming hardwoods pulling together a perfect gathering space with a large kitchen island, expanded hearth room, living room, and multiple dining areas. All new carpet on the main and upper levels along with fresh paint makes this home truly move in ready! All second level bedrooms are oversized with vaulted ceilings, including a secondary master suite with multiple walk-in closets. The perfectly finished walk out basement with full bar, rec area, large family room, and non-conforming 5th bedroom/office/workout room checks all the boxes! Gleason Glen offers a wonderful community with vibrant HOA and many events, including Easter egg hunts and a 4th of July celebration you won't want to miss. With a neighborhood pool, large greenspace for resident use, and a city park right in the middle you won't have to go far for entertainment. Home is located in the award winning DeSoto school district! Shopping, schools and highway access are all within minutes as well. Don't miss your chance to call this one HOME!
    34 days
    |
    291
    |
    11
    |

    Likely to sell faster than

    Zillow last checked:

    Listing updated:

    Listed by:

    Matt Toepfer 913-219-1551,

    Realty Executives,

    Mark Toepfer 913-461-7865,

    Realty Executives

    Source: Heartland MLS as distributed by MLS GRID,MLS#: 2632872MLS Logo

      Facts & features

      Interior

      Bedrooms & bathrooms
      • Bedrooms: 4
      • Bathrooms: 5
      • Full bathrooms: 4
      • 1/2 bathrooms: 1
      Primary bedroom
      • Features: Carpet, Ceiling Fan(s)
      • Level: Second
      Bedroom 2
      • Features: Carpet, Walk-In Closet(s)
      • Level: Second
      Bedroom 3
      • Features: Carpet, Walk-In Closet(s)
      • Level: Second
      Bedroom 4
      • Features: Carpet
      • Level: Second
      Primary bathroom
      • Features: Built-in Features, Separate Shower And Tub, Walk-In Closet(s)
      • Level: Second
      Bathroom 2
      • Features: Shower Over Tub, Walk-In Closet(s)
      • Level: Second
      Bathroom 3
      • Features: Shower Over Tub
      • Level: Second
      Bathroom 4
      • Features: Shower Only
      • Level: Basement
      Breakfast room
      • Features: Built-in Features
      • Level: First
      Dining room
      • Features: Carpet
      • Level: First
      Family room
      • Features: Carpet
      • Level: Basement
      Hearth room
      • Features: Ceiling Fan(s)
      • Level: First
      Kitchen
      • Features: Granite Counters, Kitchen Island, Pantry
      • Level: First
      Living room
      • Features: Carpet
      • Level: First
      Office
      • Features: Luxury Vinyl
      • Level: Basement
      Recreation room
      • Features: Carpet
      • Level: Basement
      Heating
      • Forced Air
      Cooling
      • Electric
      Appliances
      • Included: Cooktop, Dishwasher, Disposal, Microwave, Built-In Oven
      • Laundry: Bedroom Level
      Features
      • Ceiling Fan(s), Kitchen Island, Pantry, Vaulted Ceiling(s), Walk-In Closet(s)
      • Flooring: Carpet, Luxury Vinyl, Wood
      • Basement: Finished,Full,Walk-Out Access
      • Number of fireplaces: 1
      • Fireplace features: Hearth Room
      Interior area
      • Total structure area: 4,103
      • Total interior livable area: 4,103 sqft
      • Finished area above ground: 3,003
      • Finished area below ground: 1,100

      Property

      Parking
      • Total spaces: 3
      • Parking features: Attached, Garage Faces Front
      • Attached garage spaces: 3
      Features
      • Patio & porch: Patio, Porch
      • Fencing: Wood
      Lot
      • Size: 9,147 Square Feet
      • Features: City Lot
      Details
      • Parcel number: IP245800000072
      • Other equipment: Back Flow Device

      Construction

      Type & style
      • Home type: SingleFamily
      • Architectural style: Traditional
      • Property subtype: Single Family Residence
      Materials
      • Frame, Stucco
      • Roof: Composition
      Condition
      • Year built: 2006

      Utilities & green energy

      • Sewer: Public Sewer
      • Water: Public

      Community & HOA

      Community
      • Security: Smoke Detector(s)
      • Subdivision: Gleason Glen
      HOA
      • Has HOA: Yes
      • Amenities included: Play Area, Pool
      • Services included: Management
      • HOA fee: $902 annually
      Location
      • Region: Lenexa

      Financial & listing details

      • Price per square foot: $146/sqft
      • Tax assessed value: $435,400
      • Annual tax amount: $6,036
      • Date on market: 7/24/2026
      • Listing terms: Cash,Conventional,FHA,VA Loan
      • Exclusions: See Disclosure
      • Ownership: Private

        Estimated market value

        Not available

        Estimated sales range

        Not available

        Not available

        Price history

        DateEventPrice
        8/2/2026Pending sale$599,000$146/sqft
        Source: Heartland MLS as distributed by MLS GRID #2632872 Report a problem
        8/2/2026Contingent$599,000$146/sqft
        Source: Heartland MLS as distributed by MLS GRID #2632872 Report a problem
        7/24/2026Listed for sale$599,000$146/sqft
        Source: Heartland MLS as distributed by MLS GRID #2632872 Report a problem

        Public tax history

        YearProperty taxesTax assessment
        2025$6,036 +0.3%$50,071 +0.5%
        2024$6,019 -1.6%$49,830
        2023$6,118 +4.9%$49,830 +6.8%
        2022$5,831 $46,679 +9.1%
        2021-- $42,769 +7.1%
        2020$5,175 $39,928 -2%
        2019-- $40,745 +0.9%
        2018-- $40,400 +6.3%
        2017$5,257 +3.2%$37,996 +4.5%
        2016$5,094 -2.8%$36,374 +1.1%
        2015$5,241 +10.5%$35,995 +15.6%
        2013$4,743 +0.2%$31,130 -3.4%
        2012$4,733 +0.9%$32,223 -1.8%
        2010$4,688 +3.4%$32,798 -3.8%
        2009$4,533 -6.4%$34,086 -2.5%
        2008$4,844 -0.3%$34,971 -3%
        2007$4,861 +324.3%$36,053 +292.6%
        2006$1,146 $9,182
        Find assessor info on the county website

        Monthly payment

        Est. payment

        Payment breakdown

        Explore the cost of this home by adjusting the details. Changes won't be saved.
        All calculations are estimates and provided by Zillow, Inc. for informational purposes only. Actual amounts may vary.
        HOA fees may include property taxes on listings classified as Co-Ops. Contact the listing agent and/or owner for fee details.
        See how much you could borrow to make a competitive offer.

        Climate risks

        Neighborhood: 66227

        Getting around

        15 / 100
        Car-Dependent

        Nearby schools

        GreatSchools rating
        Schools provided by the listing agent
        • Elementary: Mize
        • Middle: Mill Creek
        • High: De Soto

        Source: Heartland MLS as distributed by MLS GRID. This data may not be complete. We recommend contacting the local school district to confirm school assignments for this home.

        A local agent can set up tours, give advice and negotiate with sellers.

        Browse local experts

        Similar homes