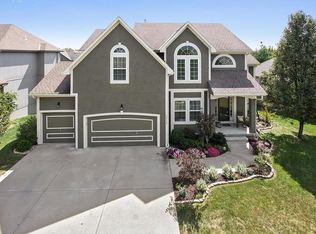
WONDERFUL TWO STORY HOME IN LENEXA KS WITH FIVE BEDROOMS, 4.5 BATHROOMS, THREE CAR GARAGE, TWO FIREPLACES, NEARLY 4,000 FINISHED SQ/FT, FINISHED WALK-OUT LOWER LEVEL, SCREENED-IN PORCH, UPDATED PAINTING, CARPETING, ROOF, FURNACE & AIR CONDITIONER AND LOCATED IN THE AWARD WINNING DE SOTO SCHOOL DISTRICT! Located in the coveted Gleason Glen community, this home is move-in condition and features an open floor plan with a main level great room, formal dining room, kitchen, hearth room, breakfast room and all hard surface flooring on the main level, including hardwoods at the entry, kitchen, hearth room, breakfast room and half bath. * An open plan that is perfect for entertaining. * Great room has a wall of windows and LVP flooring. * Dining room has a bay window and LVP flooring. * Kitchen has stained cabinets, 9x5 island, granite counters and a walk-in pantry. * Appliances include cooktop, oven, dishwasher, microwave and the refrigerator stays. * Breakfast room has hutch serving area and door out to screened porch. * Master bedroom has a fireplace, vaulted ceiling and large walk-in closet. * Master bath has a jetted tub and a walk-in shower. * Finished walkout lower level with family room, wet bar, fifth bedroom and a full bath. * Two story entry, tall main level ceilings, knock down ceilings and laundry room at the bedroom level. * All window treatments stay. * Great curb appeal with a craftsman front and full-length front porch. * Big ticket updates including composition roof, furnace and air conditioner. * Updated interior painting and new carpeting throughout. * Washer and dryer stay. * Lawn sprinkler, fence and large stamped patio. * Garage door openers and radon mitigation system. * 14x14 screened porch with vaulted ceiling and ceiling fan. * Nearly 4,000 sq/ft per Johnson County tax records. * Quick access to K-7, K-10 & I-435 highways. * Award winning De Soto School District. * Wonderful community amenities including pool, playground and walking trails.
Sold
Zillow last checked:
Listing updated:
Bought with:
Lindsay Billinger, SP00237658
Keller Williams Realty Partners Inc.
Source: Heartland MLS as distributed by MLS GRID,MLS#: 2456281
Price history
| Date | Event | Price |
|---|---|---|
| 1/17/2024 | Sold | -- |
Source:  Heartland MLS as distributed by MLS GRID #2456281 Report a problem Heartland MLS as distributed by MLS GRID #2456281 Report a problem | ||
| 12/2/2023 | Contingent | $540,000$135/sqft |
Source: Heartland MLS as distributed by MLS GRID #2456281 Report a problem | ||
| 10/17/2023 | Price change | $540,000-3.6%$135/sqft |
Source: Heartland MLS as distributed by MLS GRID #2456281 Report a problem | ||
| 10/3/2023 | Price change | $560,000-3.4%$140/sqft |
Source: Heartland MLS as distributed by MLS GRID #2456281 Report a problem | ||
| 9/27/2023 | Listed for sale | $580,000+49.7%$145/sqft |
Source: Heartland MLS as distributed by MLS GRID #2456281 Report a problem | ||
| 4/27/2018 | Sold | -- |
Source: Heartland MLS as distributed by MLS GRID #2093148 Report a problem | ||
| 3/9/2018 | Pending sale | $387,500$97/sqft |
Source: Coldwell Banker Good Life Real Estate Group #2062524 Report a problem | ||
| 3/7/2018 | Listed for sale | $387,500+1.4%$97/sqft |
Source: Coldwell Banker Goodlife #2093148 Report a problem | ||
| 12/7/2017 | Listing removed | $382,000$96/sqft |
Source: Coldwell Banker Good Life Real Estate Group #2062524 Report a problem | ||
| 10/24/2017 | Price change | $382,000+3.3%$96/sqft |
Source: Coldwell Banker Good Life Real Estate Group #2062524 Report a problem | ||
| 9/11/2017 | Price change | $369,950-1.3%$93/sqft |
Source: Coldwell Banker Good Life Real Estate Group #2062524 Report a problem | ||
| 8/11/2017 | Listed for sale | $375,000$94/sqft |
Source: Coldwell Banker Good Life Real Estate Group #2062524 Report a problem | ||


Get a cash offer in 3 minutes
Find out how much your home could sell for in as little as 3 minutes with a no-obligation cash offer.
Estimated market value
$585,100
