Skip main navigation
Pending
  • $575,000

    24020 W 80th St, Lenexa, KS 66227

    5beds
    3,281sqft
    : 
    Loading
    Get pre-qualified
    Single Family Residence
    Built in 2004
    9,996 Square Feet Lot
    $-- Zestimate®
    $175/sqft
    $75/mo HOA

    What's special

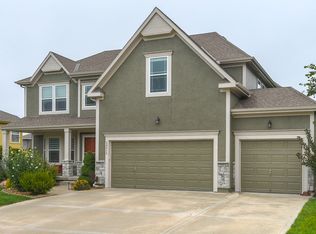
    Welcome to this exceptional, move-in ready home in the highly sought-after Gleason Glen neighborhood. With a remodeled kitchen, luxurious primary bath, and updates throughout, this home stands out. Enjoy peaceful mornings on the inviting covered front porch. The entry features a soaring ceiling with dramatic floor-to-ceiling shiplap accent wall. Designed with both everyday living and entertaining in mind, the open-concept living room flows seamlessly into the kitchen and breakfast area. The chef’s dream kitchen showcases quartz countertops, stained cabinetry, a center island, and stainless-steel appliances. A custom serving area offers additional cabinetry, quartz counters, subway tile backsplash, and abundant storage which is ideal for buffet service, a coffee bar, or additional prep space. The breakfast area is highlighted by a charming custom window seat which can pair to your favorite dining table. Working from home is effortless in the main-floor office, which can serve as a formal dining room based on your personal preference. The remodeled primary suite features a vaulted ceiling, walk-in closet, dual vanities, and an impressive walk-in shower with dual shower heads. Upstairs, one secondary bedroom showcases a stylish accent wall and private bath, while the additional secondary bedrooms share a Jack and Jill bathroom. The main-level laundry room is thoughtfully designed with storage shelving, a utility closet for cleaning equipment, and wall cabinetry with a spacious countertop perfect for folding and organization. The finished lower level expands the living space with durable luxury vinyl plank flooring throughout, a large rec room ideal for entertaining, multiple storage areas, a fifth bedroom, and a full bathroom. Additional highlights include a radon mitigation system and a fully fenced backyard with a covered patio space and additional patio area. The backyard with beautiful landscaping and mature trees beckons you to spend time outdoors.
    25 days
    |
    1,352
    |
    100
    |

    Likely to sell faster than

    Zillow last checked:

    Listing updated:

    Listed by:

    Vince Walk 913-238-2587,

    RE/MAX Realty Suburban Inc,

    Logan Walk 913-206-2030,

    RE/MAX Realty Suburban Inc

    Source: Heartland MLS as distributed by MLS GRID,MLS#: 2624032MLS Logo

      Facts & features

      Interior

      Bedrooms & bathrooms
      • Bedrooms: 5
      • Bathrooms: 5
      • Full bathrooms: 4
      • 1/2 bathrooms: 1
      Primary bedroom
      • Features: Carpet, Ceiling Fan(s), Walk-In Closet(s)
      • Level: Second
      • Area: 225 Square Feet
      • Dimensions: 15 x 15
      Bedroom 2
      • Features: Carpet, Ceiling Fan(s)
      • Level: Second
      • Area: 165 Square Feet
      • Dimensions: 15 x 11
      Bedroom 3
      • Features: Carpet
      • Level: Second
      • Area: 180 Square Feet
      • Dimensions: 15 x 12
      Bedroom 4
      • Features: Carpet, Ceiling Fan(s), Walk-In Closet(s)
      • Level: Second
      • Area: 154 Square Feet
      • Dimensions: 14 x 11
      Bedroom 5
      • Features: Luxury Vinyl
      • Level: Lower
      • Area: 50 Square Feet
      • Dimensions: 5 x 10
      Primary bathroom
      • Features: Ceramic Tiles, Double Vanity, Shower Only
      • Level: Second
      • Area: 150 Square Feet
      • Dimensions: 15 x 10
      Bathroom 2
      • Features: Ceramic Tiles, Double Vanity, Shower Over Tub
      • Level: Second
      • Area: 78 Square Feet
      Bathroom 3
      • Features: Ceramic Tiles, Shower Only
      • Level: Second
      • Area: 40 Square Feet
      • Dimensions: 8 x 5
      Bathroom 4
      • Features: Luxury Vinyl, Shower Only
      • Level: Lower
      • Area: 99 Square Feet
      • Dimensions: 11 x 9
      Breakfast room
      • Features: Luxury Vinyl
      • Level: Main
      • Area: 66 Square Feet
      • Dimensions: 11 x 6
      Half bath
      • Features: Luxury Vinyl
      • Level: Main
      • Area: 24 Square Feet
      • Dimensions: 8 x 3
      Kitchen
      • Features: Luxury Vinyl, Pantry, Quartz Counter
      • Level: Main
      • Area: 255 Square Feet
      • Dimensions: 17 x 15
      Laundry
      • Features: Luxury Vinyl
      • Level: Main
      • Area: 72 Square Feet
      • Dimensions: 9 x 8
      Living room
      • Features: Ceiling Fan(s), Fireplace, Luxury Vinyl
      • Level: Main
      • Area: 270 Square Feet
      • Dimensions: 18 x 15
      Office
      • Features: Luxury Vinyl
      • Level: Main
      • Area: 156 Square Feet
      • Dimensions: 13 x 12
      Recreation room
      • Features: Luxury Vinyl
      • Level: Lower
      • Area: 600 Square Feet
      Heating
      • Natural Gas
      Cooling
      • Electric
      Appliances
      • Included: Dishwasher, Disposal, Humidifier, Microwave, Stainless Steel Appliance(s)
      • Laundry: Laundry Room, Main Level
      Features
      • Ceiling Fan(s), Kitchen Island, Pantry, Stained Cabinets, Vaulted Ceiling(s), Walk-In Closet(s)
      • Flooring: Carpet, Luxury Vinyl, Tile
      • Doors: Storm Door(s)
      • Windows: Window Coverings, Thermal Windows
      • Basement: Basement BR,Egress Window(s),Finished,Radon Mitigation System,Sump Pump
      • Number of fireplaces: 1
      • Fireplace features: Living Room
      Interior area
      • Total structure area: 3,281
      • Total interior livable area: 3,281 sqft
      • Finished area above ground: 2,529
      • Finished area below ground: 752

      Property

      Parking
      • Total spaces: 3
      • Parking features: Attached, Garage Door Opener, Garage Faces Front
      • Attached garage spaces: 3
      Features
      • Patio & porch: Patio, Porch
      • Fencing: Wood
      Lot
      • Size: 9,996 Square Feet
      • Features: City Lot
      Details
      • Parcel number: IP24580000 0045

      Construction

      Type & style
      • Home type: SingleFamily
      • Architectural style: Traditional
      • Property subtype: Single Family Residence
      Materials
      • Stucco & Frame
      • Roof: Composition
      Condition
      • Year built: 2004

      Utilities & green energy

      • Sewer: Public Sewer
      • Water: Public

      Community & HOA

      Community
      • Security: Smoke Detector(s)
      • Subdivision: Gleason Glen
      HOA
      • Has HOA: Yes
      • Amenities included: Other, Play Area, Pool
      • Services included: Other, Trash
      • HOA fee: $900 annually
      • HOA name: Youth Management Group
      Location
      • Region: Lenexa

      Financial & listing details

      • Price per square foot: $175/sqft
      • Tax assessed value: $471,200
      • Annual tax amount: $6,647
      • Date on market: 6/11/2026
      • Listing terms: Cash,Conventional,FHA,VA Loan
      • Ownership: Private

        Estimated market value

        Not available

        Estimated sales range

        Not available

        Not available

        Price history

        DateEventPrice
        6/16/2026Pending sale$575,000$175/sqft
        Source: Heartland MLS as distributed by MLS GRID #2624032 Report a problem
        6/11/2026Listed for sale$575,000+76.9%$175/sqft
        Source: Heartland MLS as distributed by MLS GRID #2624032 Report a problem
        9/24/2015Sold--
        Source: Heartland MLS as distributed by MLS GRID #45001_1945169 Report a problem
        8/25/2015Pending sale$325,000$99/sqft
        Source: Keller Williams Diamond Part #1945169 Report a problem
        8/2/2015Price change$325,000-3%$99/sqft
        Source: Keller Williams - Olathe #1945169 Report a problem
        7/18/2015Price change$335,000-4.3%$102/sqft
        Source: Keller Williams - Olathe #1945169 Report a problem
        7/4/2015Price change$350,000-5%$107/sqft
        Source: Keller Williams - Olathe #1945169 Report a problem
        6/28/2015Price change$368,500-1.7%$112/sqft
        Source: Keller Williams - Olathe #1945169 Report a problem
        6/23/2015Listed for sale$375,000$114/sqft
        Source: Keller Williams Diamond Part #1945169 Report a problem

        Public tax history

        YearProperty taxesTax assessment
        2025$6,537 +6%$54,188 +6.2%
        2024$6,168 -3.1%$51,048 -1.5%
        2023$6,363 +4.9%$51,830 +6.7%
        2022$6,067 $48,576 +11.9%
        2021-- $43,401 +2.8%
        2020$5,468 $42,217 +0.9%
        2019-- $41,860 +5.7%
        2018-- $39,606 +4.1%
        2017$5,262 +3.7%$38,031 +5%
        2016$5,073 +2.3%$36,226 +6.4%
        2015$4,960 +12%$34,040 +10.6%
        2013$4,429 +3.2%$30,785 +1%
        2012$4,294 +2.1%$30,486 +3.5%
        2010$4,205 +3%$29,451 -4.2%
        2009$4,083 -9.3%$30,728 -5.2%
        2008$4,500 -0.3%$32,407 -3%
        2007$4,513 +9.8%$33,408 +4.3%
        2006$4,112 $32,039 +4.9%
        2005-- $30,533

        Find assessor info on the county website

        Monthly payment

        Est. payment

        Payment breakdown

        Explore the cost of this home by adjusting the details. Changes won't be saved.
        All calculations are estimates and provided by Zillow, Inc. for informational purposes only. Actual amounts may vary.
        HOA fees may include property taxes on listings classified as Co-Ops. Contact the listing agent and/or owner for fee details.
        Mortgage interest rates are dependent on a number of factors, including credit score, down payment, and repayment length. Interest rate data provided by Zillow Group Marketplace, Inc. as of 1/1/1970 from various mortgage lenders with which we have lead or other similar arrangements; the Estimated Payment is an average of those rates.
        See how much you could borrow to make a competitive offer.

        Climate risks

        Neighborhood: 66227

        Getting around

        15 / 100
        Car-Dependent
        24 / 100
        Somewhat Bikeable

        Nearby schools

        GreatSchools rating
        Schools provided by the listing agent
        • Elementary: Mize
        • Middle: Mill Creek
        • High: De Soto

        Source: Heartland MLS as distributed by MLS GRID. This data may not be complete. We recommend contacting the local school district to confirm school assignments for this home.

        A local agent can set up tours, give advice and negotiate with sellers.

        Browse local experts

        Similar homes

        Skip to the end of the carouselSkip to the beginning of the carousel