Beautiful modern home that has been completely updated with views of the subdivision pond from the front windows. Updates include new white oak hardwood floors throughout the main level, shaker style kitchen cabinets, high end granite counters, interior & exterior paint, light fixtures, hardware and an amazing primary suite. Amazing wooded lot with a stream flowing on the property line and a large deck. Finished basement, updated mechanical equipment and new stainless appliances.
Active
$530,000
12920 W 117th St, Overland Park, KS 66210
4beds
3,012sqft
:
Get pre-qualified$3,479/mo
Single Family Residence
Built in 1981
9,789 Square Feet Lot
$-- Zestimate®
$176/sqft
$28/mo HOA
What's special
- 11 days |
- 6,024 |
- 450 |
Likely to sell faster than
Zillow last checked:
Listing updated:
Listed by:
Brock Thomas 816-699-0092,
Keller Williams KC North
Source: Heartland MLS as distributed by MLS GRID,MLS#: 2628759
Facts & features
Interior
Bedrooms & bathrooms
- Bedrooms: 4
- Bathrooms: 4
- Full bathrooms: 4
Primary bedroom
- Features: Carpet, Ceiling Fan(s)
- Level: Second
- Dimensions: 15 x 15
Bedroom 2
- Features: Carpet
- Level: Second
- Dimensions: 15 x 12
Bedroom 3
- Level: First
- Dimensions: 15 x 12
Primary bathroom
- Features: Ceramic Tiles, Double Vanity, Quartz Counter, Walk-In Closet(s)
- Level: Second
- Dimensions: 18 x 6
Bathroom 4
- Features: Carpet
- Level: Basement
- Dimensions: 14 x 11
Basement
- Features: Carpet
- Level: Basement
- Dimensions: 18 x 13
Dining room
- Level: Main
- Dimensions: 12 x 8
Kitchen
- Features: Granite Counters, Pantry, Wood Floor
- Level: Main
- Dimensions: 21 x 8
Living room
- Features: Ceiling Fan(s)
- Level: Main
- Dimensions: 22 x 17
Loft
- Features: Carpet
- Level: Second
- Dimensions: 22 x 9
Other
- Features: Luxury Vinyl
- Level: Basement
- Dimensions: 10 x 10
Heating
- Natural Gas
Cooling
- Electric
Appliances
- Included: Dishwasher, Disposal, Microwave, Refrigerator, Stainless Steel Appliance(s)
- Laundry: Bedroom Level
Features
- Flooring: Carpet, Ceramic Tile, Luxury Vinyl, Wood
- Windows: Thermal Windows
- Basement: Egress Window(s),Finished
- Has fireplace: No
Interior area
- Total structure area: 3,012
- Total interior livable area: 3,012 sqft
- Finished area above ground: 2,298
- Finished area below ground: 714
Property
Parking
- Total spaces: 2
- Parking features: Attached, Garage Faces Rear
- Attached garage spaces: 2
Features
- Patio & porch: Deck
Lot
- Size: 9,789 Square Feet
Details
- Parcel number: NP568000090002
Construction
Type & style
- Home type: SingleFamily
- Architectural style: Traditional
- Property subtype: Single Family Residence
Materials
- Frame, Wood Siding
- Roof: Composition
Condition
- Year built: 1981
Utilities & green energy
- Sewer: Public Sewer
- Water: Public
Community & HOA
Community
- Subdivision: Oak Tree Meadow
HOA
- Has HOA: Yes
- HOA fee: $330 annually
- HOA name: Oak Tree Meadows
Location
- Region: Overland Park
Financial & listing details
- Price per square foot: $176/sqft
- Tax assessed value: $435,700
- Annual tax amount: $6,428
- Date on market: 7/16/2026
- Listing terms: Cash,Conventional,FHA,VA Loan
- Ownership: Investor
- Road surface type: Paved
Estimated market value
Not available
Estimated sales range
Not available
Not available
Price history
| Date | Event | Price |
|---|---|---|
| 7/16/2026 | Listed for sale | $530,000$176/sqft |
Source:  Heartland MLS as distributed by MLS GRID #2628759 Report a problem Heartland MLS as distributed by MLS GRID #2628759 Report a problem | ||
Public tax history
| Year | Property taxes | Tax assessment |
|---|---|---|
| 2025 | $6,429 +7.8% | $50,106 +13.1% |
| 2024 | $5,964 +2.1% | $44,310 -1% |
| 2023 | $5,842 +35% | $44,758 +16.8% |
| 2022 | $4,329 | $38,307 +2.6% |
| 2021 | -- | $37,329 +2.1% |
| 2020 | $4,344 | $36,547 +0.8% |
| 2019 | -- | $36,271 +6.6% |
| 2018 | -- | $34,017 +7.8% |
| 2017 | $3,838 +8.1% | $31,567 +5.5% |
| 2016 | $3,551 +5.6% | $29,934 +4.5% |
| 2015 | $3,362 +8.1% | $28,635 +11.9% |
| 2013 | $3,111 +6.2% | $25,599 +2.4% |
| 2012 | $2,930 -0.4% | $24,989 -3.5% |
| 2010 | $2,943 +932.4% | $25,898 -1.7% |
| 2009 | $285 -90.8% | $26,358 -4.4% |
| 2008 | $3,113 +5.1% | $27,565 +2% |
| 2007 | $2,962 +3.4% | $27,025 |
| 2006 | $2,863 | $27,025 |
| 2005 | -- | $27,025 |
Find assessor info on the county website
Monthly payment
Est. payment
Payment breakdown
Explore the cost of this home by adjusting the details. Changes won't be saved.Climate risks
Neighborhood: 66210
Nearby schools
GreatSchools rating
- 9/10Walnut Grove Elementary SchoolGrades: PK-5Distance: 0.4 mi
- 5/10Pioneer Trail Middle SchoolGrades: 6-8Distance: 1.8 mi
- 9/10Olathe East Sr High SchoolGrades: 9-12Distance: 1.7 mi
Schools provided by the listing agent
- Elementary: Walnut Grove
- Middle: Pioneer Trail
- High: Olathe North
Source: Heartland MLS as distributed by MLS GRID. This data may not be complete. We recommend contacting the local school district to confirm school assignments for this home.
- $503,4004 bd3 ba2.8k sqft11643 Gillette St, Overland Park, KS 66210Off Market

- $483,0003 bd2 ba2.4k sqft11645 Gillette St, Overland Park, KS 66210Off Market
- $472,1003 bd3 ba2.2k sqft11639 Gillette St, Overland Park, KS 66210Off Market
- $--4 bd4 ba3.4k sqft12819 W 118th St, Overland Park, KS 66210Sold

- $609,3005 bd5 ba3.7k sqft12925 W 117th St, Overland Park, KS 66210Off Market
- $502,5004 bd3 ba2.2k sqft11694 Bradshaw St, Overland Park, KS 66210Off Market
- $448,0003 bd3 ba2.2k sqft11688 Bradshaw St, Overland Park, KS 66210Off Market
- $--4 bd4 ba3.4k sqft11635 Gillette St, Overland Park, KS 66210Sold
A local agent can set up tours, give advice and negotiate with sellers.
Similar homes
- $499,9004 bd3 ba2.5k sqft12702 W 121st St, Overland Park, KS 66213For Sale
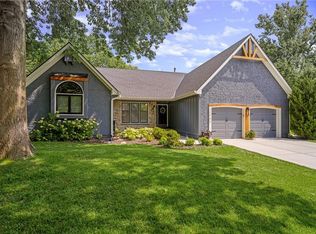 MLS ID #2629466, Shannan McKee, Compass Realty Group. Heartland MLS as distributed by MLS GRID
 - $575,0004 bd4 ba3.7k sqft12401 W 110th Ter, Overland Park, KS 66210For Sale
 MLS ID #2624970, Heather Leiker, Weichert, Realtors Welch & Co.. Heartland MLS as distributed by MLS GRID
 - $499,0004 bd3 ba2.5k sqft12814 Bond St, Overland Park, KS 66213For Sale
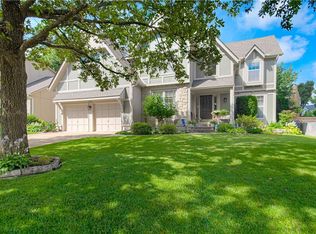 MLS ID #2628004, Yes to the Address KC Team, Platinum Realty LLC. Heartland MLS as distributed by MLS GRID
 - $650,0004 bd5 ba4.3k sqft11911 Noland St, Overland Park, KS 66213For Sale
 MLS ID #2614494, Theresa Young, Keller Williams Realty Partners Inc.. Heartland MLS as distributed by MLS GRID
 - $399,0003 bd3 ba1.7k sqft11259 Garnett St, Overland Park, KS 66210For SaleMLS ID #2618237, Mike Russell, Real Broker, LLC. Heartland MLS as distributed by MLS GRID
- $469,9604 bd4 ba3k sqft8442 Lakeview Ave, Lenexa, KS 66219For SaleMLS ID #2630172, Brent Sledd, Weichert, Realtors Welch & Co.. Heartland MLS as distributed by MLS GRID
- $560,0004 bd4 ba2.9k sqft21431 W 112th Ter, Olathe, KS 66061For SaleMLS ID #2630275, Kendra Beer, Compass Realty Group. Heartland MLS as distributed by MLS GRID
- $550,0003 bd4 ba2.6k sqft7878 W 155th Ter, Overland Park, KS 66223For SaleMLS ID #2630891, Shelli Jaye, RE/MAX Realty Suburban Inc. Heartland MLS as distributed by MLS GRID
- $515,0005 bd4 ba3k sqft14485 S Summit St, Olathe, KS 66062For SaleMLS ID #2628830, Tonja Spruyt, RE/MAX State Line. Heartland MLS as distributed by MLS GRID
- $539,0004 bd3 ba3.5k sqft8906 Millstone Dr, Lenexa, KS 66220For SaleMLS ID #2615117, Kathy Dull, Real Broker, LLC. Heartland MLS as distributed by MLS GRID
- $530,0004 bd5 ba3.5k sqft5826 Oakview St, Shawnee, KS 66216For SaleMLS ID #2612161, Therese Hinds, ReeceNichols- Leawood Town Center. Heartland MLS as distributed by MLS GRID
- $515,0003 bd3 ba2.1k sqft6202 W 128th St, Overland Park, KS 66209For SaleMLS ID #2630241, Stacy Cohen, Compass Realty Group. Heartland MLS as distributed by MLS GRID
- $499,0004 bd4 ba3.7k sqft5216 W 158th Pl, Overland Park, KS 66224For SaleMLS ID #2630405, Stephanie Halley, Real Broker, LLC. Heartland MLS as distributed by MLS GRID
- $635,0004 bd4 ba3.4k sqft13875 W 67th St, Shawnee, KS 66216For SaleMLS ID #2629276, Richard Deich, Real Broker, LLC. Heartland MLS as distributed by MLS GRID
- $420,0004 bd2 ba1.7k sqft9108 W 106th St, Overland Park, KS 66212For SaleMLS ID #2628850, Jim Bridges, List it for 1 Percent Realty. Heartland MLS as distributed by MLS GRID
- $550,0004 bd4 ba2.4k sqft16660 W 155th Ter, Olathe, KS 66062For SaleMLS ID #2625543, Ryan Reed, Compass Realty Group. Heartland MLS as distributed by MLS GRID
- $399,9504 bd3 ba1.8k sqft8938 Knox Ln, Overland Park, KS 66212For SaleMLS ID #2630378, Matt Jones, Keller Williams Realty Partners Inc.. Heartland MLS as distributed by MLS GRID
- $605,0004 bd3 ba2.1k sqft12860 Sagamore Rd, Leawood, KS 66209For SaleMLS ID #2630868, Jesse Taitt, Keller Williams Realty Partners Inc.. Heartland MLS as distributed by MLS GRID
- $625,0004 bd5 ba3.8k sqft14741 Robinson St, Overland Park, KS 66223For SaleMLS ID #2630723, Krishna Chinnam, Keller Williams Realty Partners Inc.. Heartland MLS as distributed by MLS GRID
- $440,0004 bd3 ba2.5k sqft15739 Horton Ln, Overland Park, KS 66223For SaleMLS ID #2630900, Sherry Timbrook, BHG Kansas City Homes. Heartland MLS as distributed by MLS GRID
