NEW PRICE! Spacious UPDATED 2-STORY IN OVERLAND PARK WITHIN the DESIRABLE OLATHE SCHOOL DISTRICT! Recent improvements include a brand-new roof (April 2026), new furnace , new water heater, new carpet throughout (including staircase carpet), heated primary bathroom floors, stamped concrete patio and more! Inside find a welcoming floor plan featuring a spacious Great Room with fireplace that flows seamlessly into the breakfast area with deck access—perfect for effortless indoor/outdoor entertaining. Chef’s kitchen is sure to impress with a large center island featuring a bonus prep sink, quartz countertops, gas cooktop, built-in microwave and oven, beverage fridge drawers and pantry storage. Formal living and dining room provide flexible options for entertaining, a home office or additional living space. Main-level laundry and a convenient half bath add everyday functionality. Upper level offers a private retreat in the spacious primary suite featuring a cozy sitting area, fireplace and luxurious en-suite bath complete with separate vanities, corner whirlpool tub, walk-in shower, heated floors and walk-in closet. Second bedroom includes its own private en-suite bath and expanded walk-in closet. Bedrooms three and four share a bath with individual vanities and walk-in closets for added convenience. Finished lower level provides even more living space with a second full kitchen featuring granite countertops, large family room with built-ins, and a versatile recreation area perfect for game nights, fitness or hobbies. An unfinished storage area with built-in shelving and workbench offers plenty of room for organization and projects. Enjoy the neighborhood pool or time outdoors the privacy fenced backyard. Deck and Exterior Paint in 2022! Retractable Awning! This home combines modern updates, spacious living and everyday comfort—truly move-in ready--in a fantastic location close to parks, shopping, dining and highway access. WELCOME HOME!
Show for backups
Price cut: $20K (7/29)
$630,000
11911 Noland St, Overland Park, KS 66213
4beds
4,331sqft
:
Get pre-qualified$4,115/mo
Single Family Residence
Built in 1997
0.27 Acres Lot
$-- Zestimate®
$145/sqft
$40/mo HOA
What's special
- 20 days |
- 1,760 |
- 93 |
Zillow last checked:
Listing updated:
Listed by:
Theresa Young 913-710-4693,
Keller Williams Realty Partners Inc.,
Bryan Huff 913-907-0760,
Keller Williams Realty Partners Inc.
Source: Heartland MLS as distributed by MLS GRID,MLS#: 2614494
Facts & features
Interior
Bedrooms & bathrooms
- Bedrooms: 4
- Bathrooms: 5
- Full bathrooms: 4
- 1/2 bathrooms: 1
Primary bedroom
- Features: Carpet, Ceiling Fan(s)
- Level: Second
- Dimensions: 20 x 15
Bedroom 2
- Features: Carpet, Ceiling Fan(s)
- Level: Second
- Dimensions: 16 x 14
Bedroom 3
- Features: Carpet, Ceiling Fan(s)
- Level: Second
- Dimensions: 18 x 12
Bedroom 4
- Features: Carpet, Ceiling Fan(s)
- Level: Second
- Dimensions: 15 x 12
Primary bathroom
- Features: Double Vanity, Granite Counters, Separate Shower And Tub, Walk-In Closet(s)
- Level: Second
- Dimensions: 20 x 15
Bathroom 2
- Features: Shower Only, Walk-In Closet(s)
- Level: Second
- Dimensions: 20 x 9
Bathroom 3
- Features: Double Vanity, Shower Over Tub, Walk-In Closet(s)
- Level: Second
- Dimensions: 15 x 11
Breakfast room
- Features: Wood Floor
- Level: Main
- Dimensions: 13 x 11
Dining room
- Features: Carpet
- Level: Main
- Dimensions: 14 x 12
Family room
- Features: Carpet, Wet Bar
- Level: Basement
- Dimensions: 25 x 21
Great room
- Features: Carpet, Ceiling Fan(s), Fireplace
- Level: Main
- Dimensions: 23 x 19
Kitchen
- Features: Kitchen Island, Pantry, Quartz Counter, Wood Floor
- Level: Main
- Dimensions: 18 x 15
Laundry
- Level: Main
- Dimensions: 11 x 7
Living room
- Features: Carpet
- Level: Main
- Dimensions: 14 x 13
Recreation room
- Features: Carpet
- Level: Basement
- Dimensions: 25 x 10
Sitting room
- Features: Carpet, Fireplace
- Level: Second
- Dimensions: 11 x 9
Heating
- Forced Air
Cooling
- Electric
Appliances
- Included: Cooktop, Dishwasher, Disposal, Microwave, Gas Range, Stainless Steel Appliance(s)
- Laundry: Laundry Room, Main Level
Features
- Ceiling Fan(s), Kitchen Island, Pantry, Vaulted Ceiling(s), Walk-In Closet(s), Wet Bar
- Flooring: Carpet, Tile, Wood
- Basement: Concrete,Daylight,Finished,Full
- Number of fireplaces: 2
- Fireplace features: Great Room
Interior area
- Total structure area: 4,331
- Total interior livable area: 4,331 sqft
- Finished area above ground: 3,318
- Finished area below ground: 1,013
Video & virtual tour
Property
Parking
- Total spaces: 3
- Parking features: Attached, Garage Faces Front
- Attached garage spaces: 3
Features
- Patio & porch: Deck, Patio
- Fencing: Wood
Lot
- Size: 0.27 Acres
- Features: Level
Details
- Parcel number: Np20780000 0054
Construction
Type & style
- Home type: SingleFamily
- Architectural style: Traditional
- Property subtype: Single Family Residence
Materials
- Stucco & Frame
- Roof: Composition
Condition
- Year built: 1997
Utilities & green energy
- Sewer: Public Sewer
- Water: Public
Community & HOA
Community
- Subdivision: Foxfield Estates
HOA
- Has HOA: Yes
- Amenities included: Pool
- Services included: Trash
- HOA fee: $475 annually
Location
- Region: Overland Park
Financial & listing details
- Price per square foot: $145/sqft
- Tax assessed value: $601,800
- Annual tax amount: $7,481
- Date on market: 7/17/2026
- Listing terms: Cash,Conventional,FHA,VA Loan
- Ownership: Private
- Road surface type: Paved
Estimated market value
Not available
Estimated sales range
Not available
Not available
Price history
| Date | Event | Price |
|---|---|---|
| 8/1/2026 | Contingent | $630,000$145/sqft |
Source:  Heartland MLS as distributed by MLS GRID #2614494 Report a problem Heartland MLS as distributed by MLS GRID #2614494 Report a problem | ||
| 7/29/2026 | Price change | $630,000-3.1%$145/sqft |
Source: Heartland MLS as distributed by MLS GRID #2614494 Report a problem | ||
| 7/17/2026 | Listed for sale | $650,000+91.7%$150/sqft |
Source: Heartland MLS as distributed by MLS GRID #2614494 Report a problem | ||
| 6/12/2013 | Listing removed | $339,000$78/sqft |
Source: Creative Real Estate Solutions, LLC #1828588 Report a problem | ||
| 5/7/2013 | Listed for sale | $339,000$78/sqft |
Source: Creative Real Estate Solutions, LLC #1828588 Report a problem | ||
Public tax history
| Year | Property taxes | Tax assessment |
|---|---|---|
| 2025 | $7,481 +5.8% | $69,207 +7.2% |
| 2024 | $7,069 +9.8% | $64,584 +11.4% |
| 2023 | $6,436 +8.4% | $57,983 +10.7% |
| 2022 | $5,939 | $52,371 +9.1% |
| 2021 | -- | $48,013 -1.2% |
| 2020 | $5,780 | $48,599 +4.8% |
| 2019 | -- | $46,391 +6% |
| 2018 | -- | $43,757 +4% |
| 2017 | $5,119 +7.5% | $42,055 +4.9% |
| 2016 | $4,762 +2.6% | $40,100 +1.6% |
| 2015 | $4,641 +6.3% | $39,456 +8.4% |
| 2013 | $4,365 +15.9% | $36,409 +11% |
| 2012 | $3,765 -3.6% | $32,798 |
| 2010 | $3,907 +642.3% | $32,798 |
| 2009 | $526 -86.3% | $32,798 -3.7% |
| 2008 | $3,837 -0.8% | $34,051 -3.7% |
| 2007 | $3,868 +4.5% | $35,374 +1.6% |
| 2006 | $3,702 | $34,822 |
| 2005 | -- | $34,822 |
Find assessor info on the county website
Monthly payment
Est. payment
Payment breakdown
Explore the cost of this home by adjusting the details. Changes won't be saved.Climate risks
Neighborhood: 66213
Nearby schools
GreatSchools rating
- 8/10Pleasant Ridge Elementary SchoolGrades: PK-5Distance: 0.4 mi
- 8/10California Trail Middle SchoolGrades: 6-8Distance: 1.8 mi
- 9/10Olathe East Sr High SchoolGrades: 9-12Distance: 1.4 mi
Schools provided by the listing agent
- Elementary: Pleasant Ridge
- Middle: California Trail
- High: Olathe East
Source: Heartland MLS as distributed by MLS GRID. This data may not be complete. We recommend contacting the local school district to confirm school assignments for this home.
- $598,3004 bd3 ba3.4k sqft11915 Noland St, Overland Park, KS 66213Off Market
- $624,7005 bd5 ba3.9k sqft11907 Noland St, Overland Park, KS 66213Off Market
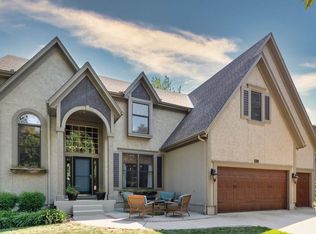
- $609,2004 bd5 ba3.3k sqft11908 Gillette St, Overland Park, KS 66213Off Market

- $592,1004 bd4 ba3.3k sqft11919 Noland St, Overland Park, KS 66213Off Market
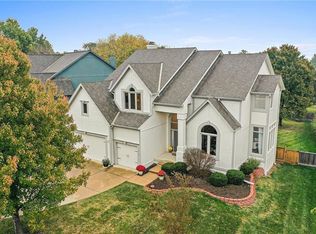
- $--4 bd5 ba4k sqft11903 Noland St, Overland Park, KS 66213Sold
- $--4 bd5 ba3k sqft11912 Gillette St, Overland Park, KS 66213Sold
- $634,6004 bd5 ba3.7k sqft11914 Noland St, Overland Park, KS 66213Off Market
- $549,4003 bd3 ba3.6k sqft11910 Noland St, Overland Park, KS 66213Off Market
A local agent can set up tours, give advice and negotiate with sellers.
Similar homes
- $625,0004 bd5 ba3.9k sqft7620 Lichtenauer St, Shawnee, KS 66217For Sale
 MLS ID #2633546, Randi Platko, Prime Development Land Co LLC. Heartland MLS as distributed by MLS GRID
 - $649,5005 bd5 ba3.7k sqft13918 Parkhill St, Overland Park, KS 66221For Sale
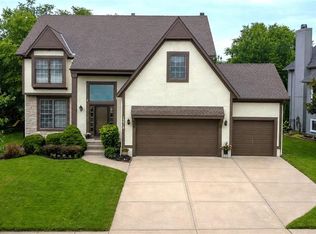 MLS ID #2625962, Tulasi Jasti, KW Diamond Partners. Heartland MLS as distributed by MLS GRID
 - $625,0004 bd5 ba3.8k sqft14741 Robinson St, Overland Park, KS 66223For Sale
 MLS ID #2630723, Krishna Chinnam, Keller Williams Realty Partners Inc.. Heartland MLS as distributed by MLS GRID
 - $545,0004 bd3 ba2.4k sqft14602 S Hagan St, Olathe, KS 66062For Sale
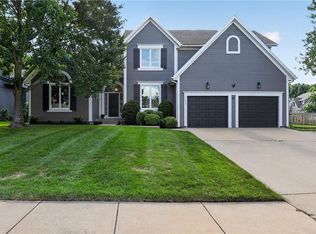 MLS ID #2635405, Pamela Chyba, ListWithFreedom.com Inc. Heartland MLS as distributed by MLS GRID
 - $537,5004 bd3 ba3.3k sqft8910 W 132nd Ter, Overland Park, KS 66213For SaleMLS ID #2627963, Skyler Taylor, Essential One RE Services Inc. Heartland MLS as distributed by MLS GRID
- $483,9004 bd3 ba3k sqft13113 W 131st St, Overland Park, KS 66213For SaleMLS ID #2629791, Deanna Porterfield, ReeceNichols- Leawood Town Center. Heartland MLS as distributed by MLS GRID
- $710,0004 bd5 ba3.9k sqft12725 W 138th St, Overland Park, KS 66221For SaleMLS ID #2633258, Journey Home Team, Compass Realty Group. Heartland MLS as distributed by MLS GRID
- $499,9005 bd4 ba3.2k sqft12258 S Rene St, Olathe, KS 66062For SaleMLS ID #2631574, Austin Bouchard, 1st Class Real Estate KC. Heartland MLS as distributed by MLS GRID
- $605,0005 bd5 ba3.5k sqft16394 W 171st Ter, Olathe, KS 66062For SaleMLS ID #2633245, Brett Budke, ReeceNichols -Johnson County W. Heartland MLS as distributed by MLS GRID
- $650,0004 bd5 ba5k sqft2250 SW Forestpark Pl, Lees Summit, MO 64081For SaleMLS ID #2634012, Joanna Rangel, Keller Williams Southland. Heartland MLS as distributed by MLS GRID
- $714,5005 bd5 ba2.6k sqft16978 S Brentwood St, Olathe, KS 66062New ConstructionMLS ID #2633951, Melissa Irish, ReeceNichols -Johnson County W. Heartland MLS as distributed by MLS GRID
- $625,0005 bd4 ba3.3k sqft1501 E Sleepy Hollow Dr, Olathe, KS 66062For SaleMLS ID #2610022, Jennifer Taylor, Platinum Realty LLC. Heartland MLS as distributed by MLS GRID
- $665,0004 bd4 ba3.2k sqft10941 S Barth Rd, Olathe, KS 66061For SaleMLS ID #2623176, Mike Conners, ReeceNichols -Johnson County W. Heartland MLS as distributed by MLS GRID
- $620,0004 bd4 ba2.5k sqft10841 S Hastings St, Olathe, KS 66061For SaleMLS ID #2628669, Kevin Thellman, RE/MAX Elite, REALTORS. Heartland MLS as distributed by MLS GRID
- $560,0004 bd4 ba2.9k sqft21431 W 112th Ter, Olathe, KS 66061For SaleMLS ID #2630275, Kendra Beer, Compass Realty Group. Heartland MLS as distributed by MLS GRID
- $499,0004 bd4 ba3.7k sqft5216 W 158th Pl, Overland Park, KS 66224For SaleMLS ID #2630405, Stephanie Halley, Real Broker, LLC. Heartland MLS as distributed by MLS GRID
- $525,0004 bd4 ba2.3k sqft7024 Constance St, Shawnee, KS 66216For SaleMLS ID #2624662, Eddie Davis, Orenda Real Estate Services. Heartland MLS as distributed by MLS GRID
- $499,0003 bd3 ba2.1k sqft6202 W 128th St, Overland Park, KS 66209For SaleMLS ID #2630241, Stacy Cohen, Compass Realty Group. Heartland MLS as distributed by MLS GRID
- $535,0004 bd4 ba2.3k sqft16580 S Sunset St, Olathe, KS 66062For SaleMLS ID #2634603, Kris Johnson, Keller Williams Legacy Partner. Heartland MLS as distributed by MLS GRID
- $490,0005 bd5 ba2.2k sqft11820 Skyview Ln, Olathe, KS 66061For SaleMLS ID #2619793, Cjco Team, ReeceNichols - Leawood. Heartland MLS as distributed by MLS GRID
