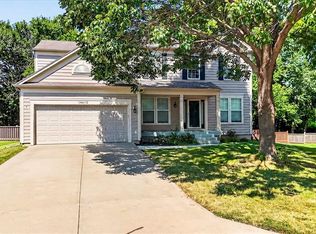
So much home for the money in desirable Red Oak Hills! This beautifully maintained two-story offers 4 bedrooms, 2.5 updated baths, generous living spaces, and a fantastic Shawnee location.
The freshly painted interior feels bright and welcoming throughout. The spacious main level features a comfortable living area and kitchen connected by a see-through fireplace, along with a light-filled dining room perfect for entertaining. Upstairs, the generous primary suite offers a large walk-in closet, updated bath with dual sinks, separate shower and new fixtures, plus a cozy nook ideal for reading or relaxing.
The finished lower level adds exceptional versatility with an oversized recreation room and an additional finished space perfect for a home office, fitness room, playroom or second living area. This space includes a sink and is already stubbed for a toilet and shower, offering exciting possibilities for future use.
Step outside to the large wood deck overlooking the peaceful backyard, where mature trees create a wonderful setting for relaxing or entertaining. A wooded nature trail with picnic area borders the side yard and adds to the home's natural surroundings and neighborhood appeal.
Additional features include a central vacuum system, security system, and convenient USB outlets in each bedroom and several other rooms
Located in the heart of Shawnee with easy access to I-435 and Shawnee Mission Parkway, you'll be just minutes from Shawnee Mission Park, area golf, shopping, dining and entertainment. A wonderful combination of space, updates, location and value in sought-after Red Oak Hills!
Active
$525,000
6913 Red Oak Dr, Shawnee, KS 66217
4beds
2,885sqft
Single Family Residence
Built in 1991
0.31 Acres Lot
$-- Zestimate®
$182/sqft
$33/mo HOA
What's special
- 5 days
- 632
- 22
Zillow last checked:
Listing updated:
Listed by:
Haley Epps 913-558-5958,
Compass Realty Group,
The Haley Epps Team 913-558-5958,
Compass Realty Group
Source: Heartland MLS as distributed by MLS GRID,MLS#: 2639699
Facts & features
Interior
Bedrooms & bathrooms
- Bedrooms: 4
- Bathrooms: 3
- Full bathrooms: 2
- 1/2 bathrooms: 1
Primary bedroom
- Level: Second
- Dimensions: 22 x 22
Bedroom 2
- Level: Second
- Dimensions: 13 x 134
Bedroom 3
- Level: Second
- Dimensions: 11 x 13
Bedroom 5
- Level: Second
- Dimensions: 12 x 18
Dining room
- Level: Main
- Dimensions: 13 x 12
Kitchen
- Level: First
- Dimensions: 21 x 27
Living room
- Level: First
- Dimensions: 12 x 13
Other
- Level: Basement
Recreation room
- Level: Basement
- Dimensions: 18 x 23
Heating
- Natural Gas
Cooling
- Central Gas
Appliances
- Included: Dishwasher, Disposal, Exhaust Fan, Microwave, Refrigerator, Built-In Oven, Stainless Steel Appliance(s)
- Laundry: Laundry Room, Off The Kitchen
Features
- Ceiling Fan(s), Central Vacuum, Walk-In Closet(s)
- Windows: Window Coverings, Thermal Windows
- Basement: Finished,Interior Entry,Slab/Raised Wood,Bath/Stubbed,Sump Pump
- Number of fireplaces: 1
- Fireplace features: Kitchen, Living Room, See Through, Fireplace Screen
Interior area
- Total structure area: 2,885
- Total interior livable area: 2,885 sqft
- Finished area above ground: 2,485
- Finished area below ground: 400
Video & virtual tour
Property
Parking
- Total spaces: 2
- Parking features: Attached, Built-In, Garage Door Opener, Garage Faces Front
- Attached garage spaces: 2
Features
- Patio & porch: Deck
- Fencing: Partial
Lot
- Size: 0.31 Acres
- Features: City Limits
Details
- Parcel number: QP5640000050031
Construction
Type & style
- Home type: SingleFamily
- Architectural style: Traditional
- Property subtype: Single Family Residence
Materials
- Lap Siding
- Roof: Composition
Condition
- Year built: 1991
Utilities & green energy
- Sewer: Public Sewer
- Water: Public
Community & HOA
Community
- Subdivision: Red Oak Hills
HOA
- Has HOA: Yes
- Services included: Other, Trash
- HOA fee: $395 annually
- HOA name: RED OAK HILLS HOA
Location
- Region: Shawnee
Financial & listing details
- Price per square foot: $182/sqft
- Tax assessed value: $405,700
- Annual tax amount: $4,922
- Date on market: 9/4/2026
- Listing terms: Cash,Conventional,FHA,VA Loan
- Ownership: Estate/Trust
- Road surface type: Paved
Estimated market value
Not available
Estimated sales range
Not available
Not available
Price history
| Date | Event | Price |
|---|---|---|
| 9/4/2026 | Listed for sale | $525,000$182/sqft |
Source:  Heartland MLS as distributed by MLS GRID #2639699 Report a problem Heartland MLS as distributed by MLS GRID #2639699 Report a problem | ||
| 8/24/2026 | Listing removed | $525,000$182/sqft |
Source:  ReeceNichols Real Estate #2614350 Report a problem ReeceNichols Real Estate #2614350 Report a problem | ||
| 8/14/2026 | Price change | $525,000-4.5%$182/sqft |
Source: Heartland MLS as distributed by MLS GRID #2614350 Report a problem | ||
| 7/17/2026 | Listed for sale | $550,000$191/sqft |
Source: Heartland MLS as distributed by MLS GRID #2614350 Report a problem | ||
| 6/25/2026 | Listing removed | $550,000$191/sqft |
Source: ReeceNichols Real Estate #2614350 Report a problem | ||
| 6/22/2026 | Listed for sale | $550,000$191/sqft |
Source: Heartland MLS as distributed by MLS GRID #2614350 Report a problem | ||
| 5/4/2026 | Pending sale | $550,000$191/sqft |
Source: Heartland MLS as distributed by MLS GRID #2614350 Report a problem | ||
| 4/17/2026 | Listed for sale | $550,000+107.5%$191/sqft |
Source: Heartland MLS as distributed by MLS GRID #2614350 Report a problem | ||
| 7/3/2014 | Sold | -- |
Source: Agent Provided Report a problem | ||
| 5/29/2014 | Pending sale | $265,000$92/sqft |
Source: Keller Williams Realty Partners, Inc #1883127 Report a problem | ||
| 5/15/2014 | Listed for sale | $265,000+8.2%$92/sqft |
Source: Keller Williams Realty Partners, Inc #1883127 Report a problem | ||
| 4/26/2011 | Sold | -- |
Source: Agent Provided Report a problem | ||
| 3/31/2011 | Listed for sale | $245,000$85/sqft |
Source: Reece and Nichols Realtors #1720725 Report a problem | ||
Public tax history
| Year | Property taxes | Tax assessment |
|---|---|---|
| 2025 | $4,922 +5.1% | $46,656 +5.7% |
| 2024 | $4,683 +0.2% | $44,160 +1.4% |
| 2023 | $4,674 +9.6% | $43,562 +9.9% |
| 2022 | $4,266 | $39,629 +6.7% |
| 2021 | -- | $37,157 +4.4% |
| 2020 | $4,131 | $35,592 +1.9% |
| 2019 | -- | $34,926 +0.8% |
| 2018 | -- | $34,650 +6.2% |
| 2017 | $3,862 +1.2% | $32,614 +2.5% |
| 2016 | $3,815 +8.3% | $31,809 +4.5% |
| 2015 | $3,525 +11.1% | $30,429 +14.3% |
| 2013 | $3,173 +14.2% | $26,611 -2.1% |
| 2012 | $2,778 -1.1% | $27,175 +10% |
| 2010 | $2,808 -1.7% | $24,702 -3.3% |
| 2009 | $2,856 -5.7% | $25,553 -3.3% |
| 2008 | $3,028 -3.9% | $26,431 -4.9% |
| 2007 | $3,151 +9.5% | $27,784 +4.7% |
| 2006 | $2,878 | $26,542 +1.9% |
| 2005 | -- | $26,036 |
Find assessor info on the county website
Monthly payment
Est. payment
Payment breakdown
Explore the cost of this home by adjusting the details. Changes won't be saved.Climate risks
Neighborhood: 66217
Nearby schools
Schools provided by the listing agent
- Elementary: Lenexa Hills
- Middle: Trailridge
- High: SM Northwest
Source: Heartland MLS as distributed by MLS GRID. This data may not be complete. We recommend contacting the local school district to confirm school assignments for this home.
Similar homes
- $--5 bd4 ba2.9k sqft12305 W 74th Ter, Shawnee, KS 66216Auction
 Auction.com 2
 - $468,0004 bd3 ba2.1k sqft5125 Roundtree St, Shawnee, KS 66226For Sale
 MLS ID #2638815, Shelee Brim, Keller Williams Legacy Partner. Heartland MLS as distributed by MLS GRID
 - $--4 bd4 ba2.9k sqft11477 S Chouteau St, Olathe, KS 66061Auction
 Auction.com 2
 - $480,0004 bd3 ba2.5k sqft14412 W 139th Ter, Olathe, KS 66062For Sale
 MLS ID #2640387, Bryan Bechler, Compass Realty Group. Heartland MLS as distributed by MLS GRID
