Be the first to see this spacious 4-bedroom, 4-bath all-brick home nestled on a nearly ¾-acre, beautifully treed lot. With an abundance of space inside and out, this property offers incredible room for the money! The welcoming living room features hardwood floors and a gas-log fireplace, creating a warm and inviting gathering space. Two main-floor bedrooms offer hardwood flooring beneath the carpet, along with an updated hall bath. The kitchen showcases granite countertops and hardwood floors, plus a convenient breakfast nook. The spacious dining room is filled with natural light and offers picturesque views of the lovely fenced backyard, where mature trees provide privacy and plenty of room to roam. Just off the dining room, a large family room features built-in bookcases and offers even more space to relax or entertain. A second full bath completes the main level. Upstairs, you'll find two generously sized bedrooms, a large gathering area, and another full bath—an ideal setup for a teenage hangout, guest retreat, or visiting family member. The finished lower level expands the possibilities even further, featuring a large family room with a gas-log fireplace surrounded by an impressive full wall of native stone. An adjoining oversized room is currently being used as a bedroom space, and a fourth full bath adds convenience. An additional tiled room offers flexible functionality. With a walk-up basement door leading directly outside, this level could potentially function as separate living quarters. Additional amenities include: zoned heating and cooling, Foundation Recovery sealed basement floor and commercial grade sump pump both with transferable warranties, and newer thermal windows. With its all-brick construction, Hardie board trim, and flexible living spaces, this home offers endless possibilities. Seller is providing an AHS COMPLETE WARRANTY for additional peace of mind. Enjoy easy highway access and a multitude of shops and restaurants close by.
Pending
$395,000
10910 W 67th St, Shawnee, KS 66203
4beds
2,804sqft
Single Family Residence
Built in 1948
0.73 Acres Lot
$-- Zestimate®
$141/sqft
$-- HOA
What's special
- 41 days
- 409
- 10
Likely to sell faster than
Zillow last checked:
Listing updated:
Listed by:
Pam Breakey 816-835-2032,
ReeceNichols - Overland Park,
Lisa Fitzpatrick 913-485-4699,
ReeceNichols - Overland Park
Source: Heartland MLS as distributed by MLS GRID,MLS#: 2631313
Facts & features
Interior
Bedrooms & bathrooms
- Bedrooms: 4
- Bathrooms: 4
- Full bathrooms: 4
Primary bedroom
- Features: Carpet, Ceiling Fan(s)
- Level: Second
- Dimensions: 13 x 20
Bedroom 1
- Features: Carpet
- Level: First
- Dimensions: 10 x 12
Bedroom 2
- Features: Carpet
- Level: First
- Dimensions: 9 x 14
Bedroom 4
- Features: Carpet
- Level: Second
- Dimensions: 15 x 17
Bathroom 1
- Features: Ceramic Tiles, Shower Over Tub
- Level: First
Bathroom 2
- Features: Shower Only
- Level: First
Bathroom 3
- Features: Ceramic Tiles, Shower Over Tub
- Level: Second
Bathroom 4
- Features: Ceramic Tiles, Shower Only
- Level: Basement
Dining room
- Level: First
- Dimensions: 13 x 16
Family room
- Features: Built-in Features, Carpet
- Level: First
- Dimensions: 12 x 21
Kitchen
- Features: Granite Counters
- Level: First
- Dimensions: 13 x 16
Living room
- Features: Fireplace
- Level: First
- Dimensions: 13 x 18
Other
- Features: Ceramic Tiles
- Level: Basement
- Dimensions: 8 x 14
Other
- Features: Ceramic Tiles
- Level: Basement
- Dimensions: 11 x 17
Recreation room
- Features: Ceramic Tiles, Fireplace
- Level: Basement
- Dimensions: 12 x 18
Sitting room
- Features: Carpet
- Level: Second
- Dimensions: 14 x 15
Heating
- Forced Air, Zoned
Cooling
- Electric, Zoned
Appliances
- Included: Dishwasher, Disposal, Down Draft, Dryer, Humidifier, Microwave, Refrigerator, Electric Range, Free-Standing Electric Oven, Washer
- Laundry: In Basement
Features
- Ceiling Fan(s), In-Law Floorplan, Stained Cabinets
- Flooring: Carpet, Laminate, Tile, Wood
- Doors: Storm Door(s)
- Windows: Storm Window(s) - Partial, Thermal Windows, Wood Frames
- Basement: Finished,Interior Entry,Stone/Rock,Walk-Up Access
- Number of fireplaces: 2
- Fireplace features: Gas, Living Room, Recreation Room, Fireplace Screen
Interior area
- Total structure area: 2,804
- Total interior livable area: 2,804 sqft
- Finished area above ground: 2,492
- Finished area below ground: 312
Property
Parking
- Total spaces: 1
- Parking features: Carport, Detached
- Garage spaces: 1
- Has carport: Yes
Features
- Patio & porch: Patio
- Fencing: Metal
Lot
- Size: 0.73 Acres
- Features: City Lot, Level, Many Trees
Details
- Additional structures: Garage(s), Outbuilding
- Parcel number: Qf2412143016
Construction
Type & style
- Home type: SingleFamily
- Architectural style: Traditional
- Property subtype: Single Family Residence
Materials
- Brick
- Roof: Composition
Condition
- Year built: 1948
Details
- Builder name: Vandenberg
Utilities & green energy
- Sewer: Public Sewer
- Water: Public
Community & HOA
Community
- Security: Smoke Detector(s)
- Subdivision: Other
HOA
- Has HOA: No
- HOA name: NA
Location
- Region: Shawnee
Financial & listing details
- Price per square foot: $141/sqft
- Tax assessed value: $330,600
- Annual tax amount: $3,992
- Date on market: 9/5/2026
- Listing terms: Cash,Conventional,FHA,VA Loan
- Ownership: Private
- Road surface type: Paved
Estimated market value
Not available
Estimated sales range
Not available
Not available
Price history
| Date | Event | Price |
|---|---|---|
| 9/29/2026 | Pending sale | $395,000$141/sqft |
Source:  Heartland MLS as distributed by MLS GRID #2631313 Report a problem Heartland MLS as distributed by MLS GRID #2631313 Report a problem | ||
| 9/15/2026 | Contingent | $395,000$141/sqft |
Source: Heartland MLS as distributed by MLS GRID #2631313 Report a problem | ||
| 9/5/2026 | Listed for sale | $395,000$141/sqft |
Source: Heartland MLS as distributed by MLS GRID #2631313 Report a problem | ||
Public tax history
| Year | Property taxes | Tax assessment |
|---|---|---|
| 2025 | $3,992 +2.7% | $38,019 +3.3% |
| 2024 | $3,886 -0.1% | $36,800 +1.4% |
| 2023 | $3,890 +8.7% | $36,294 +9.1% |
| 2022 | $3,578 | $33,269 +10.2% |
| 2021 | -- | $30,199 +10.4% |
| 2020 | $3,180 | $27,347 +1.2% |
| 2019 | -- | $27,013 +15% |
| 2018 | -- | $23,495 -0.1% |
| 2017 | $2,794 | $23,529 +21.9% |
| 2016 | $2,794 +30.5% | $19,309 +4.3% |
| 2015 | $2,141 +10% | $18,515 +2.7% |
| 2013 | $1,946 +1.1% | $18,021 +6.7% |
| 2012 | $1,925 -1.1% | $16,894 -2% |
| 2010 | $1,946 -3.4% | $17,239 -5% |
| 2009 | $2,016 -8.6% | $18,147 -4.4% |
| 2008 | $2,206 -2.6% | $18,975 -3.9% |
| 2007 | $2,266 +8.6% | $19,746 +2% |
| 2006 | $2,086 | $19,354 +1.6% |
| 2005 | -- | $19,044 |
Find assessor info on the county website
Monthly payment
Est. payment
Payment breakdown
Explore the cost of this home by adjusting the details. Changes won't be saved.Climate risks
Neighborhood: 66203
Nearby schools
Schools provided by the listing agent
- Elementary: Nieman
- Middle: Hocker Grove
- High: SM North
Source: Heartland MLS as distributed by MLS GRID. This data may not be complete. We recommend contacting the local school district to confirm school assignments for this home.
Similar homes
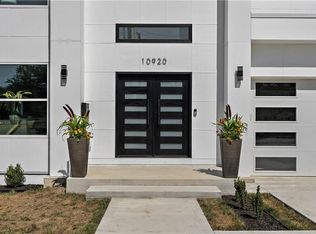
- $387,5003 bd3 ba1.7k sqft5819 Perry Ln, Merriam, KS 66203For Sale
 MLS ID #2634363, Rodney Gentry, Weichert, Realtors Welch & Co.. Heartland MLS as distributed by MLS GRID
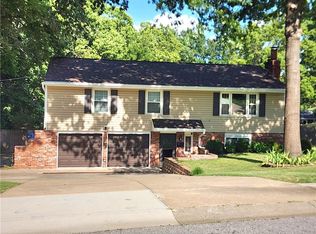
 - $375,0004 bd3 ba2.4k sqft12414 W 69th St, Shawnee, KS 66216For Sale
 MLS ID #2644242, Susan Hyde, Keller Williams Realty Partners Inc.. Heartland MLS as distributed by MLS GRID
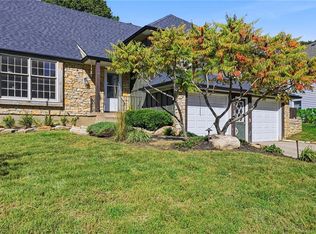
 - $350,0003 bd3 ba1.6k sqft11714 W 61st Ter, Shawnee, KS 66203For Sale
 MLS ID #2636305, Katie Casey, Crown Realty. Heartland MLS as distributed by MLS GRID
 - $390,0004 bd3 ba2.4k sqft12903 W 77th Ter, Lenexa, KS 66216For Sale
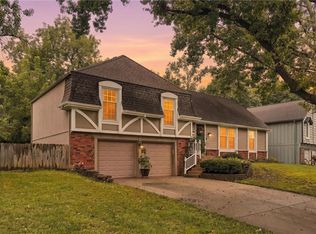 MLS ID #2644313, Marcie Casey, ReeceNichols -Johnson County W. Heartland MLS as distributed by MLS GRID
