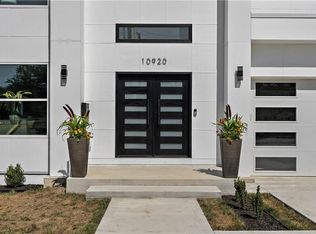
Smashing modern design. Sleek and effortlessly cool — this stunning modern home boasts crisp white lines, designer finishes, and incredible natural light throughout. This flexible layout features a beautiful sleek white kitchen with gas cooktop ,a big island and dining area that opens on to the main level deck, creating a seamless connection between indoor comfort and outdoor living. Upstairs boasts 2 bedrooms plus a loft and another private deck. The walkout lower level offers a beautiful 3rd en-suite bedroom bath and flex space that opens onto lovely patio and yard. With standout curb appeal and thoughtful upgrades at every turn, this home blends modern luxury with everyday functionality.
Active
Price cut: $5.1K (9/16)
$529,950
10924 W 67th St, Shawnee, KS 66203
3beds
2,477sqft
Single Family Residence
Built in 2024
8,400 Square Feet Lot
$-- Zestimate®
$214/sqft
$-- HOA
What's special
Smashing modern designDesigner finishesMain level deckBeautiful sleek white kitchenCrisp white linesIncredible natural light throughoutBig island
- 203 days
- 951
- 48
Zillow last checked:
Listing updated:
Listed by:
Terry Madden Myers 913-980-5696,
Compass Realty Group,
Gary Johnson 913-428-6267,
Compass Realty Group
Source: Heartland MLS as distributed by MLS GRID,MLS#: 2609684
Facts & features
Interior
Bedrooms & bathrooms
- Bedrooms: 3
- Bathrooms: 4
- Full bathrooms: 3
- 1/2 bathrooms: 1
Primary bedroom
- Level: Second
- Dimensions: 17 x 14
Bedroom 2
- Level: Second
- Dimensions: 20 x 14
Bedroom 3
- Level: Lower
- Dimensions: 27 x 12
Dining room
- Level: First
- Dimensions: 11 x 12
Kitchen
- Level: First
- Dimensions: 16 x 12
Laundry
- Level: First
- Dimensions: 15 x 7
Living room
- Level: First
- Dimensions: 16 x 21
Heating
- Forced Air
Cooling
- Electric
Appliances
- Included: Dishwasher, Disposal, Exhaust Fan, Gas Range, Stainless Steel Appliance(s)
- Laundry: Main Level
Features
- Kitchen Island, In-Law Floorplan, Walk-In Closet(s)
- Flooring: Carpet, Tile, Wood
- Basement: Finished,Walk-Out Access
- Has fireplace: No
Interior area
- Total structure area: 2,477
- Total interior livable area: 2,477 sqft
- Finished area above ground: 1,936
- Finished area below ground: 541
Property
Parking
- Total spaces: 2
- Parking features: Attached
- Attached garage spaces: 2
Features
- Patio & porch: Deck
- Exterior features: Balcony
Lot
- Size: 8,400 Square Feet
Details
- Parcel number: QP423000000001
Construction
Type & style
- Home type: SingleFamily
- Architectural style: Contemporary
- Property subtype: Single Family Residence
Materials
- Concrete, Stucco
- Roof: Composition
Condition
- Year built: 2024
Utilities & green energy
- Sewer: Septic Tank
- Water: Public
Community & HOA
Community
- Subdivision: Other
HOA
- Has HOA: No
Location
- Region: Shawnee
Financial & listing details
- Price per square foot: $214/sqft
- Tax assessed value: $441,400
- Annual tax amount: $4,597
- Date on market: 3/27/2026
- Listing terms: Cash,Conventional
- Exclusions: See Disclosure
- Ownership: Private
Estimated market value
Not available
Estimated sales range
Not available
Not available
Price history
| Date | Event | Price |
|---|---|---|
| 9/16/2026 | Price change | $529,950-0.9%$214/sqft |
Source:  Heartland MLS as distributed by MLS GRID #2609684 Report a problem Heartland MLS as distributed by MLS GRID #2609684 Report a problem | ||
| 8/14/2026 | Listed for sale | $535,000-2.7%$216/sqft |
Source: Heartland MLS as distributed by MLS GRID #2609684 Report a problem | ||
| 10/11/2025 | Price change | $549,950-1.8%$222/sqft |
Source: Heartland MLS as distributed by MLS GRID #2576360 Report a problem | ||
| 9/18/2025 | Price change | $559,950-3%$226/sqft |
Source: Heartland MLS as distributed by MLS GRID #2547614 Report a problem | ||
| 6/16/2025 | Price change | $577,500-1.3%$233/sqft |
Source: Heartland MLS as distributed by MLS GRID #2547614 Report a problem | ||
| 5/8/2025 | Listed for sale | $585,000$236/sqft |
Source: Heartland MLS as distributed by MLS GRID #2547614 Report a problem | ||
Public tax history
| Year | Property taxes | Tax assessment |
|---|---|---|
| 2025 | $4,597 +1454.7% | $50,761 +3153.9% |
| 2024 | $296 +0.3% | $1,560 -69.9% |
| 2023 | $295 | $5,184 |
Find assessor info on the county website
Monthly payment
Est. payment
Payment breakdown
Explore the cost of this home by adjusting the details. Changes won't be saved.Climate risks
Neighborhood: 66203
Nearby schools
Schools provided by the listing agent
- Elementary: Nieman
- Middle: Hocker Grove
- High: SM North
Source: Heartland MLS as distributed by MLS GRID. This data may not be complete. We recommend contacting the local school district to confirm school assignments for this home.

Similar homes
- $600,0004 bd3 ba2.4k sqft6920 Walmer St, Overland Park, KS 66204For Sale
 MLS ID #2644606, Bryan Huff, Keller Williams Realty Partners Inc.. Heartland MLS as distributed by MLS GRID
 - $490,0004 bd3 ba2.2k sqft10715 W 101st Ter, Overland Park, KS 66214For Sale
 MLS ID #2639424, Stephanie Halley, Real Broker, LLC. Heartland MLS as distributed by MLS GRID
 - $485,0004 bd4 ba2.2k sqft5657 W 50th St, Roeland Park, KS 66202For Sale
 MLS ID #2637582, Hunter Shantz, Platinum Realty LLC. Heartland MLS as distributed by MLS GRID
 - $520,0003 bd3 ba2.3k sqft15264 W 171st Ter, Olathe, KS 66062For Sale
 MLS ID #2644747, Peter Colpitts, ReeceNichols- Leawood Town Center. Heartland MLS as distributed by MLS GRID
