A prime opportunity to own a solid Ashner built home in highly desirable Wilshire subdivision*Located in the award winning Blue Valley School District with Mission Trail Elementary, Leawood Middle and Blue Valley North this one owner home sits in a cul-de-sac*Home is priced accordingly to allow buyers a tremendous opportunity to update, personalize with their style and design while still protecting a long term investment in an established Leawood neighborhood*Home boasts vaulted ceilings, main floor office, 3 fireplaces, huge master suite with sitting area, his & her vanities and large walk- in closet with plenty of built-ins*Basement is framed and ready for Buyer to finish*Home is being sold In It's Present Condition, Seller will make no repairs but Inspections are welcome*This is a premier opportunity to purchase a home with a solid foundation and let your design dreams come true*Location is ideal*A cul-de-sac within a cul-de-sac so no through traffic!
Active
$700,000
4344 W 132nd Ter, Leawood, KS 66209
4beds
2,987sqft
:
Get pre-qualified$4,662/mo
Single Family Residence
Built in 1995
10,706 Square Feet Lot
$-- Zestimate®
$234/sqft
$105/mo HOA
What's special
- 23 days |
- 2,552 |
- 107 |
Zillow last checked:
Listing updated:
Listed by:
Patty Hummel 913-636-1868,
ReeceNichols - Leawood
Source: Heartland MLS as distributed by MLS GRID,MLS#: 2628711
Facts & features
Interior
Bedrooms & bathrooms
- Bedrooms: 4
- Bathrooms: 4
- Full bathrooms: 3
- 1/2 bathrooms: 1
Primary bedroom
- Features: Carpet, Ceiling Fan(s), Fireplace
- Level: Second
Bedroom 1
- Features: Carpet, Walk-In Closet(s)
- Level: Second
Bedroom 2
- Features: Carpet
- Level: Second
Bedroom 3
- Features: Carpet
- Level: Second
Primary bathroom
- Features: Double Vanity, Separate Shower And Tub, Walk-In Closet(s)
- Level: Second
Bathroom 1
- Features: Shower Over Tub
- Level: Second
Bathroom 2
- Features: Shower Only
- Level: Second
Dining room
- Level: Main
Half bath
- Level: Main
Hearth room
- Features: Built-in Features, Carpet, Ceiling Fan(s)
- Level: Main
Kitchen
- Features: Fireplace, Kitchen Island, Pantry
- Level: Main
Laundry
- Level: Main
Office
- Features: Carpet
- Level: Main
Heating
- Forced Air
Cooling
- Electric, Zoned
Appliances
- Included: Cooktop, Built-In Oven
- Laundry: Laundry Room, Main Level
Features
- Ceiling Fan(s), Kitchen Island, Pantry, Walk-In Closet(s)
- Flooring: Carpet, Wood
- Basement: Concrete,Daylight,Egress Window(s),Sump Pump
- Number of fireplaces: 3
- Fireplace features: Kitchen, Living Room
Interior area
- Total structure area: 2,987
- Total interior livable area: 2,987 sqft
- Finished area above ground: 2,987
- Finished area below ground: 0
Property
Parking
- Total spaces: 3
- Parking features: Attached, Garage Faces Front
- Attached garage spaces: 3
Features
- Patio & porch: Deck
- Fencing: Partial
Lot
- Size: 10,706 Square Feet
- Features: Cul-De-Sac
Details
- Parcel number: HP999800000113
- Special conditions: As Is
Construction
Type & style
- Home type: SingleFamily
- Architectural style: Traditional
- Property subtype: Single Family Residence
Materials
- Frame, Stucco
- Roof: Composition
Condition
- Year built: 1995
Details
- Builder name: Ashner
Utilities & green energy
- Sewer: Public Sewer
- Water: Public
Community & HOA
Community
- Subdivision: Wilshire
HOA
- Has HOA: Yes
- Amenities included: Pickleball Court(s), Pool, Tennis Court(s)
- Services included: Curbside Recycle, Trash
- HOA fee: $1,260 annually
- HOA name: Wilshire HOA
Location
- Region: Leawood
Financial & listing details
- Price per square foot: $234/sqft
- Tax assessed value: $720,700
- Annual tax amount: $9,228
- Date on market: 7/1/2026
- Listing terms: Cash,Conventional
- Exclusions: See Sellers Disclosure
- Ownership: Private
Estimated market value
Not available
Estimated sales range
Not available
Not available
Price history
| Date | Event | Price |
|---|---|---|
| 7/1/2026 | Listed for sale | $700,000$234/sqft |
Source:  Heartland MLS as distributed by MLS GRID #2628711 Report a problem Heartland MLS as distributed by MLS GRID #2628711 Report a problem | ||
Public tax history
| Year | Property taxes | Tax assessment |
|---|---|---|
| 2025 | $9,228 +8.1% | $82,881 +8.2% |
| 2024 | $8,538 +5.4% | $76,601 +6.7% |
| 2023 | $8,101 +5.6% | $71,783 +7.9% |
| 2022 | $7,671 | $66,539 +8.8% |
| 2021 | -- | $61,157 +4.5% |
| 2020 | $7,207 | $58,523 +6.3% |
| 2019 | -- | $55,062 +9.3% |
| 2018 | -- | $50,358 +12.6% |
| 2017 | $5,799 +5.7% | $44,724 +5.6% |
| 2016 | $5,485 +3.3% | $42,366 +4.5% |
| 2015 | $5,310 +4.8% | $40,526 -0.3% |
| 2013 | $5,067 -5.4% | $40,664 -0.8% |
| 2012 | $5,354 +1.8% | $40,986 +0.9% |
| 2010 | $5,261 -1.9% | $40,629 -6.5% |
| 2009 | $5,360 +0.2% | $43,435 -0.8% |
| 2008 | $5,349 +1.8% | $43,769 |
| 2007 | $5,256 +13.3% | $43,769 +12.3% |
| 2006 | $4,639 | $38,974 +1% |
| 2005 | -- | $38,571 |
Find assessor info on the county website
Monthly payment
Est. payment
Payment breakdown
Explore the cost of this home by adjusting the details. Changes won't be saved.Climate risks
Neighborhood: 66209
Nearby schools
GreatSchools rating
- 9/10Mission Trail Elementary SchoolGrades: K-5Distance: 0.2 mi
- 8/10Leawood Middle SchoolGrades: 6-8Distance: 1.8 mi
- 9/10Blue Valley North High SchoolGrades: 9-12Distance: 1.9 mi
Schools provided by the listing agent
- Elementary: Mission Trail
- Middle: Leawood Middle
- High: Blue Valley North
Source: Heartland MLS as distributed by MLS GRID. This data may not be complete. We recommend contacting the local school district to confirm school assignments for this home.
- $746,7004 bd4 ba2.8k sqft4348 W 132nd Ter, Leawood, KS 66209Off Market
- $829,7004 bd5 ba4.1k sqft4340 W 132nd Ter, Leawood, KS 66209Off Market
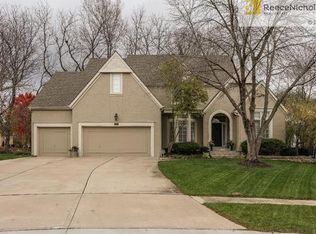
- $732,5004 bd3 ba3.1k sqft4313 W 132nd St, Leawood, KS 66209Off Market
- $761,1004 bd3 ba3.3k sqft4317 W 132nd St, Leawood, KS 66209Off Market
- $737,2004 bd4 ba3k sqft13244 Delmar Ct, Leawood, KS 66209Off Market
- $785,0005 bd4 ba2.7k sqft4309 W 132nd St, Leawood, KS 66209Off Market
- $785,2004 bd5 ba4.1k sqft4352 W 132nd Ter, Leawood, KS 66209Off Market
- $846,5005 bd4 ba3.8k sqft4341 W 132nd Ter, Leawood, KS 66209Off Market
A local agent can set up tours, give advice and negotiate with sellers.
A local lender can help you make sure your offer is ready when you are.
Similar homes
- $849,0003 bd3 ba3.1k sqft5614 W 131st Ter, Overland Park, KS 66209For Sale
 MLS ID #2628910, DiscovrKC Team, Real Broker, LLC. Heartland MLS as distributed by MLS GRID
 - $650,0004 bd4 ba3.4k sqft5308 W 140th St, Overland Park, KS 66224For Sale
 MLS ID #2631888, Bryson Burroughs, ReeceNichols - Leawood. Heartland MLS as distributed by MLS GRID
 - $869,0005 bd5 ba3.8k sqft13283 Fairway St, Leawood, KS 66209For Sale
 MLS ID #2629971, Suzy Goldstein, BHG Kansas City Homes. Heartland MLS as distributed by MLS GRID
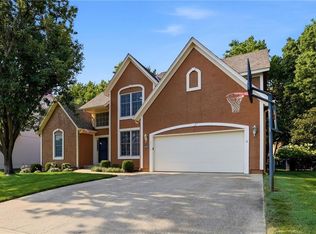
 - $625,0005 bd5 ba3.4k sqft4714 W 139th Ter, Overland Park, KS 66224For Sale
 MLS ID #2629076, Johnnie Bembry III, Platinum Realty LLC. Heartland MLS as distributed by MLS GRID
 - $675,0003 bd3 ba3.6k sqft14361 Manor Ct, Leawood, KS 66224For SaleMLS ID #2621331, Linda Hammer, BHG Kansas City Homes. Heartland MLS as distributed by MLS GRID
- $720,0005 bd5 ba4.1k sqft14304 England St, Overland Park, KS 66221For SaleMLS ID #2623381, Jayan Abraham, Platinum Realty LLC. Heartland MLS as distributed by MLS GRID
- $615,0004 bd5 ba3.8k sqft13001 Hemlock St, Overland Park, KS 66213For SaleMLS ID #2627887, Kathy O'Grady, Kansas City Regional Homes Inc. Heartland MLS as distributed by MLS GRID
- $485,0004 bd5 ba2.9k sqft804 Tam O Shanter Dr, Kansas City, MO 64145For SaleMLS ID #2631879, Wes Shields, Platinum Realty LLC. Heartland MLS as distributed by MLS GRID
- $500,0004 bd3 ba3k sqft13878 S Kaw St, Olathe, KS 66062For SaleMLS ID #2632795, Brenda Hanson, KW Diamond Partners. Heartland MLS as distributed by MLS GRID
- $745,0004 bd4 ba3.1k sqft1629 SW Hedgewood Ln, Lees Summit, MO 64081For SaleMLS ID #2631771, Pete Lahner, 360 Realty. Heartland MLS as distributed by MLS GRID
- $775,0003 bd3 ba2.8k sqft10604 W 132nd Pl, Overland Park, KS 66213For SaleMLS ID #2631264, Hendrix Group, Real Broker, LLC. Heartland MLS as distributed by MLS GRID
- $525,9005 bd4 ba3.2k sqft1109 W 120th Ter, Kansas City, MO 64145For SaleMLS ID #2628192, Rose Freeman-Krell, Keller Williams Realty Partners Inc.. Heartland MLS as distributed by MLS GRID
- $795,0004 bd5 ba4.3k sqft14021 Hayes St, Overland Park, KS 66221For SaleMLS ID #2623695, Lance Buckley, BHG Kansas City Homes. Heartland MLS as distributed by MLS GRID
- $537,5004 bd3 ba3.3k sqft8910 W 132nd Ter, Overland Park, KS 66213For SaleMLS ID #2627963, Skyler Taylor, Essential One RE Services Inc. Heartland MLS as distributed by MLS GRID
- $579,0004 bd4 ba3.7k sqft8408 W 115th St, Overland Park, KS 66210For SaleMLS ID #2627766, The Collective Team, Compass Realty Group. Heartland MLS as distributed by MLS GRID
- $499,0004 bd4 ba2.6k sqft12706 Benson St, Overland Park, KS 66213For SaleMLS ID #2630268, Bala Subramaniam, Blue Valley Living. Heartland MLS as distributed by MLS GRID
- $999,9983 bd3 ba3.2k sqft3313 W 138th St, Leawood, KS 66224For SaleMLS ID #2618489, Candace Sloop, Platinum Realty LLC. Heartland MLS as distributed by MLS GRID
- $650,0004 bd5 ba3.9k sqft14226 S Shannan Ln, Olathe, KS 66062For SaleMLS ID #2602823, Cory Stewart, Weichert, Realtors Welch & Co.. Heartland MLS as distributed by MLS GRID
- $544,5004 bd4 ba3.4k sqft12443 Benson St, Overland Park, KS 66213For SaleMLS ID #2621938, Rose Freeman-Krell, Keller Williams Realty Partners Inc.. Heartland MLS as distributed by MLS GRID
- $685,0004 bd3 ba3.7k sqft13416 W 172nd St, Overland Park, KS 66221For SaleMLS ID #2628676, Bill Gerue, Weichert, Realtors Welch & Co.. Heartland MLS as distributed by MLS GRID
