Owner says "sell" and this one is ready to go! 3779 sq ft (m/l) custom built one owner Reverse 1.5 Sty on WALKOUT lot backing to community open space, trail and woods! WOW! You wont find a better setting or size anywhere in JoCo at this price! Motivated Seller. Almost 2200 sq ft on main floor with spacious Grtrm w/corner FP, Beautiful furniture like stain custom cabinetry! HUGE pantry, Gas Cooktop, Stainless Appliances and Refrigerator Stays! PELLA slide door system steps out to the Covered deck with stunning sunset views! Full stone feature wall on staircase landing matching Fireplace stone. HUGE sized Primary Bedroom connects to custom bath w/whirlpool tub & built in/walk in custom shower! NEW ROOF (Landmark Impack Resistant Shingles Class 3) 2026, NEW FURNACE (Trane) Dec 2025, C/A replaced 2022 (Rheem). UPDATED H2O HTR (Electric) Rheem 2019. MBR "walk thru" closet to attached Laundry and don't miss this closet! Gigantic sized Lower Level Family room with floor to ceiling windows perfect for large entertaining events walks out to patio. Plumbed for future wet bar too! Basement Storm Room. Easy care lot includes irrigation system. Chapel Hill features 1st class amenities that include 2 swimming pools (one competition sized), clubroom/clubhouse, tot lot, walking trails, pickleball court and 70 acres of open community space. Chapel Hill is immediately adjacent to the 1200 acre Heritage Park complex with 18 hole golf course, recreational lake w/sand beach and marina, picnic shelters, walk/bike trails, equestrian trails, 30 acre off leash dog park run separated for large dogs and smaller dogs and more! Sought after subdivision in beautiful south Overland Park ready for quick sale and close!
Pending
Price cut: $14.9K (7/7)
$685,000
13416 W 172nd St, Overland Park, KS 66221
4beds
3,779sqft
:
Get pre-qualified$4,541/mo
Single Family Residence
Built in 2013
6,064 Square Feet Lot
$-- Zestimate®
$181/sqft
$110/mo HOA
What's special
Basement storm roomHuge pantryHuge sized primary bedroomGas cooktop
- 39 days |
- 524 |
- 30 |
Zillow last checked:
Listing updated:
Listed by:
Bill Gerue 913-406-5055,
Weichert, Realtors Welch & Co.
Source: Heartland MLS as distributed by MLS GRID,MLS#: 2628676
Facts & features
Interior
Bedrooms & bathrooms
- Bedrooms: 4
- Bathrooms: 3
- Full bathrooms: 3
Primary bedroom
- Level: First
Bedroom 2
- Level: First
Bedroom 4
- Level: Lower
Bedroom 4
- Level: Lower
Dining room
- Level: First
Family room
- Level: Lower
Great room
- Level: First
Kitchen
- Level: First
Laundry
- Level: First
Heating
- Natural Gas
Cooling
- Electric
Appliances
- Included: Cooktop, Dishwasher, Disposal, Dryer, Exhaust Fan, Humidifier, Microwave, Refrigerator, Washer
- Laundry: Main Level
Features
- Ceiling Fan(s), Custom Cabinets, Kitchen Island, Pantry, Vaulted Ceiling(s), Walk-In Closet(s)
- Flooring: Carpet, Tile, Wood
- Windows: Window Coverings, Thermal Windows
- Basement: Basement BR,Egress Window(s),Finished,Walk-Out Access
- Number of fireplaces: 1
- Fireplace features: Gas, Great Room
Interior area
- Total structure area: 3,779
- Total interior livable area: 3,779 sqft
- Finished area above ground: 2,175
- Finished area below ground: 1,604
Property
Parking
- Total spaces: 3
- Parking features: Attached
- Attached garage spaces: 3
Features
- Spa features: Bath
Lot
- Size: 6,064 Square Feet
- Dimensions: 67 x 98 x 87 x 86 m/l
- Features: Adjoin Greenspace
Details
- Parcel number: NP091500000007
- Other equipment: Back Flow Device
Construction
Type & style
- Home type: SingleFamily
- Architectural style: Traditional
- Property subtype: Single Family Residence
Materials
- Stucco & Frame
- Roof: Composition
Condition
- Year built: 2013
Details
- Builder model: Broadmoor Reverse
- Builder name: Parkview Homes
Utilities & green energy
- Sewer: Public Sewer
- Water: Public
Community & HOA
Community
- Security: Smoke Detector(s)
- Subdivision: Chapel Hill
HOA
- Has HOA: Yes
- Amenities included: Clubhouse, Pickleball Court(s), Play Area, Pool, Trail(s)
- Services included: All Amenities, Management, Trash
- HOA fee: $1,317 annually
- HOA name: Chapel Hill HOA
Location
- Region: Overland Park
Financial & listing details
- Price per square foot: $181/sqft
- Tax assessed value: $673,400
- Annual tax amount: $9,063
- Date on market: 6/28/2026
- Listing terms: Cash,Conventional,FHA,VA Loan
- Ownership: Private
- Road surface type: Paved
Estimated market value
Not available
Estimated sales range
Not available
Not available
Price history
| Date | Event | Price |
|---|---|---|
| 7/29/2026 | Pending sale | $685,000$181/sqft |
Source:  Heartland MLS as distributed by MLS GRID #2628676 Report a problem Heartland MLS as distributed by MLS GRID #2628676 Report a problem | ||
| 7/7/2026 | Price change | $685,000-2.1%$181/sqft |
Source: Heartland MLS as distributed by MLS GRID #2628676 Report a problem | ||
| 6/29/2026 | Listed for sale | $699,900$185/sqft |
Source: Heartland MLS as distributed by MLS GRID #2628676 Report a problem | ||
| 6/29/2026 | Listing removed | $699,900$185/sqft |
Source: Heartland MLS as distributed by MLS GRID #2616868 Report a problem | ||
| 6/16/2026 | Price change | $699,900-2.1%$185/sqft |
Source: Heartland MLS as distributed by MLS GRID #2616868 Report a problem | ||
| 5/15/2026 | Listed for sale | $715,000$189/sqft |
Source: Heartland MLS as distributed by MLS GRID #2616868 Report a problem | ||
Public tax history
| Year | Property taxes | Tax assessment |
|---|---|---|
| 2025 | $9,063 +12.6% | $77,441 +12.2% |
| 2024 | $8,047 +1.2% | $69,023 +2.5% |
| 2023 | $7,954 +3.1% | $67,310 +3.7% |
| 2022 | $7,717 | $64,906 +17.7% |
| 2021 | -- | $55,154 +1.5% |
| 2020 | $6,565 | $54,361 0% |
| 2019 | -- | $54,372 +4.3% |
| 2018 | -- | $52,106 +0.6% |
| 2017 | -- | $51,796 +1.3% |
| 2016 | $6,039 +1.3% | $51,152 +0.5% |
| 2015 | $5,964 +5.5% | $50,899 +848216.7% |
| 2013 | $5,653 +1485.2% | $6 -99.8% |
| 2009 | $357 -30.4% | $3,164 -8.3% |
| 2008 | $513 +400.7% | $3,452 +28666.7% |
| 2007 | $102 | $12 |
Find assessor info on the county website
Monthly payment
Est. payment
Payment breakdown
Explore the cost of this home by adjusting the details. Changes won't be saved.Climate risks
Neighborhood: 66221
Nearby schools
GreatSchools rating
- 8/10Prairie Creek Elementary SchoolGrades: PK-5Distance: 2.3 mi
- 5/10Spring Hill Middle SchoolGrades: 6-8Distance: 7 mi
- 8/10Spring Hill High SchoolGrades: 9-12Distance: 4.3 mi
Schools provided by the listing agent
- Elementary: Timber Sage
- High: Spring Hill
Source: Heartland MLS as distributed by MLS GRID. This data may not be complete. We recommend contacting the local school district to confirm school assignments for this home.
- $656,2004 bd3 ba3.7k sqft13416 W 172nd St, Overland Park, KS 66062Off Market
- $651,9004 bd3 ba2.1k sqft13412 W 172nd St, Overland Park, KS 66221Off Market
- $650,5004 bd3 ba-- sqft13412 W 172nd St, Overland Park, KS 66062Off Market
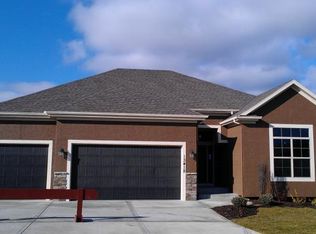
- $613,7004 bd3 ba1.9k sqft13420 W 172nd St, Overland Park, KS 66221Off Market
- $657,2004 bd3 ba-- sqft13420 W 172nd St, Overland Park, KS 66062Off Market
- $721,5004 bd5 ba3.9k sqft13413 West 172nd Street, Overland Park, KS 66062Off Market
- $696,9004 bd3 ba3.9k sqft13408 W 172nd St, Overland Park, KS 66221Off Market
- $656,9004 bd3 ba3.9k sqft13408 W 172nd St, Overland Park, KS 66062Off Market
A local agent can set up tours, give advice and negotiate with sellers.
A local lender can help you make sure your offer is ready when you are.
Similar homes
- $650,0004 bd4 ba2.2k sqft13105 W 171st St, Overland Park, KS 66221For Sale
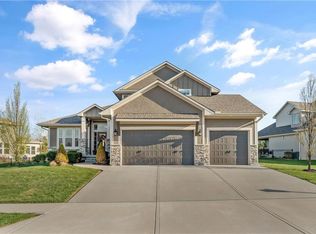 MLS ID #2601531, Dan O'Dell, Real Broker, LLC. Heartland MLS as distributed by MLS GRID
 - $720,0005 bd5 ba4.1k sqft14304 England St, Overland Park, KS 66221For Sale
 MLS ID #2623381, Jayan Abraham, Platinum Realty LLC. Heartland MLS as distributed by MLS GRID
 - $775,0005 bd5 ba4.4k sqft10903 W 163rd Ter, Overland Park, KS 66221For Sale
 MLS ID #2626301, Misty Froelich, Real Broker, LLC. Heartland MLS as distributed by MLS GRID
 - $650,0004 bd3 ba2.9k sqft14714 Conser St, Overland Park, KS 66223For Sale
 MLS ID #2634528, Jamie Howell, ReeceNichols- Leawood Town Center. Heartland MLS as distributed by MLS GRID
 - $719,9995 bd4 ba3k sqft12000 W 184th St, Overland Park, KS 66013For SaleMLS ID #2630746, Shannon Brimacombe, Compass Realty Group. Heartland MLS as distributed by MLS GRID
- $860,0005 bd6 ba4k sqft9314 W 163rd Ter, Overland Park, KS 66085For SaleMLS ID #2633715, Bala Subramaniam, Blue Valley Living. Heartland MLS as distributed by MLS GRID
- $605,0005 bd5 ba3.5k sqft16394 W 171st Ter, Olathe, KS 66062For SaleMLS ID #2633245, Brett Budke, ReeceNichols -Johnson County W. Heartland MLS as distributed by MLS GRID
- $599,0004 bd5 ba3.7k sqft9104 W 131st Ter, Overland Park, KS 66213For SaleMLS ID #2633614, Kristin Malfer, Compass Realty Group. Heartland MLS as distributed by MLS GRID
- $725,0004 bd5 ba4.9k sqft14585 S Cody St, Olathe, KS 66062For SaleMLS ID #2626388, Sarah Harnett, West Village Realty. Heartland MLS as distributed by MLS GRID
- $545,0004 bd3 ba2.4k sqft14602 S Hagan St, Olathe, KS 66062For SaleMLS ID #2635405, Pamela Chyba, ListWithFreedom.com Inc. Heartland MLS as distributed by MLS GRID
- $635,0005 bd4 ba3.1k sqft16288 W 171st St, Olathe, KS 66062For SaleMLS ID #2612755, Paul Jones, ReeceNichols - Lees Summit. Heartland MLS as distributed by MLS GRID
- $675,0004 bd5 ba3.6k sqft13016 Sherwood St, Leawood, KS 66209For SaleMLS ID #2632421, Sarah Gay, Platinum Realty LLC. Heartland MLS as distributed by MLS GRID
- $545,0005 bd4 ba2.6k sqft16584 S Lind Rd, Olathe, KS 66062For SaleMLS ID #2634636, Trish Pfanstiel, ReeceNichols -Johnson County W. Heartland MLS as distributed by MLS GRID
- $995,0005 bd6 ba4.8k sqft11609 W 158th St, Overland Park, KS 66221For SaleMLS ID #2628155, Bourk Johnson Team, Parkway Real Estate LLC. Heartland MLS as distributed by MLS GRID
- $535,0004 bd4 ba2.3k sqft16580 S Sunset St, Olathe, KS 66062For SaleMLS ID #2634603, Kris Johnson, Keller Williams Legacy Partner. Heartland MLS as distributed by MLS GRID
- $565,0004 bd4 ba2.6k sqft14902 Horton St, Overland Park, KS 66223For SaleMLS ID #2634121, Lorinda Boyle, ReeceNichols -Johnson County W. Heartland MLS as distributed by MLS GRID
- $530,0003 bd3 ba2.2k sqft11730 W 144th Ter, Olathe, KS 66062For SaleMLS ID #2635094, Brett Budke, ReeceNichols -Johnson County W. Heartland MLS as distributed by MLS GRID
- $595,0004 bd3 ba2.8k sqft19700 Norton St, Spring Hill, KS 66083For SaleMLS ID #2633720, Ryan Olander, Sage Sotheby's International Realty. Heartland MLS as distributed by MLS GRID
- $720,6004 bd4 ba3.1k sqft16890 S Illusion St, Olathe, KS 66062New ConstructionMLS ID #2632950, Ann Ring, Weichert, Realtors Welch & Co.. Heartland MLS as distributed by MLS GRID
- $488,0004 bd3 ba2.1k sqft13229 Knox St, Overland Park, KS 66213For SaleMLS ID #2633719, Jane Ball, BHG Kansas City Homes. Heartland MLS as distributed by MLS GRID
