Welcome to this beautifully maintained and updated 4-bedroom, 3.5-bath two-story home in the highly desirable Carriage Crossing neighborhood within the top-rated Blue Valley School District. The main level features hardwood floors and a fantastic layout including a large living room complete with a full masonry wood burning fireplace. Formal dining room connects conveniently to the kitchen. The updated kitchen features granite countertops, a center island, and a bright, large eat-in area. Just off the kitchen is a patio perfect for entertaining. Upstairs offers four spacious bedrooms and three full bathrooms, including a spacious primary suite with updated bath, dual vanities and a large walk-in closet. It also features a connected den with a gas burning fireplace. The partially finished basement includes a large workshop with half bath, storage and a large living room/pool table space. Major upgrades include a new roof with class 4 shingles which provides a discount on insurance (2026), New garage door (2026), new paint on main level (2025), new cedar fence, new carpet, custom plantation shutters, updated spindles and banister, and new skylight in the primary bath. Enjoy a fantastic location near Town Center Plaza, Corbin Park, and Prairiefire with nearby hospitals, dining, and quick access to 69 Highway and I-435. Don’t miss your chance to own a meticulously cared-for one-owner gem in one of the area’s most sought-after neighborhoods. The Carriage Crossing community offers a beautiful pool and fun neighborhood social events.
Pending
$675,000
13016 Sherwood St, Leawood, KS 66209
4beds
3,600sqft
:
Get pre-qualified$4,457/mo
Single Family Residence
Built in ----
9,598 Square Feet Lot
$-- Zestimate®
$188/sqft
$63/mo HOA
What's special
- 5 days |
- 1,911 |
- 119 |
Likely to sell faster than
Zillow last checked:
Listing updated:
Listed by:
Sarah Gay 913-608-1464,
Platinum Realty LLC
Source: Heartland MLS as distributed by MLS GRID,MLS#: 2632421
Facts & features
Interior
Bedrooms & bathrooms
- Bedrooms: 4
- Bathrooms: 5
- Full bathrooms: 3
- 1/2 bathrooms: 2
Dining room
- Description: Eat-In Kitchen,Formal
Heating
- Forced Air
Cooling
- Electric
Appliances
- Laundry: Laundry Room, Main Level
Features
- Basement: Concrete
- Number of fireplaces: 2
- Fireplace features: Family Room, Gas, Gas Starter, Wood Burning
Interior area
- Total structure area: 3,600
- Total interior livable area: 3,600 sqft
- Finished area above ground: 2,900
- Finished area below ground: 700
Property
Parking
- Total spaces: 2
- Parking features: Attached
- Attached garage spaces: 2
Features
- Fencing: Wood
Lot
- Size: 9,598 Square Feet
Details
- Parcel number: HP095000000122
Construction
Type & style
- Home type: SingleFamily
- Architectural style: Traditional,Tudor
- Property subtype: Single Family Residence
Materials
- Brick/Mortar
- Roof: Composition
Utilities & green energy
- Sewer: Public Sewer
- Water: Public
Community & HOA
Community
- Subdivision: Carriage Crossing
HOA
- Has HOA: Yes
- HOA fee: $750 annually
Location
- Region: Leawood
Financial & listing details
- Price per square foot: $188/sqft
- Tax assessed value: $558,900
- Annual tax amount: $7,118
- Date on market: 8/6/2026
- Listing terms: Cash,Conventional
- Ownership: Estate/Trust
Estimated market value
Not available
Estimated sales range
Not available
Not available
Price history
| Date | Event | Price |
|---|---|---|
| 8/7/2026 | Pending sale | $675,000$188/sqft |
Source:  Heartland MLS as distributed by MLS GRID #2632421 Report a problem Heartland MLS as distributed by MLS GRID #2632421 Report a problem | ||
| 8/6/2026 | Listed for sale | $675,000$188/sqft |
Source: Heartland MLS as distributed by MLS GRID #2632421 Report a problem | ||
Public tax history
| Year | Property taxes | Tax assessment |
|---|---|---|
| 2025 | $7,118 +8.2% | $64,273 +8.2% |
| 2024 | $6,581 -0.1% | $59,386 +1.5% |
| 2023 | $6,584 +2.3% | $58,500 +4.6% |
| 2022 | $6,434 | $55,936 +14.6% |
| 2021 | -- | $48,818 +6.6% |
| 2020 | $5,630 | $45,793 +8% |
| 2019 | -- | $42,401 +12.4% |
| 2018 | -- | $37,731 +11.9% |
| 2017 | $4,359 +9.6% | $33,707 +9.3% |
| 2016 | $3,979 -1.3% | $30,831 0% |
| 2015 | $4,030 +9.1% | $30,843 +3.5% |
| 2013 | $3,693 -7.3% | $29,808 -0.5% |
| 2012 | $3,983 -1.2% | $29,957 -4.1% |
| 2010 | $4,033 +1.9% | $31,222 -2.9% |
| 2009 | $3,957 -1.3% | $32,154 -1.4% |
| 2008 | $4,007 +1.5% | $32,621 -0.4% |
| 2007 | $3,948 +3.9% | $32,764 +2.4% |
| 2006 | $3,801 | $32,005 +7.8% |
| 2005 | -- | $29,693 |
Find assessor info on the county website
Monthly payment
Est. payment
Payment breakdown
Explore the cost of this home by adjusting the details. Changes won't be saved.Climate risks
Neighborhood: 66209
Nearby schools
GreatSchools rating
- 9/10Overland Trail Elementary SchoolGrades: K-5Distance: 0.8 mi
- 8/10Overland Trail Middle SchoolGrades: 6-8Distance: 0.7 mi
- 9/10Blue Valley North High SchoolGrades: 9-12Distance: 1.3 mi
- $642,5004 bd3 ba3k sqft13020 Sherwood St, Leawood, KS 66209Off Market
- $670,7004 bd4 ba3k sqft13012 Sherwood Dr, Leawood, KS 66209Off Market
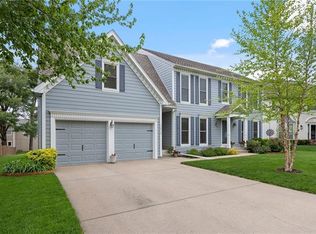
- $629,5004 bd3 ba3k sqft13012 Sherwood St, Leawood, KS 66209Off Market
- $611,3004 bd3 ba3.1k sqft5149 W 130th Ter, Leawood, KS 66209Off Market
- $--5 bd5 ba3.6k sqft5241 W 130th Ter, Leawood, KS 66209Sold
- $709,2004 bd5 ba3.1k sqft13024 Sherwood St, Leawood, KS 66209Off Market
- $--4 bd5 ba3.8k sqft13008 Sherwood St, Leawood, KS 66209Sold
- $698,5004 bd4 ba3.1k sqft5145 W 130th Ter, Leawood, KS 66209Off Market
A local agent can set up tours, give advice and negotiate with sellers.
A local lender can help you make sure your offer is ready when you are.
Similar homes
- $645,0004 bd4 ba2.9k sqft4344 W 132nd Ter, Leawood, KS 66209For Sale
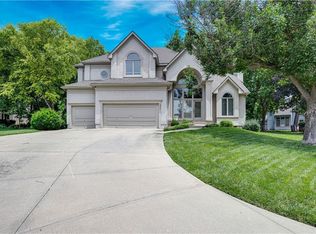 MLS ID #2628711, Patty Hummel, ReeceNichols - Leawood. Heartland MLS as distributed by MLS GRID
 - $825,0004 bd5 ba4.5k sqft5404 W 124th Ter, Overland Park, KS 66209For Sale
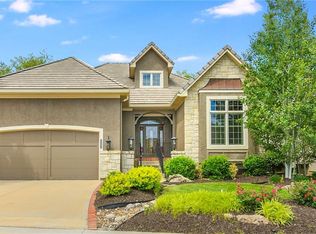 MLS ID #2636224, The Butler Group, Keller Williams Realty Partners Inc.. Heartland MLS as distributed by MLS GRID
 - $635,0004 bd3 ba2.3k sqft12841 Pembroke Cir, Leawood, KS 66209For Sale
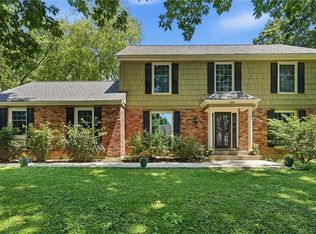 MLS ID #2620660, Lonnie Branson, Keller Williams Southland. Heartland MLS as distributed by MLS GRID
 - $825,0003 bd3 ba3.1k sqft5614 W 131st Ter, Overland Park, KS 66209For Sale
 MLS ID #2628910, DiscovrKC Team, Real Broker, LLC. Heartland MLS as distributed by MLS GRID
 - $725,0004 bd3 ba2.6k sqft10505 Belinder Rd, Leawood, KS 66206For SaleMLS ID #2632042, Ted Frerking, Keller Williams Platinum Prtnr. Heartland MLS as distributed by MLS GRID
- $869,0005 bd5 ba3.8k sqft13283 Fairway St, Leawood, KS 66209For SaleMLS ID #2629971, Suzy Goldstein, BHG Kansas City Homes. Heartland MLS as distributed by MLS GRID
- $949,5005 bd4 ba3.3k sqft12855 Sagamore Rd, Leawood, KS 66209For SaleMLS ID #2632098, Pamela Baker, Weichert, Realtors Welch & Co.. Heartland MLS as distributed by MLS GRID
- $750,0004 bd4 ba3.4k sqft14525 Ballentine St, Overland Park, KS 66221For SaleMLS ID #2633536, Kristie Sanchez, ReeceNichols- Leawood Town Center. Heartland MLS as distributed by MLS GRID
- $599,0005 bd5 ba3.4k sqft4714 W 139th Ter, Overland Park, KS 66224For SaleMLS ID #2629076, Johnnie Bembry III, Platinum Realty LLC. Heartland MLS as distributed by MLS GRID
- $650,0004 bd5 ba3.9k sqft14226 S Shannan Ln, Olathe, KS 66062For SaleMLS ID #2602823, Cory Stewart, Weichert, Realtors Welch & Co.. Heartland MLS as distributed by MLS GRID
- $570,0005 bd4 ba3.2k sqft12823 Perry St, Overland Park, KS 66213For SaleMLS ID #2621707, Aravind Pentapati, Platinum Realty LLC. Heartland MLS as distributed by MLS GRID
- $650,0004 bd5 ba3.9k sqft7560 Eicher Dr, Shawnee, KS 66217For SaleMLS ID #2633624, Kevin Kiehnhoff, Coldwell Banker Regan Realtors. Heartland MLS as distributed by MLS GRID
- $860,0005 bd6 ba4k sqft9314 W 163rd Ter, Overland Park, KS 66085For SaleMLS ID #2633715, Bala Subramaniam, Blue Valley Living. Heartland MLS as distributed by MLS GRID
- $570,0004 bd4 ba3.7k sqft8408 W 115th St, Overland Park, KS 66210For SaleMLS ID #2627766, The Collective Team, Compass Realty Group. Heartland MLS as distributed by MLS GRID
- $650,0004 bd5 ba5k sqft2250 SW Forestpark Pl, Lees Summit, MO 64081For SaleMLS ID #2634012, Joanna Rangel, Keller Williams Southland. Heartland MLS as distributed by MLS GRID
- $625,0004 bd5 ba3.9k sqft7620 Lichtenauer St, Shawnee, KS 66217For SaleMLS ID #2633546, Randi Platko, Prime Development Land Co LLC. Heartland MLS as distributed by MLS GRID
- $625,0004 bd4 ba3.4k sqft13875 W 67th St, Shawnee, KS 66216For SaleMLS ID #2629276, Richard Deich, Real Broker, LLC. Heartland MLS as distributed by MLS GRID
- $649,9504 bd5 ba4.1k sqft14605 W 49th Ter, Shawnee, KS 66216For SaleMLS ID #2631314, Julie Gadwood, NextHome Gadwood Group. Heartland MLS as distributed by MLS GRID
- $544,5004 bd4 ba3.4k sqft12443 Benson St, Overland Park, KS 66213For SaleMLS ID #2621938, Rose Freeman-Krell, Keller Williams Realty Partners Inc.. Heartland MLS as distributed by MLS GRID
- $729,9004 bd4 ba3.1k sqft1629 SW Hedgewood Ln, Lees Summit, MO 64081For SaleMLS ID #2631771, Pete Lahner, 360 Realty. Heartland MLS as distributed by MLS GRID
