Set on the best lot in Heatherwood at the back of a quiet cul-de-sac, this 4 bedroom reverse 1.5 story is truly a standout. From the moment you walk in, the rich hardwood floors make an immediate impression and carry through the entry, dining room, family room, and kitchen. The kitchen has been beautifully updated with new countertops, along with a newer range and refrigerator, giving the heart of the home a fresh feel. Additionally the current owners had a high efficiency fireplace and HVAC system installed (HVAC only 2 years old) offering addition comfort, peace of mind and lower utility costs.
The primary suite bathroom has been completely remodeled and is absolutely stunning. A second main-level bedroom with an adjacent 3/4 bath offers great flexibility as a kid’s bedrooms, an office, or even generational living. The walkout lower level features a wall of windows in the rec room overlooking the beautiful backyard, plus two bedrooms, a full bath, and access to the newly added oversized stampcrete patio.
The backyard is the real showstopper! This oversized, tree-lined lot can be enjoyed from multiple outdoor living spaces, including a screened and covered deck, screened and covered patio, a grilling deck, a massive stampcrete patio, and fire pit area. All of this in a maintenance-provided neighborhood, so you can spend more time enjoying the setting and less time maintaining it.
Coming soon 08/06
$650,000
14714 Conser St, Overland Park, KS 66223
4beds
2,921sqft
:
Get pre-qualified$4,439/mo
Villa
Built in 1999
0.33 Acres Lot
$-- Zestimate®
$223/sqft
$165/mo HOA
What's special
- --
- on Zillow |
- 652
- views |
- 68
- saves |
Zillow last checked:
Listing updated:
Listed by:
Jamie Howell 913-461-9515,
ReeceNichols- Leawood Town Center,
Rob Ellerman Team 816-304-4434,
ReeceNichols - Lees Summit
Source: Heartland MLS as distributed by MLS GRID,MLS#: 2634528
Facts & features
Interior
Bedrooms & bathrooms
- Bedrooms: 4
- Bathrooms: 3
- Full bathrooms: 3
Primary bedroom
- Level: First
- Area: 210 Square Feet
- Dimensions: 14 x 15
Bedroom 2
- Level: First
- Area: 168 Square Feet
- Dimensions: 12 x 14
Bedroom 3
- Level: Second
- Area: 143 Square Feet
- Dimensions: 13 x 11
Bedroom 4
- Level: Basement
- Area: 192 Square Feet
- Dimensions: 12 x 16
Dining room
- Level: First
- Area: 150 Square Feet
- Dimensions: 10 x 15
Family room
- Level: Second
- Area: 450 Square Feet
- Dimensions: 30 x 15
Great room
- Level: First
- Area: 306 Square Feet
- Dimensions: 17 x 18
Kitchen
- Level: First
- Area: 252 Square Feet
- Dimensions: 12 x 21
Heating
- Forced Air
Cooling
- Electric
Appliances
- Laundry: Off The Kitchen
Features
- Walk-In Closet(s), Wet Bar
- Flooring: Carpet
- Windows: Window Coverings
- Basement: Finished,Full,Walk-Out Access
- Number of fireplaces: 1
- Fireplace features: Great Room
Interior area
- Total structure area: 2,921
- Total interior livable area: 2,921 sqft
- Finished area above ground: 1,696
- Finished area below ground: 1,225
Property
Parking
- Total spaces: 2
- Parking features: Attached
- Attached garage spaces: 2
Features
- Patio & porch: Deck, Patio, Screened
Lot
- Size: 0.33 Acres
- Features: Cul-De-Sac
Details
- Parcel number: NP30450000 0132
Construction
Type & style
- Home type: SingleFamily
- Architectural style: Traditional
- Property subtype: Villa
Materials
- Stone Trim, Stucco
- Roof: Composition
Condition
- Year built: 1999
Utilities & green energy
- Sewer: Public Sewer
- Water: Public
Community & HOA
Community
- Subdivision: Heatherwood
HOA
- Has HOA: Yes
- Services included: Maintenance Grounds, Other, Snow Removal, Trash
- HOA fee: $165 monthly
- HOA name: Heatherwood HOA
Location
- Region: Overland Park
Financial & listing details
- Price per square foot: $223/sqft
- Tax assessed value: $523,300
- Annual tax amount: $6,114
- Date on market: 7/31/2026
- Ownership: Estate/Trust
Estimated market value
Not available
Estimated sales range
Not available
Not available
Price history
| Date | Event | Price |
|---|---|---|
| 5/28/2020 | Sold | -- |
Source:  Heartland MLS as distributed by MLS GRID #2211588 Report a problem Heartland MLS as distributed by MLS GRID #2211588 Report a problem | ||
| 4/8/2020 | Pending sale | $390,000$134/sqft |
Source: Keller Williams Realty Partner #2211588 Report a problem | ||
| 3/22/2020 | Listed for sale | $390,000$134/sqft |
Source: Keller Williams Realty Partner #2211588 Report a problem | ||
| 3/16/2020 | Pending sale | $390,000$134/sqft |
Source: Keller Williams Realty Partner #2211588 Report a problem | ||
| 3/13/2020 | Listed for sale | $390,000$134/sqft |
Source: Keller Williams Realty Partner #2211588 Report a problem | ||
Public tax history
| Year | Property taxes | Tax assessment |
|---|---|---|
| 2025 | $6,155 +0.7% | $60,180 +1% |
| 2024 | $6,110 +0.3% | $59,593 +2% |
| 2023 | $6,092 +13.9% | $58,443 +15.8% |
| 2022 | $5,350 | $50,451 +15.4% |
| 2021 | -- | $43,701 +2.1% |
| 2020 | $4,815 | $42,815 +4.8% |
| 2019 | -- | $40,836 +4% |
| 2018 | -- | $39,284 +3.1% |
| 2017 | $4,544 +7.4% | $38,088 +7.5% |
| 2016 | $4,230 +2.1% | $35,431 +2.5% |
| 2015 | $4,142 +8.2% | $34,557 +8.3% |
| 2013 | $3,829 +1.8% | $31,912 +1.7% |
| 2012 | $3,762 +4.6% | $31,383 -0.8% |
| 2010 | $3,598 +4.9% | $31,648 -0.6% |
| 2009 | $3,430 -1.6% | $31,855 -1.1% |
| 2008 | $3,486 -4.9% | $32,216 -7.1% |
| 2007 | $3,665 +2.1% | $34,672 |
| 2006 | $3,590 | $34,672 |
| 2005 | -- | $34,672 |
Find assessor info on the county website
Monthly payment
Est. payment
Payment breakdown
Explore the cost of this home by adjusting the details. Changes won't be saved.Climate risks
Neighborhood: 66223
Nearby schools
GreatSchools rating
- 9/10Lakewood Elementary SchoolGrades: K-5Distance: 0.7 mi
- 9/10Lakewood Middle SchoolGrades: 6-8Distance: 0.6 mi
- 10/10Blue Valley West High SchoolGrades: 9-12Distance: 2.1 mi
Schools provided by the listing agent
- Elementary: Lakewood
- Middle: Lakewood
- High: Blue Valley West
Source: Heartland MLS as distributed by MLS GRID. This data may not be complete. We recommend contacting the local school district to confirm school assignments for this home.
- $531,3003 bd3 ba1.6k sqft14718 Conser St, Overland Park, KS 66223Off Market
- $578,8003 bd3 ba2k sqft14715 Conser St, Overland Park, KS 66223Off Market
- $709,3004 bd4 ba2.8k sqft7505 W 147th Ter, Overland Park, KS 66223Off Market
- $665,4004 bd4 ba2.8k sqft7505 147th Ter, Overland Park, KS 66223Off Market
- $580,0004 bd3 ba2.8k sqft7601 W 147th Ter, Overland Park, KS 66223Off Market
- $600,4003 bd3 ba2.4k sqft14717 Newton St, Overland Park, KS 66223Off Market
- $667,7005 bd5 ba4.2k sqft7501 W 147th Ter, Overland Park, KS 66223Off Market
- $542,0003 bd4 ba2.6k sqft14721 Newton St, Overland Park, KS 66223Off Market
A local agent can set up tours, give advice and negotiate with sellers.
A local lender can help you make sure your offer is ready when you are.
Similar homes
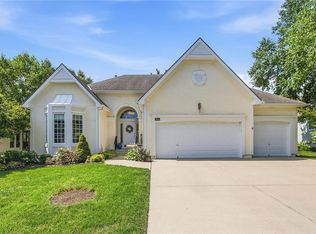
- $570,0003 bd3 ba2k sqft7645 W 149th St, Overland Park, KS 66223For Sale
 MLS ID #2633590, Rob Lang, At Home Kansas. Heartland MLS as distributed by MLS GRID
 - $485,0004 bd4 ba2.8k sqft6500 W 155th St, Overland Park, KS 66223For Sale
 MLS ID #2633985, Jake Loftness, Compass Realty Group. Heartland MLS as distributed by MLS GRID
 - $690,0004 bd5 ba3k sqft14320 Ballentine St, Overland Park, KS 66221For Sale
 MLS ID #2633784, Tanna Guthrie, Platinum Realty LLC. Heartland MLS as distributed by MLS GRID
 - $544,9004 bd4 ba3.3k sqft15231 Hemlock St, Overland Park, KS 66223For Sale
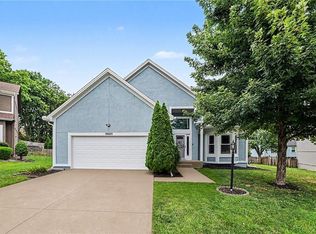 MLS ID #2631311, Elaina Sansone, ReeceNichols-KCN. Heartland MLS as distributed by MLS GRID
 - $550,0003 bd4 ba2.6k sqft7878 W 155th Ter, Overland Park, KS 66223For SaleMLS ID #2630891, Shelli Jaye, RE/MAX Realty Suburban Inc. Heartland MLS as distributed by MLS GRID
- $475,0004 bd3 ba2.8k sqft15235 Dearborn St, Overland Park, KS 66223For SaleMLS ID #2631654, Tami Froehlich, ReeceNichols - Lees Summit. Heartland MLS as distributed by MLS GRID
- $699,0005 bd5 ba3.9k sqft12120 Goddard St, Overland Park, KS 66213For SaleMLS ID #2631329, Julie Gadwood, NextHome Gadwood Group. Heartland MLS as distributed by MLS GRID
- $365,0003 bd3 ba1.9k sqft8002 W 147th Ter, Overland Park, KS 66223For SaleMLS ID #2630036, Scott Wadsworth, ReeceNichols- Leawood Town Center. Heartland MLS as distributed by MLS GRID
- $720,0005 bd5 ba4.1k sqft14304 England St, Overland Park, KS 66221For SaleMLS ID #2623381, Jayan Abraham, Platinum Realty LLC. Heartland MLS as distributed by MLS GRID
- $460,0003 bd3 ba2k sqft8017 W 149th St, Overland Park, KS 66223For SaleMLS ID #2624768, Stacy Cohen, Compass Realty Group. Heartland MLS as distributed by MLS GRID
- $544,9004 bd4 ba2.4k sqft12404 Horton St, Overland Park, KS 66209For SaleMLS ID #2633448, Laura Gromowsky, Platinum Realty LLC. Heartland MLS as distributed by MLS GRID
- $675,0004 bd4 ba2.9k sqft4344 W 132nd Ter, Leawood, KS 66209For SaleMLS ID #2628711, Patty Hummel, ReeceNichols - Leawood. Heartland MLS as distributed by MLS GRID
- $575,0004 bd5 ba3.2k sqft14773 S Turnberry St, Olathe, KS 66061For SaleMLS ID #2633860, Jake Zillner, Modern Realty Advisors. Heartland MLS as distributed by MLS GRID
- $537,5004 bd3 ba3.3k sqft8910 W 132nd Ter, Overland Park, KS 66213For SaleMLS ID #2627963, Skyler Taylor, Essential One RE Services Inc. Heartland MLS as distributed by MLS GRID
- $539,0003 bd3 ba2k sqft6901 W 101st Ter, Overland Park, KS 66212For SaleMLS ID #2634093, Bill Guerry, KW KANSAS CITY METRO. Heartland MLS as distributed by MLS GRID
- $795,0004 bd5 ba4.3k sqft14021 Hayes St, Overland Park, KS 66221For SaleMLS ID #2623695, Lance Buckley, BHG Kansas City Homes. Heartland MLS as distributed by MLS GRID
- $650,0004 bd5 ba3.9k sqft7560 Eicher Dr, Shawnee, KS 66217For SaleMLS ID #2633624, Kevin Kiehnhoff, Coldwell Banker Regan Realtors. Heartland MLS as distributed by MLS GRID
- $579,0004 bd4 ba3.7k sqft8408 W 115th St, Overland Park, KS 66210For SaleMLS ID #2627766, The Collective Team, Compass Realty Group. Heartland MLS as distributed by MLS GRID
- $605,0004 bd3 ba2.1k sqft12860 Sagamore Rd, Leawood, KS 66209For SaleMLS ID #2630868, Jesse Taitt, Keller Williams Realty Partners Inc.. Heartland MLS as distributed by MLS GRID
- $544,5004 bd4 ba3.4k sqft12443 Benson St, Overland Park, KS 66213For SaleMLS ID #2621938, Rose Freeman-Krell, Keller Williams Realty Partners Inc.. Heartland MLS as distributed by MLS GRID
