You will love this well-maintained updated home because of the gorgeous sunroom off the kitchen with a vaulted, wood-plank ceiling. It's surrounded by lush landscaping with a stone retaining wall, a firepit, a new composite deck and a privacy fence that's only 3 years old! The kitchen was remodeled 2 years ago featuring beautiful granite counters, stainless steel appliances including a Bosch stove and all new wood floors on the main level. Nearly all of the windows have been replaced as have the garage doors. The furnace and AC are only 3 years old. The roof is just 2 years old. New exterior paint, new carpet on the 2nd level. The master ensuite with a tray ceiling has plantation shutters, a walk-in closet and 2 separate counters and sinks. 2 of the bedrooms on the 2nd level are connected by a Jack and Jill bath. The 4th bedroom has a vaulted ceiling and a private bath. The finished lower level features a kitchen with a sink and fridge, perfect for entertaining. It's a great neighboord with a pool and walking trails. Close to shops, schools and groceries. Award winning Blue Valley schools. Come take a tour today!
Pending
Price cut: $20K (8/1)
$690,000
14320 Ballentine St, Overland Park, KS 66221
4beds
3,092sqft
:
Get pre-qualified$4,516/mo
Single Family Residence
Built in 2003
10,018 Square Feet Lot
$-- Zestimate®
$223/sqft
$75/mo HOA
What's special
Stone retaining wallSurrounded by lush landscapingPrivacy fencePlantation shuttersNew composite deckWalk-in closet
- 8 days |
- 1,646 |
- 101 |
Likely to sell faster than
Zillow last checked:
Listing updated:
Listed by:
Tanna Guthrie 913-568-4888,
Platinum Realty LLC
Source: Heartland MLS as distributed by MLS GRID,MLS#: 2633784
Facts & features
Interior
Bedrooms & bathrooms
- Bedrooms: 4
- Bathrooms: 5
- Full bathrooms: 3
- 1/2 bathrooms: 2
Dining room
- Description: Eat-In Kitchen,Formal
Heating
- Forced Air
Cooling
- Electric
Appliances
- Included: Dishwasher, Disposal, Microwave, Refrigerator, Stainless Steel Appliance(s)
- Laundry: Off The Kitchen
Features
- Ceiling Fan(s), Central Vacuum, Kitchen Island, Pantry, Vaulted Ceiling(s), Walk-In Closet(s)
- Flooring: Carpet, Tile, Wood
- Basement: Daylight,Finished,Full,Interior Entry
- Number of fireplaces: 1
- Fireplace features: Living Room
Interior area
- Total structure area: 3,092
- Total interior livable area: 3,092 sqft
- Finished area above ground: 2,392
- Finished area below ground: 700
Property
Parking
- Total spaces: 3
- Parking features: Attached
- Attached garage spaces: 3
Features
- Patio & porch: Deck, Patio, Screened
- Spa features: Bath
- Fencing: Privacy,Wood
Lot
- Size: 10,018 Square Feet
- Features: Cul-De-Sac
Details
- Parcel number: NP65560000 0136
Construction
Type & style
- Home type: SingleFamily
- Architectural style: Traditional
- Property subtype: Single Family Residence
Materials
- Frame, Stucco
- Roof: Composition
Condition
- Year built: 2003
Utilities & green energy
- Sewer: Public Sewer
- Water: Public
Community & HOA
Community
- Security: Smoke Detector(s)
- Subdivision: Oxford Mills
HOA
- Has HOA: Yes
- Amenities included: Pool
- Services included: Trash
- HOA fee: $900 annually
Location
- Region: Overland Park
Financial & listing details
- Price per square foot: $223/sqft
- Tax assessed value: $585,200
- Annual tax amount: $6,899
- Date on market: 7/28/2026
- Listing terms: Cash,Conventional,FHA,VA Loan
- Ownership: Private
Estimated market value
Not available
Estimated sales range
Not available
Not available
Price history
| Date | Event | Price |
|---|---|---|
| 8/5/2026 | Pending sale | $690,000$223/sqft |
Source:  Heartland MLS as distributed by MLS GRID #2633784 Report a problem Heartland MLS as distributed by MLS GRID #2633784 Report a problem | ||
| 8/1/2026 | Price change | $690,000-2.8%$223/sqft |
Source: Heartland MLS as distributed by MLS GRID #2633784 Report a problem | ||
| 7/28/2026 | Listed for sale | $710,000+91.9%$230/sqft |
Source: Heartland MLS as distributed by MLS GRID #2633784 Report a problem | ||
| 3/24/2021 | Listing removed | -- |
Source: Owner Report a problem | ||
| 9/2/2014 | Sold | -- |
Source: Heartland MLS as distributed by MLS GRID #45001_1888004 Report a problem | ||
| 5/23/2014 | Price change | $369,900-1.3%$120/sqft |
Source: Owner Report a problem | ||
| 5/5/2014 | Listed for sale | $374,900+20.2%$121/sqft |
Source: Owner Report a problem | ||
| 4/2/2010 | Listing removed | $312,000$101/sqft |
Source: foreclosure.com Report a problem | ||
| 2/25/2010 | Listed for sale | $312,000$101/sqft |
Source: foreclosure.com Report a problem | ||
| 12/23/2009 | Sold | -- |
Source: Public Record Report a problem | ||
Public tax history
| Year | Property taxes | Tax assessment |
|---|---|---|
| 2025 | $6,899 +20.5% | $67,298 +0.3% |
| 2024 | $5,724 +5.3% | $67,068 +5.9% |
| 2023 | $5,434 -13.3% | $63,307 +7.3% |
| 2022 | $6,264 | $58,983 +13.4% |
| 2021 | -- | $51,992 +0.4% |
| 2020 | $5,828 | $51,796 +3% |
| 2019 | -- | $50,290 +6.4% |
| 2018 | -- | $47,276 +2.3% |
| 2017 | $5,520 +9.2% | $46,230 +9.2% |
| 2016 | $5,055 +1.2% | $42,320 +1.7% |
| 2015 | $4,995 +14.7% | $41,630 +17.4% |
| 2013 | $4,355 +3% | $35,454 +0.8% |
| 2012 | $4,227 +5.9% | $35,178 +0.3% |
| 2010 | $3,992 -2.2% | $35,075 -7.3% |
| 2009 | $4,082 +0.1% | $37,828 |
| 2008 | $4,076 +10% | $37,828 +7.9% |
| 2007 | $3,704 +6.1% | $35,052 +3.9% |
| 2006 | $3,492 | $33,741 +1.2% |
| 2005 | -- | $33,350 |
Find assessor info on the county website
Monthly payment
Est. payment
Payment breakdown
Explore the cost of this home by adjusting the details. Changes won't be saved.Climate risks
Neighborhood: 66221
Nearby schools
GreatSchools rating
- 8/10Harmony Elementary SchoolGrades: K-5Distance: 0.7 mi
- 9/10Harmony Middle SchoolGrades: 6-8Distance: 0.5 mi
- 9/10Blue Valley Northwest High SchoolGrades: 9-12Distance: 1.4 mi
Schools provided by the listing agent
- Elementary: Harmony
- Middle: Harmony
- High: Blue Valley NW
Source: Heartland MLS as distributed by MLS GRID. This data may not be complete. We recommend contacting the local school district to confirm school assignments for this home.
- $695,3004 bd5 ba3.7k sqft14324 Ballentine St, Overland Park, KS 66221Off Market
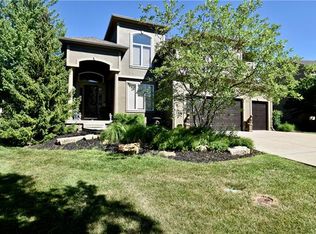
- $633,2005 bd5 ba3.1k sqft14316 Ballentine St, Overland Park, KS 66221Off Market

- $626,1004 bd3 ba3.3k sqft14307 Ballentine Ln, Overland Park, KS 66221Off Market
- $589,8004 bd3 ba2.7k sqft14303 Ballentine Ln, Overland Park, KS 66221Off Market
- $688,5005 bd5 ba4.1k sqft14312 Ballentine St, Overland Park, KS 66221Off Market
- $647,1005 bd4 ba3.1k sqft14328 Ballentine St, Overland Park, KS 66221Off Market
- $634,3005 bd4 ba3.2k sqft14313 Ballentine St, Overland Park, KS 66221Off Market
- $596,5004 bd3 ba2.9k sqft14311 Ballentine Ln, Overland Park, KS 66221Off Market
A local agent can set up tours, give advice and negotiate with sellers.
A local lender can help you make sure your offer is ready when you are.
Similar homes
- $750,0004 bd4 ba3.4k sqft14525 Ballentine St, Overland Park, KS 66221For Sale
 MLS ID #2633536, Kristie Sanchez, ReeceNichols- Leawood Town Center. Heartland MLS as distributed by MLS GRID
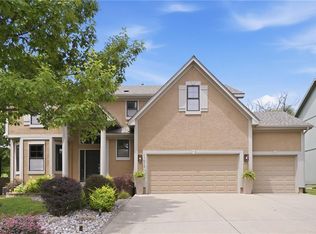
 - $675,0004 bd5 ba4.5k sqft11813 W 138th St, Overland Park, KS 66221For Sale
 MLS ID #2630598, Wendy Foil, West Village Realty. Heartland MLS as distributed by MLS GRID
 - $720,0005 bd5 ba4.1k sqft14304 England St, Overland Park, KS 66221For Sale
 MLS ID #2623381, Jayan Abraham, Platinum Realty LLC. Heartland MLS as distributed by MLS GRID
 - $599,0004 bd5 ba3.7k sqft9104 W 131st Ter, Overland Park, KS 66213For Sale
 MLS ID #2633614, Kristin Malfer, Compass Realty Group. Heartland MLS as distributed by MLS GRID
 - $772,0006 bd5 ba4.6k sqft14412 Perry St, Overland Park, KS 66221For SaleMLS ID #2609764, Parker Moore, ReeceNichols -The Village. Heartland MLS as distributed by MLS GRID
- $530,0003 bd3 ba2.2k sqft11730 W 144th Ter, Olathe, KS 66062For SaleMLS ID #2635094, Brett Budke, ReeceNichols -Johnson County W. Heartland MLS as distributed by MLS GRID
- $565,0004 bd4 ba2.6k sqft14902 Horton St, Overland Park, KS 66223For SaleMLS ID #2634121, Lorinda Boyle, ReeceNichols -Johnson County W. Heartland MLS as distributed by MLS GRID
- $545,0004 bd3 ba2.4k sqft14602 S Hagan St, Olathe, KS 66062For SaleMLS ID #2635405, Pamela Chyba, ListWithFreedom.com Inc. Heartland MLS as distributed by MLS GRID
- $488,0004 bd3 ba2.1k sqft13229 Knox St, Overland Park, KS 66213For SaleMLS ID #2633719, Jane Ball, BHG Kansas City Homes. Heartland MLS as distributed by MLS GRID
- $570,0005 bd4 ba3.2k sqft12823 Perry St, Overland Park, KS 66213For SaleMLS ID #2621707, Aravind Pentapati, Platinum Realty LLC. Heartland MLS as distributed by MLS GRID
- $570,0003 bd3 ba2k sqft7645 W 149th St, Overland Park, KS 66223For SaleMLS ID #2633590, Rob Lang, At Home Kansas. Heartland MLS as distributed by MLS GRID
- $485,0004 bd4 ba2.8k sqft6500 W 155th St, Overland Park, KS 66223For SaleMLS ID #2633985, Jake Loftness, Compass Realty Group. Heartland MLS as distributed by MLS GRID
- $775,0003 bd3 ba2.8k sqft10604 W 132nd Pl, Overland Park, KS 66213For SaleMLS ID #2631264, Hendrix Group, Real Broker, LLC. Heartland MLS as distributed by MLS GRID
- $650,0004 bd5 ba3.9k sqft14226 S Shannan Ln, Olathe, KS 66062For SaleMLS ID #2602823, Cory Stewart, Weichert, Realtors Welch & Co.. Heartland MLS as distributed by MLS GRID
- $550,0003 bd4 ba2.6k sqft7878 W 155th Ter, Overland Park, KS 66223For SaleMLS ID #2630891, Shelli Jaye, RE/MAX Realty Suburban Inc. Heartland MLS as distributed by MLS GRID
- $645,0004 bd4 ba2.9k sqft4344 W 132nd Ter, Leawood, KS 66209For SaleMLS ID #2628711, Patty Hummel, ReeceNichols - Leawood. Heartland MLS as distributed by MLS GRID
- $537,5004 bd3 ba3.3k sqft8910 W 132nd Ter, Overland Park, KS 66213For SaleMLS ID #2627963, Skyler Taylor, Essential One RE Services Inc. Heartland MLS as distributed by MLS GRID
- $544,9004 bd4 ba2.4k sqft12404 Horton St, Overland Park, KS 66209For SaleMLS ID #2633448, Laura Gromowsky, Platinum Realty LLC. Heartland MLS as distributed by MLS GRID
- $960,0005 bd5 ba4.3k sqft11606 W 157th Ter, Overland Park, KS 66221For SaleMLS ID #2624514, Debbie Fleet, Weichert, Realtors Welch & Co.. Heartland MLS as distributed by MLS GRID
- $675,0003 bd3 ba3.6k sqft14361 Manor Ct, Leawood, KS 66224For SaleMLS ID #2621331, Linda Hammer, BHG Kansas City Homes. Heartland MLS as distributed by MLS GRID
