Now Offered at a New Price PLUS Brand-New Roof! Don't miss this exceptional maintenance-provided villa in desirable Camden Woods! Pride of ownership shines throughout this beautifully maintained villa offering 3 bedrooms, 3 baths, and almost 3,700 square feet. The updated kitchen features granite countertops, gas cooktop with hood, double ovens, stainless steel appliances, oversized island, and spacious walk-in pantry, while engineered hardwood flooring extends through much of the main living areas. Spacious great room showcases an impressive double-sided fireplace and flows seamlessly into the living and dining area, providing excellent flexibility for entertaining and everyday living. The stunning vaulted four-season sunroom, surrounded by windows and filled with natural light, is the true centerpiece of the home—a perfect place to relax year-round. From there or the patio, delight in watching the peaceful water feature. Enjoy peaceful views of the water feature from the sunroom or patio. Expansive primary suite features a generous walk-in closet, double vanities, jetted tub, and oversized walk-in shower. Second main-level bedroom and bath provide ideal space for guests or home office needs. Finished lower level boasts a third bedroom and bath, large rec room with wet bar, and abundant storage. Enjoy relaxing or entertaining on the lovely patio. Fantastic Leawood location in the award-winning Blue Valley School District, minutes from shopping, dining, and everyday conveniences. Experience the ease of maintenance-provided living in one of Leawood's most desirable villa communities. Welcome home!
Active
Price cut: $10K (7/16)
$675,000
14361 Manor Ct, Leawood, KS 66224
3beds
3,683sqft
:
Get pre-qualified$4,815/mo
Villa
Built in 2006
3,069 Square Feet Lot
$-- Zestimate®
$183/sqft
$421/mo HOA
What's special
Impressive double-sided fireplaceExpansive primary suiteSurrounded by windowsGranite countertopsLovely patioSpacious great roomStunning vaulted four-season sunroom
- 62 days |
- 782 |
- 28 |
Likely to sell faster than
Zillow last checked:
Listing updated:
Listed by:
Linda Hammer 816-806-5554,
BHG Kansas City Homes
Source: Heartland MLS as distributed by MLS GRID,MLS#: 2621331
Facts & features
Interior
Bedrooms & bathrooms
- Bedrooms: 3
- Bathrooms: 3
- Full bathrooms: 3
Primary bedroom
- Features: Ceramic Tiles, Double Vanity, Walk-In Closet(s)
- Level: First
- Dimensions: 15 x 18
Bedroom 2
- Features: Wood Floor
- Level: First
- Dimensions: 12 x 13
Bedroom 3
- Features: Carpet, Walk-In Closet(s)
- Level: Basement
Primary bathroom
- Features: Ceramic Tiles, Double Vanity, Separate Shower And Tub
- Level: First
- Dimensions: 15 x 13
Bathroom 2
- Features: Ceramic Tiles, Shower Only
- Level: First
- Dimensions: 12 x 8
Bathroom 3
- Features: Ceramic Tiles, Shower Only
- Level: Basement
Dining room
- Features: Wood Floor
- Level: First
- Dimensions: 18 x 16
Great room
- Features: Fireplace, Wood Floor
- Level: First
- Dimensions: 18 x 19
Kitchen
- Features: Granite Counters, Kitchen Island, Pantry, Wood Floor
- Level: First
- Dimensions: 18 x 15
Laundry
- Features: Ceramic Tiles
- Level: First
- Dimensions: 12 x 7
Living room
- Features: Ceiling Fan(s), Wood Floor
- Level: First
- Dimensions: 17 x 13
Recreation room
- Features: Carpet, Wet Bar
- Level: Basement
Sun room
- Features: Ceiling Fan(s), Ceramic Tiles
- Level: First
- Dimensions: 17 x 15
Heating
- Natural Gas
Cooling
- Electric
Appliances
- Included: Cooktop, Dishwasher, Double Oven, Dryer, Humidifier, Refrigerator, Washer
- Laundry: Laundry Room, Main Level
Features
- Ceiling Fan(s), Custom Cabinets, Kitchen Island, Pantry, Stained Cabinets, Walk-In Closet(s)
- Flooring: Carpet, Ceramic Tile, Wood
- Basement: Basement BR,Daylight,Finished,Sump Pump
- Number of fireplaces: 1
- Fireplace features: Great Room, Kitchen, See Through
Interior area
- Total structure area: 3,683
- Total interior livable area: 3,683 sqft
- Finished area above ground: 2,688
- Finished area below ground: 995
Video & virtual tour
Property
Parking
- Total spaces: 2
- Parking features: Garage Faces Rear
- Garage spaces: 2
Features
- Patio & porch: Patio
- Spa features: Bath
Lot
- Size: 3,069 Square Feet
- Features: City Limits, Corner Lot
Details
- Parcel number: HP99100000U151
Construction
Type & style
- Home type: SingleFamily
- Architectural style: Traditional
- Property subtype: Villa
Materials
- Stucco
- Roof: Composition
Condition
- Year built: 2006
Utilities & green energy
- Sewer: Public Sewer
- Water: Public
Green energy
- Energy efficient items: Thermostat
Community & HOA
Community
- Security: Smoke Detector(s)
- Subdivision: Camden Woods
HOA
- Has HOA: Yes
- Amenities included: Pool, Trail(s)
- Services included: Curbside Recycle, Maintenance Grounds, Partial Amenities, Snow Removal, Street, Trash
- HOA fee: $421 monthly
- HOA name: Camden Woods
Location
- Region: Leawood
Financial & listing details
- Price per square foot: $183/sqft
- Tax assessed value: $559,500
- Annual tax amount: $7,126
- Date on market: 5/28/2026
- Listing terms: Cash,Conventional
- Ownership: Private
- Road surface type: Paved
Estimated market value
Not available
Estimated sales range
Not available
Not available
Price history
| Date | Event | Price |
|---|---|---|
| 7/16/2026 | Listed for sale | $675,000-1.5%$183/sqft |
Source:  Heartland MLS as distributed by MLS GRID #2621331 Report a problem Heartland MLS as distributed by MLS GRID #2621331 Report a problem | ||
| 7/3/2026 | Contingent | $685,000$186/sqft |
Source: Heartland MLS as distributed by MLS GRID #2621331 Report a problem | ||
| 7/1/2026 | Price change | $685,000-2.1%$186/sqft |
Source: Heartland MLS as distributed by MLS GRID #2621331 Report a problem | ||
| 6/8/2026 | Price change | $700,000-3.4%$190/sqft |
Source: Heartland MLS as distributed by MLS GRID #2621331 Report a problem | ||
| 5/28/2026 | Listed for sale | $725,000$197/sqft |
Source: Heartland MLS as distributed by MLS GRID #2621331 Report a problem | ||
Public tax history
| Year | Property taxes | Tax assessment |
|---|---|---|
| 2025 | $7,126 +8.2% | $64,343 +8.2% |
| 2024 | $6,588 +1.1% | $59,455 +2.7% |
| 2023 | $6,517 +14% | $57,914 +16.3% |
| 2022 | $5,716 | $49,784 +6.1% |
| 2021 | -- | $46,920 +4.1% |
| 2020 | $5,540 | $45,069 +2.9% |
| 2019 | -- | $43,792 +6.8% |
| 2018 | -- | $40,998 +3.1% |
| 2017 | $5,152 +4.6% | $39,779 +4.5% |
| 2016 | $4,925 -1% | $38,076 +0.3% |
| 2015 | $4,973 +5.5% | $37,973 +3.8% |
| 2013 | $4,714 -7.3% | $36,593 -0.8% |
| 2012 | $5,087 +1% | $36,892 -5.1% |
| 2010 | $5,034 +894.7% | $38,893 -5% |
| 2009 | $506 -89.9% | $40,934 |
| 2008 | $5,008 -5.2% | $40,934 -7% |
| 2007 | $5,284 | $44,000 |
Find assessor info on the county website
Monthly payment
Est. payment
Payment breakdown
Explore the cost of this home by adjusting the details. Changes won't be saved.Climate risks
Neighborhood: 66224
Nearby schools
GreatSchools rating
- 9/10Prairie Star Elementary SchoolGrades: K-5Distance: 0.7 mi
- 9/10Prairie Star Middle SchoolGrades: 6-8Distance: 0.8 mi
- 10/10Blue Valley High SchoolGrades: 9-12Distance: 3 mi
Schools provided by the listing agent
- High: Blue Valley
Source: Heartland MLS as distributed by MLS GRID. This data may not be complete. We recommend contacting the local school district to confirm school assignments for this home.
- $534,6002 bd2 ba1.7k sqft14357 Manor Ct, Leawood, KS 66224Off Market
- $623,7003 bd2 ba2.5k sqft14353 Manor Ct, Leawood, KS 66224Off Market

- $--3 bd3 ba2.7k sqft14345 Manor Ct, Leawood, KS 66224Sold
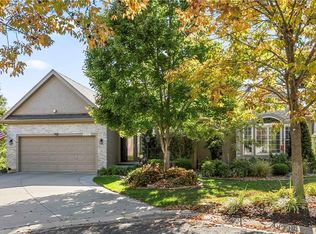
- $550,6003 bd3 ba2k sqft14341 Manor Ct, Leawood, KS 66224Off Market
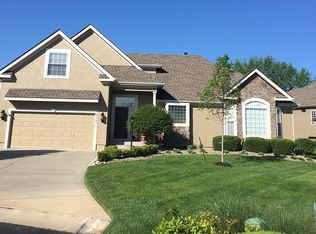
- $596,1003 bd3 ba1.9k sqft14362 Manor Ct, Leawood, KS 66224Off Market
- $591,3003 bd3 ba2.5k sqft14337 Manor Ct, Leawood, KS 66224Off Market
- $712,3003 bd4 ba3.6k sqft14349 Manor Ct, Leawood, KS 66224Off Market
- $--4 bd3 ba3.5k sqft14402 Meadow Ct, Leawood, KS 66224Sold
A local agent can set up tours, give advice and negotiate with sellers.
A local lender can help you make sure your offer is ready when you are.
Similar homes
- $675,0004 bd4 ba2.9k sqft4344 W 132nd Ter, Leawood, KS 66209For Sale
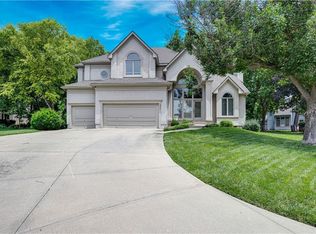 MLS ID #2628711, Patty Hummel, ReeceNichols - Leawood. Heartland MLS as distributed by MLS GRID
 - $650,0003 bd3 ba3.9k sqft12313 Pembroke Ln, Leawood, KS 66209For Sale
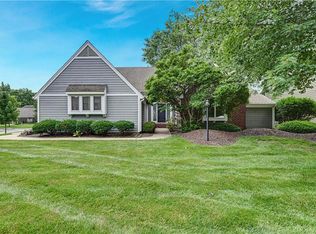 MLS ID #2625125, Alison Zimmerlin, ReeceNichols - Leawood. Heartland MLS as distributed by MLS GRID
 - $989,0003 bd3 ba3.4k sqft15212 Fontana St, Leawood, KS 66224For Sale
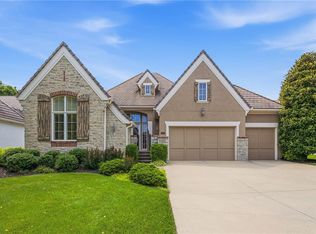 MLS ID #2627276, Molly Rector, Platinum Realty LLC. Heartland MLS as distributed by MLS GRID
 - $999,9983 bd3 ba3.2k sqft3313 W 138th St, Leawood, KS 66224For Sale
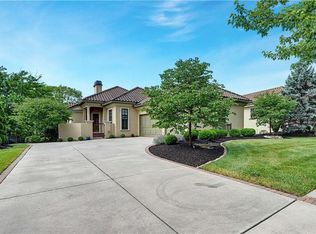 MLS ID #2618489, Candace Sloop, Platinum Realty LLC. Heartland MLS as distributed by MLS GRID
 - $720,0005 bd5 ba4.1k sqft14304 England St, Overland Park, KS 66221For SaleMLS ID #2623381, Jayan Abraham, Platinum Realty LLC. Heartland MLS as distributed by MLS GRID
- $1,010,0004 bd5 ba4.5k sqft5002 W 143rd Ter, Leawood, KS 66224For SaleMLS ID #2620258, Kelly Meyer, ReeceNichols - Overland Park. Heartland MLS as distributed by MLS GRID
- $724,9005 bd5 ba4.7k sqft8217 W 146th Ter, Overland Park, KS 66223For SaleMLS ID #2627584, Dan O'Dell, Real Broker, LLC. Heartland MLS as distributed by MLS GRID
- $729,0005 bd5 ba4.1k sqft13164 Birch St, Overland Park, KS 66209For SaleMLS ID #2629255, Lilly Olyaei, ReeceNichols - Leawood. Heartland MLS as distributed by MLS GRID
- $499,0003 bd4 ba2.3k sqft2433 W 137th Pl, Leawood, KS 66224For SaleMLS ID #2626904, Lynne Matile, ReeceNichols - Overland Park. Heartland MLS as distributed by MLS GRID
- $550,0003 bd4 ba2.6k sqft7878 W 155th Ter, Overland Park, KS 66223For SaleMLS ID #2630891, Shelli Jaye, RE/MAX Realty Suburban Inc. Heartland MLS as distributed by MLS GRID
- $869,0005 bd5 ba3.8k sqft13283 Fairway St, Leawood, KS 66209For SaleMLS ID #2629971, Suzy Goldstein, BHG Kansas City Homes. Heartland MLS as distributed by MLS GRID
- $849,0003 bd3 ba3.1k sqft5614 W 131st Ter, Overland Park, KS 66209For SaleMLS ID #2628910, DiscovrKC Team, Real Broker, LLC. Heartland MLS as distributed by MLS GRID
- $650,0004 bd5 ba3.9k sqft14226 S Shannan Ln, Olathe, KS 66062For SaleMLS ID #2602823, Cory Stewart, Weichert, Realtors Welch & Co.. Heartland MLS as distributed by MLS GRID
- $685,0004 bd3 ba3.7k sqft13416 W 172nd St, Overland Park, KS 66221For SaleMLS ID #2628676, Bill Gerue, Weichert, Realtors Welch & Co.. Heartland MLS as distributed by MLS GRID
- $795,0004 bd5 ba4.3k sqft14021 Hayes St, Overland Park, KS 66221For SaleMLS ID #2623695, Lance Buckley, BHG Kansas City Homes. Heartland MLS as distributed by MLS GRID
- $485,0004 bd5 ba2.9k sqft804 Tam O Shanter Dr, Kansas City, MO 64145For SaleMLS ID #2631879, Wes Shields, Platinum Realty LLC. Heartland MLS as distributed by MLS GRID
- $675,0003 bd3 ba2.7k sqft20306 W 99th Ter, Lenexa, KS 66220For SaleMLS ID #2628592, Sherri Hines, Weichert, Realtors Welch & Co.. Heartland MLS as distributed by MLS GRID
- $649,7505 bd3 ba2.5k sqft3705 W 213th Ter, Bucyrus, KS 66013For SaleMLS ID #2625775, Brendon Harper, RE/MAX State Line. Heartland MLS as distributed by MLS GRID
- $899,9005 bd5 ba5k sqft13232 Falmouth St, Leawood, KS 66209For SaleMLS ID #2608480, Sunny Qureshi, Platinum Realty LLC. Heartland MLS as distributed by MLS GRID
- $537,5004 bd3 ba3.3k sqft8910 W 132nd Ter, Overland Park, KS 66213For SaleMLS ID #2627963, Skyler Taylor, Essential One RE Services Inc. Heartland MLS as distributed by MLS GRID
