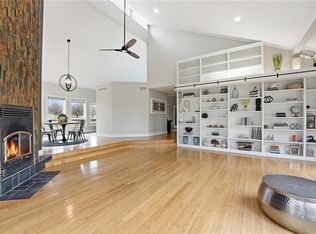
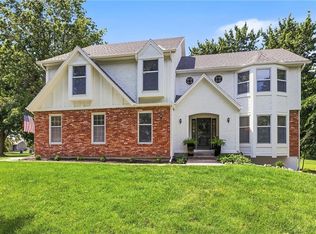
Welcome home to this updated side by side split on nearly 5 acres, fresh outside paint and roof, beautiful setting with lots of mature trees. Enjoy your morning coffee off of one of the 2 decks. 3 horse stall barn with electric and water make this a perfect horse property close enough to the city to enjoy all the amenities along with Blue valley schools! Don't miss out
Active
Price cut: $25K (7/22)
$649,750
3705 W 213th Ter, Bucyrus, KS 66013
5beds
2,515sqft
:
Get pre-qualified$4,231/mo
Single Family Residence
Built in 1979
4.4 Acres Lot
$-- Zestimate®
$258/sqft
$-- HOA
What's special
Fresh outside paint
- 43 days |
- 1,892 |
- 68 |
Zillow last checked:
Listing updated:
Listed by:
Brendon Harper 913-486-6994,
RE/MAX State Line
Source: Heartland MLS as distributed by MLS GRID,MLS#: 2625775
Facts & features
Interior
Bedrooms & bathrooms
- Bedrooms: 5
- Bathrooms: 3
- Full bathrooms: 2
- 1/2 bathrooms: 1
Primary bedroom
- Features: Carpet, Walk-In Closet(s)
- Level: Second
- Area: 210 Square Feet
- Dimensions: 15 x 14
Bedroom 2
- Features: Carpet, Walk-In Closet(s)
- Level: Second
- Area: 154 Square Feet
- Dimensions: 14 x 11
Bedroom 3
- Features: Carpet, Walk-In Closet(s)
- Level: Second
- Area: 168 Square Feet
- Dimensions: 14 x 12
Bedroom 4
- Features: Walk-In Closet(s)
- Level: Third
- Area: 209 Square Feet
- Dimensions: 19 x 11
Primary bathroom
- Level: Second
Bathroom 1
- Features: Ceramic Tiles
- Level: Second
Dining room
- Features: Laminate Counters
- Level: First
- Area: 120 Square Feet
- Dimensions: 12 x 10
Family room
- Features: Carpet
- Level: First
- Area: 300 Square Feet
- Dimensions: 20 x 15
Half bath
- Level: First
Kitchen
- Features: Laminate Counters
- Level: First
- Area: 300 Square Feet
- Dimensions: 30 x 10
Laundry
- Features: Laminate Counters
- Level: First
- Area: 42 Square Feet
- Dimensions: 7 x 6
Heating
- Electric
Cooling
- Attic Fan, Electric
Appliances
- Included: Dishwasher
- Laundry: Laundry Room, Off The Kitchen
Features
- Ceiling Fan(s)
- Doors: Storm Door(s)
- Windows: Window Coverings, Storm Window(s)
- Basement: Egress Window(s)
- Number of fireplaces: 1
- Fireplace features: Family Room, Insert
Interior area
- Total structure area: 2,515
- Total interior livable area: 2,515 sqft
- Finished area above ground: 1,910
- Finished area below ground: 605
Video & virtual tour
Property
Parking
- Total spaces: 2
- Parking features: Garage Door Opener, Garage Faces Front
- Garage spaces: 2
Features
- Patio & porch: Deck
- Fencing: Metal
Lot
- Size: 4.4 Acres
- Features: Acreage, Level
Details
- Additional structures: Barn(s)
- Parcel number: 1f2515152017
Construction
Type & style
- Home type: SingleFamily
- Architectural style: Traditional
- Property subtype: Single Family Residence
Materials
- Stucco
- Roof: Composition
Condition
- Year built: 1979
Utilities & green energy
- Sewer: Septic Tank
- Water: Public
Community & HOA
Community
- Security: Smoke Detector(s)
- Subdivision: Rural Stilwell
HOA
- Has HOA: No
Location
- Region: Bucyrus
Financial & listing details
- Price per square foot: $258/sqft
- Tax assessed value: $446,610
- Annual tax amount: $5,231
- Date on market: 6/12/2026
- Listing terms: Cash,Conventional,FHA,VA Loan
- Ownership: Private
Estimated market value
Not available
Estimated sales range
Not available
Not available
Price history
| Date | Event | Price |
|---|---|---|
| 7/22/2026 | Price change | $649,750-3.7%$258/sqft |
Source:  Heartland MLS as distributed by MLS GRID #2625775 Report a problem Heartland MLS as distributed by MLS GRID #2625775 Report a problem | ||
| 6/27/2026 | Price change | $674,750-2.9%$268/sqft |
Source: Heartland MLS as distributed by MLS GRID #2625775 Report a problem | ||
| 6/12/2026 | Listed for sale | $695,000+172.5%$276/sqft |
Source: Heartland MLS as distributed by MLS GRID #2625775 Report a problem | ||
| 7/26/2013 | Sold | -- |
Source: Agent Provided Report a problem | ||
| 11/1/2012 | Sold | -- |
Source: Heartland MLS as distributed by MLS GRID #45001_1786141 Report a problem | ||
| 7/28/2012 | Price change | $255,000-1.9%$101/sqft |
Source: RE/MAX Realty Suburban #1786141 Report a problem | ||
| 6/24/2012 | Listed for sale | $259,950+5.7%$103/sqft |
Source: RE/MAX Realty Suburban #1786141 Report a problem | ||
| 5/18/2011 | Sold | -- |
Source: Agent Provided Report a problem | ||
| 2/24/2011 | Price change | $246,000-1.2%$98/sqft |
Source: Keller Williams Realty Partners, Inc #1679142 Report a problem | ||
| 2/1/2011 | Listed for sale | $249,000-3.1%$99/sqft |
Source: Keller Williams Realty Partners, Inc #1679142 Report a problem | ||
| 12/26/2010 | Listing removed | $257,000$102/sqft |
Source: Keller Williams Realty Partners, Inc #1679142 Report a problem | ||
| 12/5/2010 | Price change | $257,000-0.8%$102/sqft |
Source: Keller Williams Realty Partners, Inc #1679142 Report a problem | ||
| 11/18/2010 | Price change | $259,000-3%$103/sqft |
Source: Keller Williams Realty Partners, Inc #1679142 Report a problem | ||
| 11/15/2010 | Price change | $267,000-0.7%$106/sqft |
Source: Keller Williams Realty Partners, Inc #1679142 Report a problem | ||
| 10/27/2010 | Price change | $269,000-1.8%$107/sqft |
Source: Keller Williams Realty Partners, Inc #1679142 Report a problem | ||
| 10/17/2010 | Price change | $274,000-0.4%$109/sqft |
Source: Keller Williams Realty Partners, Inc #1679142 Report a problem | ||
| 10/8/2010 | Price change | $275,000-0.7%$109/sqft |
Source: Keller Williams Realty Partners, Inc #1679142 Report a problem | ||
| 9/23/2010 | Price change | $277,000-1%$110/sqft |
Source: Keller Williams Realty Partners, Inc #1679142 Report a problem | ||
| 9/12/2010 | Price change | $279,900-3.1%$111/sqft |
Source: Keller Williams Realty Partners, Inc #1679142 Report a problem | ||
| 8/21/2010 | Price change | $289,000-3.3%$115/sqft |
Source: Keller Williams Realty Partners, Inc #1679142 Report a problem | ||
| 7/3/2010 | Price change | $299,000-6.6%$119/sqft |
Source: Keller Williams Realty Partners, Inc #1679142 Report a problem | ||
| 6/19/2010 | Listed for sale | $320,000$127/sqft |
Source: Keller Williams Realty Partners, Inc #1679142 Report a problem | ||
Public tax history
| Year | Property taxes | Tax assessment |
|---|---|---|
| 2025 | $5,232 +15.4% | $51,360 +15.4% |
| 2024 | $4,535 -5.1% | $44,521 -2.8% |
| 2023 | $4,781 +1.3% | $45,826 +3.7% |
| 2022 | $4,718 | $44,170 +12.4% |
| 2021 | -- | $39,299 +12.1% |
| 2020 | $4,050 | $35,072 -5.1% |
| 2019 | -- | $36,951 +2.7% |
| 2018 | -- | $35,984 +8.4% |
| 2017 | $4,086 0% | $33,201 +14.6% |
| 2016 | $4,086 +12.7% | $28,971 -0.1% |
| 2015 | $3,626 +4.4% | $29,005 +3% |
| 2013 | $3,473 +4.5% | $28,156 +4.8% |
| 2012 | $3,325 -0.5% | $26,858 -1.1% |
| 2010 | $3,340 +2.4% | $27,158 -5.1% |
| 2009 | $3,262 +2.3% | $28,612 -1.2% |
| 2008 | $3,188 -1.7% | $28,946 -3% |
| 2007 | $3,243 +5.5% | $29,843 +7% |
| 2006 | $3,074 | $27,887 +4.8% |
| 2005 | -- | $26,611 |
Find assessor info on the county website
Monthly payment
Est. payment
Payment breakdown
Explore the cost of this home by adjusting the details. Changes won't be saved.Climate risks
Neighborhood: 66013
Nearby schools
GreatSchools rating
- 8/10Stilwell Elementary SchoolGrades: K-5Distance: 2.6 mi
- 9/10Blue Valley Middle SchoolGrades: 6-8Distance: 6.4 mi
- 10/10Blue Valley High SchoolGrades: 9-12Distance: 7 mi
Schools provided by the listing agent
- Elementary: Stilwell
- Middle: Blue Valley
- High: Blue Valley
Source: Heartland MLS as distributed by MLS GRID. This data may not be complete. We recommend contacting the local school district to confirm school assignments for this home.
- $597,8003 bd2 ba1.6k sqft3730 W 215th St, Bucyrus, KS 66013Off Market
- $857,2004 bd4 ba3k sqft21421 Mission Rd, Bucyrus, KS 66013Off Market
- $648,9005 bd3 ba2.3k sqft3505 W 213th Ter, Bucyrus, KS 66013Off Market
- $1,709,4004 bd6 ba5.5k sqft3820 W 213th Ter, Bucyrus, KS 66013Off Market
- $690,9005 bd4 ba2.5k sqft21447 Mission Rd, Bucyrus, KS 66013Off Market
- $543,0004 bd2 ba1.5k sqft3742 W 215th St, Bucyrus, KS 66013Off Market
- $643,2004 bd3 ba2.3k sqft21340 Country Place Ln, Bucyrus, KS 66013Off Market
- $839,5004 bd2 ba1.9k sqft21295 Mission Rd, Bucyrus, KS 66013Off Market
A local agent can set up tours, give advice and negotiate with sellers.
A local lender can help you make sure your offer is ready when you are.
Similar homes
- $625,0004 bd3 ba2.3k sqft12036 W 239th St, Bucyrus, KS 66013For Sale
 MLS ID #2610077, Sheri Long, Keller Williams Realty Partners Inc.. Heartland MLS as distributed by MLS GRID
 - $635,0005 bd3 ba2.8k sqft17766 S Myrna Dr, Olathe, KS 66062For Sale
 MLS ID #2629339, Collette Fultz, NextHome Gadwood Group. Heartland MLS as distributed by MLS GRID
 - $650,0004 bd4 ba3.4k sqft5308 W 140th St, Overland Park, KS 66224For Sale
 MLS ID #2631888, Bryson Burroughs, ReeceNichols - Leawood. Heartland MLS as distributed by MLS GRID
 - $749,0004 bd4 ba3.7k sqft16720 Grandview St, Overland Park, KS 66085For Sale
 MLS ID #2622371, Michelle Saporito, Keller Williams Realty Partners Inc.. Heartland MLS as distributed by MLS GRID
 - $500,0004 bd3 ba3k sqft13878 S Kaw St, Olathe, KS 66062For SaleMLS ID #2632795, Brenda Hanson, KW Diamond Partners. Heartland MLS as distributed by MLS GRID
- $750,0004 bd3 ba2.6k sqft10505 Belinder Rd, Leawood, KS 66206For SaleMLS ID #2632042, Ted Frerking, Keller Williams Platinum Prtnr. Heartland MLS as distributed by MLS GRID
- $500,0004 bd3 ba3.4k sqft6501 W 94th Ter, Overland Park, KS 66212For SaleMLS ID #2617398, Tamra Trickey, ReeceNichols - Leawood. Heartland MLS as distributed by MLS GRID
- $610,0005 bd5 ba3.4k sqft4714 W 139th Ter, Overland Park, KS 66224For SaleMLS ID #2629076, Johnnie Bembry III, Platinum Realty LLC. Heartland MLS as distributed by MLS GRID
- $599,0004 bd3 ba2.5k sqft1800 Knoll Creek Ln, Raymore, MO 64083For SaleMLS ID #2630938, Marilyn May, Integrity Group Real Estate. Heartland MLS as distributed by MLS GRID
- $569,9004 bd4 ba3k sqft8710 W 132nd Pl, Overland Park, KS 66213For SaleMLS ID #2632194, Michael Hagen, EXP Realty LLC. Heartland MLS as distributed by MLS GRID
- $515,9005 bd4 ba3.2k sqft1109 W 120th Ter, Kansas City, MO 64145For SaleMLS ID #2628192, Rose Freeman-Krell, Keller Williams Realty Partners Inc.. Heartland MLS as distributed by MLS GRID
- $485,0004 bd5 ba2.9k sqft804 Tam O Shanter Dr, Kansas City, MO 64145For SaleMLS ID #2631879, Wes Shields, Platinum Realty LLC. Heartland MLS as distributed by MLS GRID
- $839,0004 bd3 ba3.1k sqft16901 215th St, Peculiar, MO 64078For SaleMLS ID #2626718, Kelly Shumway, Weichert, Realtors Welch & Co.. Heartland MLS as distributed by MLS GRID
- $585,0004 bd4 ba3.1k sqft12168 S Valley Rd, Olathe, KS 66061For SaleMLS ID #2632527, Natalie Pierron, Compass Realty Group. Heartland MLS as distributed by MLS GRID
- $635,0005 bd4 ba3.1k sqft16288 W 171st St, Olathe, KS 66062For SaleMLS ID #2612755, Paul Jones, ReeceNichols - Lees Summit. Heartland MLS as distributed by MLS GRID
- $614,0004 bd5 ba3.2k sqft23920 W 124th Ct, Olathe, KS 66061For SaleMLS ID #2629777, Joanna Brown, BHG Kansas City Homes. Heartland MLS as distributed by MLS GRID
- $579,0004 bd4 ba3.7k sqft8408 W 115th St, Overland Park, KS 66210For SaleMLS ID #2627766, The Collective Team, Compass Realty Group. Heartland MLS as distributed by MLS GRID
- $660,0006 bd6 ba3.6k sqft16972 S Hunter St, Olathe, KS 66062For SaleMLS ID #2629843, The Collective Team, Compass Realty Group. Heartland MLS as distributed by MLS GRID
- $479,9004 bd4 ba2.5k sqft992 Sicklebar Dr, Peculiar, MO 64078For SaleMLS ID #2625581, Tami Lewis, Real Broker, LLC. Heartland MLS as distributed by MLS GRID
- $645,0003 bd4 ba3.2k sqft113 Teton Rdg, Lake Winnebago, MO 64034For SaleMLS ID #2618917, Jana Allen, Realty Executives. Heartland MLS as distributed by MLS GRID
