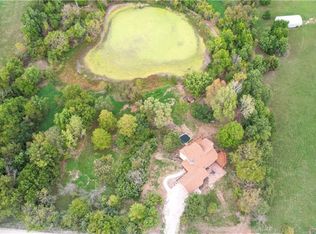
Private Retreat; Endless Possibilities! Tucked away on just over 6 acres, this beautifully updated property offers the perfect blend of space, comfort, and peaceful views—including your very own pond. Step inside to find gorgeous wood floors throughout the main level, complemented by all new interior paint and updated light fixtures that create a fresh, modern feel. The stunning great room is truly the heart of the home, featuring a vaulted ceiling, cozy fireplace, and an abundance of windows that flood the space with natural light while showcasing serene views of the property. A full wall of custom built-ins with a rolling ladder creates the perfect opportunity for a dream home library or beautifully styled display space. The kitchen shines with brand new stainless steel appliances! Main-level primary suite is a true retreat, featuring a newly added walk-in closet and a completely remodeled spa-like bathroom with heated tile floors, a huge walk-in shower, and a relaxing soaker tub. Upstairs and throughout the bedrooms, you’ll find all new carpet, while the main level also offers a dedicated office—perfect for working from home or creating a quiet flex space. The walk-out basement expands your living options even further, with a partially finished 4th bedroom and the potential to add a 5th bedroom, home gym, or additional living area. Major updates include two new hot water heaters and a newer furnace, giving you peace of mind. Outside, the owners have invested significant time clearing and improving the land, opening up the property to fully enjoy the scenic surroundings and pond views. The dirt will be removed/leveled before closing (see supplements). If you’ve been looking for space, updates, and the chance to enjoy peaceful acreage living…this is it.
Active
$625,000
12036 W 239th St, Bucyrus, KS 66013
4beds
2,340sqft
Single Family Residence
Built in 1993
6.28 Acres Lot
$-- Zestimate®
$267/sqft
$-- HOA
What's special
Cozy fireplaceCompletely remodeled spa-like bathroomHeated tile floorsUpdated light fixturesYour very own pondPeaceful viewsAll new interior paint
- 160 days
- 1,755
- 101
Zillow last checked:
Listing updated:
Listed by:
Sheri Long 913-406-7485,
Keller Williams Realty Partners Inc.
Source: Heartland MLS as distributed by MLS GRID,MLS#: 2610077
Facts & features
Interior
Bedrooms & bathrooms
- Bedrooms: 4
- Bathrooms: 3
- Full bathrooms: 2
- 1/2 bathrooms: 1
Primary bedroom
- Features: Carpet, Ceiling Fan(s), Walk-In Closet(s)
- Level: Main
- Dimensions: 15 x 13
Bedroom 2
- Features: Carpet, Ceiling Fan(s)
- Level: Second
- Dimensions: 12 x 11
Bedroom 3
- Features: Carpet, Ceiling Fan(s)
- Level: Second
- Dimensions: 13 x 11
Bedroom 4
- Level: Basement
- Dimensions: 19 x 16
Primary bathroom
- Features: Ceramic Tiles, Double Vanity, Separate Shower And Tub
- Level: Main
- Dimensions: 11 x 9
Bathroom 2
- Features: Ceramic Tiles, Shower Only
- Level: Second
- Dimensions: 9 x 5
Dining room
- Features: Wood Floor
- Level: First
- Dimensions: 13 x 11
Great room
- Features: Built-in Features, Fireplace, Wood Floor
- Level: First
- Dimensions: 20 x 16
Half bath
- Features: Wood Floor
- Level: Main
Kitchen
- Features: Wood Floor
- Level: First
- Dimensions: 14 x 12
Laundry
- Features: Ceramic Tiles
- Level: First
- Dimensions: 6 x 4
Office
- Features: Ceiling Fan(s), Wood Floor
- Level: Main
- Dimensions: 9 x 8
Heating
- Electric, Heat Pump
Cooling
- Electric, Heat Pump
Appliances
- Included: Dishwasher, Disposal, Refrigerator, Electric Range, Stainless Steel Appliance(s)
- Laundry: Main Level
Features
- Ceiling Fan(s), Vaulted Ceiling(s), Walk-In Closet(s)
- Flooring: Carpet, Tile, Wood
- Windows: Window Coverings, Skylight(s), Thermal Windows
- Basement: Basement BR,Concrete,Egress Window(s),Interior Entry,Walk-Out Access
- Number of fireplaces: 1
- Fireplace features: Heat Circulator, Living Room, Wood Burning
Interior area
- Total structure area: 2,340
- Total interior livable area: 2,340 sqft
- Finished area above ground: 2,340
- Finished area below ground: 0
Video & virtual tour
Property
Parking
- Total spaces: 2
- Parking features: Attached, Garage Door Opener, Garage Faces Front
- Attached garage spaces: 2
Features
- Patio & porch: Deck, Patio, Porch
- Waterfront features: Pond
Lot
- Size: 6.28 Acres
- Features: Acreage, Adjoin Greenspace, Many Trees
Details
- Parcel number: 0283400000001.030
Construction
Type & style
- Home type: SingleFamily
- Architectural style: Traditional
- Property subtype: Single Family Residence
Materials
- Frame, Stucco
- Roof: Composition
Condition
- Year built: 1993
Utilities & green energy
- Sewer: Septic Tank
- Water: Rural
Community & HOA
Community
- Security: Smoke Detector(s)
- Subdivision: Other
HOA
- Has HOA: No
Location
- Region: Bucyrus
Financial & listing details
- Price per square foot: $267/sqft
- Tax assessed value: $505,510
- Annual tax amount: $5,590
- Date on market: 4/2/2026
- Listing terms: Cash,Conventional
- Ownership: Private
- Road surface type: Gravel
Estimated market value
Not available
Estimated sales range
Not available
Not available
Price history
| Date | Event | Price |
|---|---|---|
| 4/2/2026 | Listed for sale | $625,000$267/sqft |
Source:  Heartland MLS as distributed by MLS GRID #2610077 Report a problem Heartland MLS as distributed by MLS GRID #2610077 Report a problem | ||
| 12/1/1991 | Sold | -- |
Source: Agent Provided Report a problem | ||
Public tax history
| Year | Property taxes | Tax assessment |
|---|---|---|
| 2025 | $5,590 +7.8% | $58,134 +6% |
| 2024 | $5,183 -7.4% | $54,844 -6.3% |
| 2023 | $5,601 +11.8% | $58,558 +19.3% |
| 2022 | $5,008 | $49,094 +11.7% |
| 2021 | -- | $43,953 +14.1% |
| 2020 | $4,019 | $38,524 |
| 2019 | $4,019 -4.2% | -- |
| 2018 | $4,194 | -- |
| 2017 | $4,194 | -- |
| 2016 | -- | -- |
| 2015 | -- | -- |
| 2014 | -- | -- |
| 2013 | -- | -- |
| 2012 | -- | -- |
| 2011 | -- | -- |
| 2009 | -- | $33,085 |
| 2008 | -- | $33,085 +1.9% |
| 2007 | -- | $32,477 +5% |
| 2006 | -- | $30,924 +0.4% |
| 2005 | -- | $30,797 +6.4% |
| 2004 | -- | $28,957 +12.2% |
| 2003 | -- | $25,817 +1.7% |
| 2002 | -- | $25,381 +16.9% |
| 2000 | -- | $21,714 |
Find assessor info on the county website
Monthly payment
Est. payment
Payment breakdown
Explore the cost of this home by adjusting the details. Changes won't be saved.Climate risks
Neighborhood: 66013
Similar homes
- $695,0004 bd6 ba3.3k sqft27750 Normandy Rd, Louisburg, KS 66053For Sale
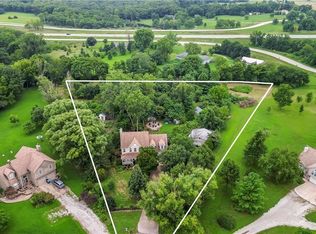 MLS ID #2629854, Cathy Pemberton, Crown Realty. Heartland MLS as distributed by MLS GRID
 - $885,0004 bd4 ba3.1k sqft25290 Quivira Rd, Louisburg, KS 66053For Sale
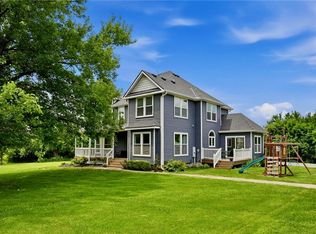 MLS ID #2627770, Melissa Hay, RE/MAX State Line. Heartland MLS as distributed by MLS GRID
 - $579,2564 bd3 ba2.2k sqft19317 Skyview Ln, Spring Hill, KS 66083New Construction
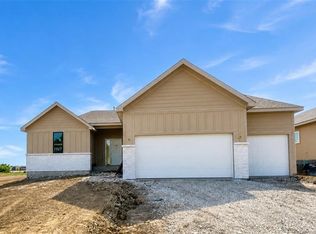 MLS ID #2607349, Lisa Rater, Weichert, Realtors Welch & Co.. Heartland MLS as distributed by MLS GRID
 - $589,9504 bd4 ba2.3k sqft13458 W 179th Ter, Overland Park, KS 66013New Construction
 MLS ID #2629829, Nicole Johnson, ReeceNichols - Lees Summit. Heartland MLS as distributed by MLS GRID
