Set on a peaceful, park-like 1.5 acres, this inviting Ranch/REV 1.5 Story 3200+ SF home has over $20K in NEW upgrades including a NEW HVAC & NEW electrical panel & offers the perfect blend of privacy, comfort & country charm just minutes from city conveniences. Mature trees create a serene backdrop, while the level open greenspaces provide room for a garden & play. This open floorplan centers around a warm, spacious great room with a wood-burning stove…perfect for cozy nights. The bright kitchen has tons of counters & cabinetry, pantry & island/breakfast bar that flows easily to the generous dining & gathering areas. A spacious tiled sunroom drenched in natural light extends the living space year-round & offers tranquil views of the surrounding landscape. Wood, tile & laminate flooring thru-out the main level enhances the home’s warmth & durability. The main level also offers a primary bedroom with private bath, 2 add'l bedrooms (allows flexibility for family, guests or office) & 2nd full bath. Step out thru the high-end sliding doors to the extended covered patio to enjoy a quiet morning cup of coffee or an evening barbeque (grill stays) surrounded by the tranquil countryside. The finished LL includes an exceptionally large family room…perfect for a media room or game area…a full bath, 4th BR with walk-in closet & a BONUS Room with egress window, currently a NON-conforming 5th BR (closet only needs to be trimmed out). The oversized 2-car garage offers extra depth & width plus a pass-through garage door providing ideal storage for equipment, tools & recreational vehicles. A well-designed mud/laundry room with exterior access, 2 freezers, sink & 1/2 bath, keeps daily life organized. With its blend of natural beauty, functional living spaces, & thoughtful updates, this home offers room to grow, space to entertain & the peaceful lifestyle you’ve been searching for. Experience the comfort, charm & possibilities of this exceptional rural retreat…your forever home awaits!
Sold
Price Unknown
11850 W 239th St, Bucyrus, KS 66013
4beds
3,278sqft
Single Family Residence
Built in 1967
1.5 Acres Lot
$437,700 Zestimate®
$--/sqft
$2,739 Estimated rent
Home value
$437,700
$228,000 - $836,000
$2,739/mo
Zestimate® history
Owner options
List your home for rent
$2,739/mo
Rent Zestimate®
Find your next renter with Zillow Rental Manager. Plus, with online applications, you can quickly screen prospective tenants – for free.
$2,739/mo
Rent Zestimate®
Refinance and save
Refinancing to a lower rate could help reduce your monthly payments and save thousands over the life of the loan.
Explore your selling options
Work with a Zillow partner agent
Leverage their expertise and Zillow's premium Showcase listings to get your home seen by more buyers.
Get startedList with your own agent
Get your home in front of millions of buyers by listing it on Zillow.
Learn how to do itSell it yourself
Take full control of how buyers see your home on Zillow by listing For Sale by Owner (FSBO).
List your homeWhat's special
Wood-burning stoveWarm spacious great room
Zillow last checked:
Listing updated:
Listed by:
Carol Chartrand 913-269-4722,
BHG Kansas City Homes
Bought with:
Russell Ptacek, SP00223885
Platinum Realty LLC
Source: Heartland MLS as distributed by MLS GRID,MLS#: 2589076
Facts & features
Interior
Bedrooms & bathrooms
- Bedrooms: 4
- Bathrooms: 4
- Full bathrooms: 3
- 1/2 bathrooms: 1
Primary bedroom
- Features: Ceiling Fan(s), Wood Floor
- Level: Main
- Dimensions: 14 x 13
Bedroom 2
- Features: Ceiling Fan(s), Wood Floor
- Level: Main
- Dimensions: 14 x 10
Bedroom 3
- Features: Ceiling Fan(s), Wood Floor
- Level: Main
- Dimensions: 11 x 10
Bedroom 4
- Features: Carpet, Walk-In Closet(s)
- Level: Lower
- Dimensions: 2416 x 13
Primary bathroom
- Features: Built-in Features, Ceramic Tiles, Shower Only
- Level: Main
- Dimensions: 10 x 5
Bathroom 2
- Features: Built-in Features, Ceramic Tiles, Shower Over Tub
- Level: Main
- Dimensions: 8 x 7
Bathroom 3
- Features: Shower Over Tub, Vinyl
- Level: Lower
- Dimensions: 8 x 8
Family room
- Features: Carpet
- Level: Lower
- Dimensions: 24 x 17
Great room
- Features: Built-in Features, Fireplace, Wood Floor
- Level: Main
- Dimensions: 26 x 19
Kitchen
- Features: Kitchen Island, Pantry, Wood Floor
- Level: Main
- Dimensions: 17 x 14
Laundry
- Features: Built-in Features, Ceiling Fan(s), Ceramic Tiles
- Level: Main
- Dimensions: 13 x 10
Other
- Features: Carpet
- Dimensions: 14 x 8
Sun room
- Features: Ceramic Tiles
- Level: Main
- Dimensions: 24 x 13
Heating
- Forced Air, Propane
Cooling
- Attic Fan, Electric
Appliances
- Included: Dishwasher, Disposal, Freezer, Microwave, Refrigerator, Water Softener
- Laundry: Laundry Room, Main Level
Features
- Ceiling Fan(s), Central Vacuum, Custom Cabinets, Kitchen Island, Painted Cabinets, Pantry, Stained Cabinets, Walk-In Closet(s)
- Flooring: Carpet, Ceramic Tile, Wood
- Doors: Storm Door(s)
- Windows: Thermal Windows, Wood Frames
- Basement: Egress Window(s),Finished,Interior Entry,Sump Pump
- Number of fireplaces: 1
- Fireplace features: Great Room
Interior area
- Total structure area: 3,278
- Total interior livable area: 3,278 sqft
- Finished area above ground: 2,078
- Finished area below ground: 1,200
Property
Parking
- Total spaces: 2
- Parking features: Attached, Garage Faces Front, Garage Faces Rear
- Attached garage spaces: 2
Features
- Exterior features: Sat Dish Allowed
Lot
- Size: 1.5 Acres
- Dimensions: 65340
- Features: Corner Lot, Estate Lot, Level
Details
- Parcel number: 0273500000006.000
- Other equipment: Satellite Dish
Construction
Type & style
- Home type: SingleFamily
- Architectural style: Traditional
- Property subtype: Single Family Residence
Materials
- Frame, Vinyl Siding
- Roof: Composition
Condition
- Year built: 1967
Utilities & green energy
- Sewer: Septic Tank
- Water: Public, Rural - Verify
Community & HOA
Community
- Subdivision: Other
HOA
- Has HOA: No
Location
- Region: Bucyrus
Financial & listing details
- Tax assessed value: $403,700
- Annual tax amount: $4,429
- Date on market: 12/1/2025
- Listing terms: Cash,Conventional
- Exclusions: See Sellers Disclosure
- Ownership: Private
- Road surface type: Paved
Price history
| Date | Event | Price |
|---|---|---|
| 12/30/2025 | Pending sale | $425,000$130/sqft |
Source:  Heartland MLS as distributed by MLS GRID #2589076 Report a problem Heartland MLS as distributed by MLS GRID #2589076 Report a problem | ||
| 12/22/2025 | Sold | -- |
Source: Heartland MLS as distributed by MLS GRID #2589076 Report a problem | ||
| 12/7/2025 | Contingent | $425,000$130/sqft |
Source: Heartland MLS as distributed by MLS GRID #2589076 Report a problem | ||
| 12/1/2025 | Listed for sale | $425,000$130/sqft |
Source: Heartland MLS as distributed by MLS GRID #2589076 Report a problem | ||
| 2/6/2025 | Sold | -- |
Source: Heartland MLS as distributed by MLS GRID #2517768 Report a problem | ||
| 1/3/2025 | Contingent | $425,000$130/sqft |
Source: Heartland MLS as distributed by MLS GRID #2517768 Report a problem | ||
| 11/22/2024 | Listed for sale | $425,000$130/sqft |
Source: Heartland MLS as distributed by MLS GRID #2517768 Report a problem | ||
| 11/18/2024 | Contingent | $425,000$130/sqft |
Source: Heartland MLS as distributed by MLS GRID #2517768 Report a problem | ||
| 11/7/2024 | Listed for sale | $425,000+112.5%$130/sqft |
Source: Heartland MLS as distributed by MLS GRID #2517768 Report a problem | ||
| 5/8/2012 | Listing removed | $200,000$61/sqft |
Source: Reece and Nichols Realtors #1776685 Report a problem | ||
| 4/26/2012 | Listed for sale | $200,000$61/sqft |
Source: Reece and Nichols Realtors #1776685 Report a problem | ||
Public tax history
| Year | Property taxes | Tax assessment |
|---|---|---|
| 2025 | -- | $46,425 -14% |
| 2024 | $5,101 +2.9% | $54,004 +3.9% |
| 2023 | $4,959 +18.8% | $51,963 +26.5% |
| 2022 | $4,175 | $41,078 +11.4% |
| 2021 | -- | $36,858 +10.4% |
| 2020 | $3,478 | $33,396 |
| 2019 | $3,478 -3.1% | -- |
| 2018 | $3,590 | -- |
| 2017 | $3,590 | -- |
| 2016 | -- | -- |
| 2015 | -- | -- |
| 2014 | -- | -- |
| 2013 | -- | -- |
| 2012 | -- | -- |
| 2011 | -- | -- |
| 2009 | -- | $25,875 |
| 2008 | -- | $25,875 0% |
| 2007 | -- | $25,876 +11.2% |
| 2006 | -- | $23,265 -2.9% |
| 2005 | -- | $23,966 +8.8% |
| 2004 | -- | $22,023 +1.1% |
| 2003 | -- | $21,793 |
| 2002 | -- | $21,793 +35.4% |
| 2000 | -- | $16,100 |
Find assessor info on the county website
Neighborhood: 66013
Nearby homes
- $659,7003 bd4 ba3.2k sqft23815 Quivira Rd, Bucyrus, KS 66013Off Market
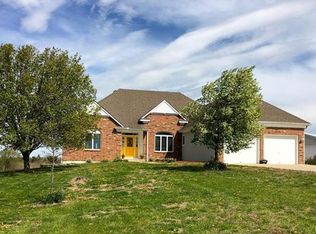
- $547,0003 bd2 ba2k sqft11784 W 239th St, Bucyrus, KS 66013Off Market
- $321,8003 bd1 ba867 sqft12001 W 239th St, Bucyrus, KS 66013Off Market
- $99,180-- bd-- ba-- sqft24005 Quivira Rd, Bucyrus, KS 66013Off Market
- $630,8003 bd3 ba1.8k sqft11725 W 239th St, Bucyrus, KS 66013Off Market
- $273,0005.6 Acres23809 Quivira Rd, Bucyrus, KS 66013Off Market
- $625,0004 bd3 ba2.3k sqft12036 W 239th St, Bucyrus, KS 66013For Sale
- $--3 bd3 ba2.3k sqft12036 W 239th St, Bucyrus, KS 66013Sold
Nearby schools
GreatSchools rating
- NARockville Elementary SchoolGrades: PK-2Distance: 5.8 mi
- 9/10Louisburg Middle SchoolGrades: 6-8Distance: 6 mi
- 10/10Louisburg High SchoolGrades: 9-12Distance: 6.1 mi
Schools provided by the listing agent
- Elementary: Rockville Elementary
- Middle: Louisburg
- High: Louisburg
Source: Heartland MLS as distributed by MLS GRID. This data may not be complete. We recommend contacting the local school district to confirm school assignments for this home.
Get a cash offer in 3 minutes
Find out how much your home could sell for in as little as 3 minutes with a no-obligation cash offer.
Estimated market value
$437,700
Get a cash offer in 3 minutes
Find out how much your home could sell for in as little as 3 minutes with a no-obligation cash offer.
Estimated market value
$437,700
- Kansas
- Miami County
- Bucyrus
- 66013
- 11850 W 239th St
Nearby cities
Nearby zip codes
Other Bucyrus Topics
