MAIN-LEVEL LIVING WITHOUT GIVING UP SPACE! Welcome to The Seabrook II by Gianni Homes—Lot 141—a beautifully designed 4-bedroom, 3-bath reverse 1.5-story in The Fountains of Wolf Creek. The home has completed the trim stage with completion estimated in approximately 90 days.
Offering 2,260 finished square feet, this plan pairs an open main level with a finished lower level. A cathedral ceiling spans the kitchen, dining area, and great room, creating an impressive open living space. An east-facing wall of windows fills the room with warm natural light—especially welcome on cooler fall and winter days.
The kitchen features custom painted cabinetry, a center island, pantry, gas range, and stainless-steel appliances. It opens naturally to the breakfast area and great room, where a fireplace creates a warm focal point.
The private primary suite is conveniently located on the main level and includes a walk-in closet and ensuite bath. A second main-level bedroom and full bath are ideal for guests, a home office, or multigenerational living.
The finished lower level adds two bedrooms, a full bath, and spacious recreation room—perfect for movie nights, game days, visiting family, or a private retreat. Additional unfinished space provides valuable storage.
The three-car garage offers room for vehicles, outdoor equipment, and hobbies. Step outside to the patio and enjoy an outdoor living space.
Built by respected local custom builder Gianni Homes, the Seabrook II offers thoughtful design, quality craftsmanship.
Enjoy fishing at the community’s scenic 5-acre lake, explore the walking trails, or spend the day at the swimming pool and play area. Located just east of 169 Highway and tucked behind the established Estates of Wolf Creek, The Fountains offers a peaceful setting with convenient access to Olathe and Overland Park.
Photos are from a previously built Seabrook II and are provided for visual reference. Finishes, colors, and features may vary.
Active
Price increase: $10.7K (9/20)
$589,951
19317 Skyview Ln, Spring Hill, KS 66083
4beds
2,260sqft
Single Family Residence
Built in 2026
9,008 Square Feet Lot
$-- Zestimate®
$261/sqft
$60/mo HOA
What's special
Ensuite bathStainless-steel appliancesCenter islandGas rangeCustom painted cabinetryWalk-in closet
- 202 days
- 38
- 1
Zillow last checked:
Listing updated:
Listed by:
Lisa Rater 913-206-4600,
Weichert, Realtors Welch & Co.
Source: Heartland MLS as distributed by MLS GRID,MLS#: 2607349
Facts & features
Interior
Bedrooms & bathrooms
- Bedrooms: 4
- Bathrooms: 3
- Full bathrooms: 3
Dining room
- Description: Breakfast Area
Heating
- Forced Air
Cooling
- Electric
Appliances
- Included: Dishwasher, Disposal, Exhaust Fan, Humidifier, Microwave, Gas Range, Trash Compactor
- Laundry: Main Level
Features
- Custom Cabinets, Kitchen Island, Painted Cabinets, Pantry, Vaulted Ceiling(s), Walk-In Closet(s)
- Flooring: Carpet, Tile, Wood
- Basement: Basement BR,Concrete,Egress Window(s),Finished,Sump Pump
- Number of fireplaces: 1
- Fireplace features: Great Room
Interior area
- Total structure area: 2,260
- Total interior livable area: 2,260 sqft
- Finished area above ground: 1,406
- Finished area below ground: 854
Property
Parking
- Total spaces: 3
- Parking features: Attached, Garage Faces Front
- Attached garage spaces: 3
Features
- Patio & porch: Covered
Lot
- Size: 9,008 Square Feet
- Features: City Lot, Sprinkler-In Ground
Details
- Parcel number: EP41000000 0141
- Other equipment: Back Flow Device
Construction
Type & style
- Home type: SingleFamily
- Architectural style: Traditional
- Property subtype: Single Family Residence
Materials
- Stone Veneer, Stucco & Frame
- Roof: Composition
Condition
- Under Construction
- New construction: Yes
- Year built: 2026
Details
- Builder model: Seabrook II
- Builder name: Gianni Homes
Utilities & green energy
- Sewer: Public Sewer
- Water: Public
Community & HOA
Community
- Security: Security System, Smoke Detector(s)
- Subdivision: Fountains of Wolf Creek
HOA
- Has HOA: Yes
- Amenities included: Play Area, Pool, Trail(s)
- HOA fee: $725 annually
- HOA name: CAMKC.COM
Location
- Region: Spring Hill
Financial & listing details
- Price per square foot: $261/sqft
- Tax assessed value: $90
- Annual tax amount: $9,400
- Date on market: 3/15/2026
- Listing terms: Cash,Conventional,FHA,USDA Loan,VA Loan
- Ownership: Private
- Road surface type: Paved
Estimated market value
Not available
Estimated sales range
Not available
Not available
Price history
| Date | Event | Price |
|---|---|---|
| 9/20/2026 | Price change | $589,951+1.8%$261/sqft |
Source:  Heartland MLS as distributed by MLS GRID #2607349 Report a problem Heartland MLS as distributed by MLS GRID #2607349 Report a problem | ||
| 8/9/2026 | Price change | $579,256+0.5%$256/sqft |
Source: Heartland MLS as distributed by MLS GRID #2607349 Report a problem | ||
| 6/29/2026 | Price change | $576,531+0.1%$255/sqft |
Source: Heartland MLS as distributed by MLS GRID #2607349 Report a problem | ||
| 6/15/2026 | Price change | $575,836+0.4%$255/sqft |
Source: Heartland MLS as distributed by MLS GRID #2607349 Report a problem | ||
| 4/29/2026 | Price change | $573,368-1.9%$254/sqft |
Source: Heartland MLS as distributed by MLS GRID #2607349 Report a problem | ||
| 3/15/2026 | Listed for sale | $584,463$259/sqft |
Source: Heartland MLS as distributed by MLS GRID #2607349 Report a problem | ||
Public tax history
| Year | Property taxes | Tax assessment |
|---|---|---|
| 2025 | $365 | $27 |
Find assessor info on the county website
Monthly payment
Est. payment
Payment breakdown
Explore the cost of this home by adjusting the details. Changes won't be saved.Climate risks
Neighborhood: 66083
Nearby schools
Schools provided by the listing agent
- Elementary: Wolf Creek
- Middle: Forest Spring
- High: Spring Hill
Source: Heartland MLS as distributed by MLS GRID. This data may not be complete. We recommend contacting the local school district to confirm school assignments for this home.
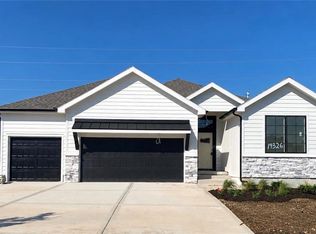
- $574,0783 bd2 ba1.6k sqft19326 Skyview Ln, Spring Hill, KS 66083New Construction
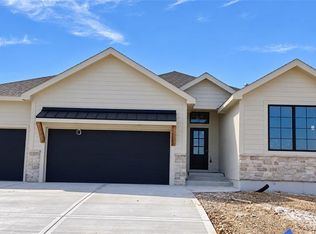
- $553,5453 bd2 ba1.6k sqft19324 Mahaffie St, Spring Hill, KS 66083New Construction

- $--4 bd4 ba2.5k sqft18747 W 193rd St, Spring Hill, KS 66083Sold
- $615,0004 bd4 ba2.3k sqft18725 W 193rd St, Spring Hill, KS 66083New Construction

Similar homes
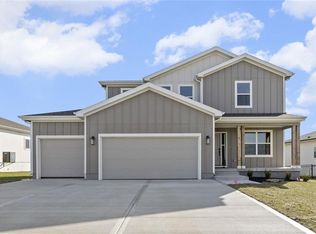
- $594,9504 bd4 ba2.3k sqft18637 W 193rd St, Spring Hill, KS 66083New Construction
 MLS ID #2571404, Lisa Rater, Weichert, Realtors Welch & Co.. Heartland MLS as distributed by MLS GRID
 - $519,6504 bd3 ba2.1k sqft18901 W 193rd Ter, Spring Hill, KS 66083New Construction
 MLS ID #2587379, Lisa Rater, Weichert, Realtors Welch & Co.. Heartland MLS as distributed by MLS GRID
 - $599,9504 bd4 ba2.3k sqft18681 W 193rd St, Spring Hill, KS 66083New Construction
 MLS ID #2571391, Lisa Rater, Weichert, Realtors Welch & Co.. Heartland MLS as distributed by MLS GRID
 - $549,9504 bd3 ba2k sqft18593 W 193rd St, Spring Hill, KS 66083New Construction
 MLS ID #2571451, Lisa Rater, Weichert, Realtors Welch & Co.. Heartland MLS as distributed by MLS GRID
