Introducing the Bailey plan by Drippe Homes on Lot 131 with 2,040 finished square feet, this home blends functional design with stylish details throughout. The spacious great room features a stunning vaulted ceiling with beam accents, creating an open and inviting focal point for everyday living and entertaining. The kitchen is complemented by a walk-in pantry and flows seamlessly into the main living spaces. Covered deck with see thru fireplace from the Great room.
You’ll love the practical touches, including a mudroom with built-in boot bench and hooks, a large primary suite with a private ensuite bath, and a versatile bonus room over the garage that can serve as a third bedroom, office, or flex space. Additional highlights include a tool nook in the garage for extra storage and workspace, with the option to finish the daylight basement with endless possibilities.
The property is still under construction please excuse our mess. Trime stage 10/12
Active
$689,500
18994 W 193rd Ter, Spring Hill, KS 66083
3beds
2,060sqft
Single Family Residence
Built in 2026
9,985 Square Feet Lot
$-- Zestimate®
$335/sqft
$60/mo HOA
What's special
Spacious great room
- 29 days
- 103
- 2
Zillow last checked:
Listing updated:
Listed by:
Lisa Rater 913-206-4600,
Weichert, Realtors Welch & Co.
Source: Heartland MLS as distributed by MLS GRID,MLS#: 2645272
Facts & features
Interior
Bedrooms & bathrooms
- Bedrooms: 3
- Bathrooms: 3
- Full bathrooms: 3
Dining room
- Description: Breakfast Area
Heating
- Forced Air
Cooling
- Electric
Appliances
- Included: Dishwasher, Disposal, Exhaust Fan, Microwave, Gas Range
- Laundry: Main Level
Features
- Ceiling Fan(s), Kitchen Island, Pantry, Vaulted Ceiling(s), Walk-In Closet(s)
- Flooring: Carpet, Tile, Wood
- Basement: Daylight,Egress Window(s),Unfinished,Sump Pump
- Number of fireplaces: 2
- Fireplace features: Gas, Great Room, Outside, See Through
Interior area
- Total structure area: 2,060
- Total interior livable area: 2,060 sqft
- Finished area above ground: 2,060
- Finished area below ground: 0
Video & virtual tour
Property
Parking
- Total spaces: 3
- Parking features: Attached, Garage Faces Front
- Attached garage spaces: 3
Features
- Patio & porch: Deck- Covered
Lot
- Size: 9,985 Square Feet
- Features: City Lot, Sprinkler-In Ground
Details
- Parcel number: EP41000000 0131
- Other equipment: Back Flow Device
Construction
Type & style
- Home type: SingleFamily
- Architectural style: Traditional
- Property subtype: Single Family Residence
Materials
- Frame, Stone Veneer
- Roof: Composition
Condition
- Under Construction
- New construction: Yes
- Year built: 2026
Details
- Builder model: Bailey
- Builder name: Drippe Homes
Utilities & green energy
- Sewer: Public Sewer
- Water: Public
Community & HOA
Community
- Subdivision: Fountains of Wolf Creek
HOA
- Has HOA: Yes
- Amenities included: Play Area, Pool, Trail(s)
- HOA fee: $725 annually
- HOA name: CAMKC.com
Location
- Region: Spring Hill
Financial & listing details
- Price per square foot: $335/sqft
- Tax assessed value: $100
- Annual tax amount: $9,900
- Date on market: 10/2/2026
- Listing terms: Cash,Conventional,FHA,VA Loan
- Ownership: Private
- Road surface type: Paved
Estimated market value
Not available
Estimated sales range
Not available
Not available
Price history
| Date | Event | Price |
|---|---|---|
| 10/2/2026 | Listed for sale | $689,500$335/sqft |
Source:  Heartland MLS as distributed by MLS GRID #2645272 Report a problem | ||
Public tax history
| Year | Property taxes | Tax assessment |
|---|---|---|
| 2025 | $377 | $30 |
Find assessor info on the county website
Monthly payment
Est. payment
Payment breakdown
Explore the cost of this home by adjusting the details. Changes won't be saved.Climate risks
Neighborhood: 66083
Nearby schools
Schools provided by the listing agent
- Elementary: Wolf Creek
- Middle: Forest Spring
- High: Spring Hill
Source: Heartland MLS as distributed by MLS GRID. This data may not be complete. We recommend contacting the local school district to confirm school assignments for this home.
- $599,9504 bd3 ba2.3k sqft18925 W 193rd Ter, Spring Hill, KS 66083New Construction

- $555,0003 bd2 ba1.8k sqft19329 Skyview Ln, Spring Hill, KS 66083New Construction
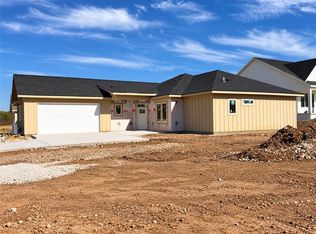
- $598,7434 bd3 ba2.2k sqft19317 Skyview Ln, Spring Hill, KS 66083New Construction
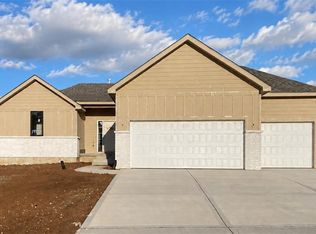
- $775,0004 bd4 ba2.4k sqft19353 Skyview Ln, Spring Hill, KS 66083New Construction

Similar homes
- $578,9703 bd2 ba1.6k sqft19326 Skyview Ln, Spring Hill, KS 66083New Construction
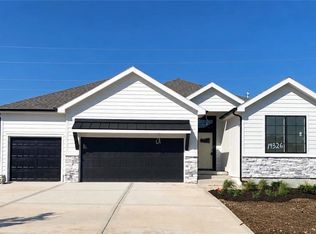 MLS ID #2597350, Lisa Rater, Weichert, Realtors Welch & Co.. Heartland MLS as distributed by MLS GRID
- $598,7434 bd3 ba2.2k sqft19317 Skyview Ln, Spring Hill, KS 66083New ConstructionMLS ID #2607349, Lisa Rater, Weichert, Realtors Welch & Co.. Heartland MLS as distributed by MLS GRID
- $499,8503 bd3 ba1.8k sqft19338 Skyview Ln, Spring Hill, KS 66083New Construction
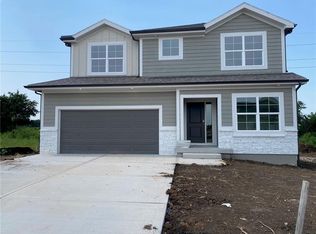 MLS ID #2603285, Lisa Rater, Weichert, Realtors Welch & Co.. Heartland MLS as distributed by MLS GRID
- $599,9504 bd4 ba2.3k sqft18681 W 193rd St, Spring Hill, KS 66083New Construction
 MLS ID #2571391, Lisa Rater, Weichert, Realtors Welch & Co.. Heartland MLS as distributed by MLS GRID
