The award-winning Serenity II MODEL HOME (Not For Sale) by Avital Homes/Lot 125 offers 4 bedrooms and 2.5 baths, with all four bedrooms and two full baths upstairs. This Modern Farmhouse Style home functions seamlessly for everyday living and entertaining.
The spacious entry makes a warm first impression with a decorative Urban Bronze shiplap wall and room for a bench and entry table. Engineered wood floors flow through the main living area. In the great room, a wall of windows brings in natural light, while an electric fireplace features glazed ceramic tile in a ceiling-height herringbone pattern, a stained mantel and two matching floating shelves on each side.
The great room opens to the breakfast area and kitchen, creating a connected space for everyday living and entertaining. The kitchen features a fluted Bianco tile backsplash, Black Pearl countertops and a streamlined island with generous overhang seating for two to three. Its smooth, uninterrupted surface offers plenty of workspace and an inviting spot to gather. The walk-in pantry includes a beverage refrigerator and microwave center.
Just off the kitchen, the mudroom features a boot bench with shiplap backing. A nearby half bath has engineered wood floors.
Upstairs, the oversized laundry room includes countertop space for folding, crafts or other projects. The primary bedroom features a recessed ceiling and three transom windows, and the walk-in shower is finished with gray matte mosaic tile. Black vanity lights, island pendants, stairwell lights and door hardware complete the modern farmhouse look. Outside, enjoy a 12-by-12 covered patio—perfect for outdoor entertaining.
Active
$599,950
18925 W 193rd Ter, Spring Hill, KS 66083
4beds
2,300sqft
Single Family Residence
Built in 2026
8,821 Square Feet Lot
$-- Zestimate®
$261/sqft
$60/mo HOA
What's special
Black pearl countertopsEngineered wood floorsSpacious entry
- 36 days
- 47
- 2
Zillow last checked:
Listing updated:
Listed by:
Lisa Rater 913-206-4600,
Weichert, Realtors Welch & Co.
Source: Heartland MLS as distributed by MLS GRID,MLS#: 2644136
Facts & features
Interior
Bedrooms & bathrooms
- Bedrooms: 4
- Bathrooms: 3
- Full bathrooms: 2
- 1/2 bathrooms: 1
Dining room
- Description: Breakfast Area
Heating
- Forced Air
Cooling
- Electric
Appliances
- Laundry: Bedroom Level
Features
- Kitchen Island, Pantry, Walk-In Closet(s)
- Flooring: Carpet, Tile, Wood
- Basement: Concrete,Egress Window(s),Bath/Stubbed
- Number of fireplaces: 1
- Fireplace features: Living Room
Interior area
- Total structure area: 2,300
- Total interior livable area: 2,300 sqft
- Finished area above ground: 2,300
- Finished area below ground: 0
Property
Parking
- Total spaces: 3
- Parking features: Attached, Garage Faces Front
- Attached garage spaces: 3
Features
- Patio & porch: Covered
Lot
- Size: 8,821 Square Feet
- Features: City Lot, Level, Sprinkler-In Ground
Details
- Parcel number: EP41000000 0125
Construction
Type & style
- Home type: SingleFamily
- Architectural style: Traditional
- Property subtype: Single Family Residence
Materials
- Frame
- Roof: Composition
Condition
- Model-Not For Sale
- New construction: Yes
- Year built: 2026
Details
- Builder model: Serenity II
- Builder name: Avital Homes
Utilities & green energy
- Sewer: Public Sewer
- Water: Public
Community & HOA
Community
- Security: Smart Door Lock, Smoke Detector(s)
- Subdivision: Fountains of Wolf Creek
HOA
- Has HOA: Yes
- Amenities included: Play Area, Pool, Trail(s)
- HOA fee: $725 annually
- HOA name: CAM
Location
- Region: Spring Hill
Financial & listing details
- Price per square foot: $261/sqft
- Tax assessed value: $80
- Annual tax amount: $9,900
- Date on market: 9/25/2026
- Listing terms: Cash,Conventional,FHA,USDA Loan,VA Loan
- Ownership: Private
- Road surface type: Paved
Estimated market value
Not available
Estimated sales range
Not available
Not available
Price history
| Date | Event | Price |
|---|---|---|
| 9/25/2026 | Listed for sale | $599,950$261/sqft |
Source:  Heartland MLS as distributed by MLS GRID #2644136 Report a problem | ||
Public tax history
| Year | Property taxes | Tax assessment |
|---|---|---|
| 2025 | $376 | $24 |
Find assessor info on the county website
Monthly payment
Est. payment
Payment breakdown
Explore the cost of this home by adjusting the details. Changes won't be saved.Climate risks
Neighborhood: 66083
Nearby schools
Schools provided by the listing agent
- Elementary: Wolf Creek
- Middle: Forest Spring
- High: Spring Hill
Source: Heartland MLS as distributed by MLS GRID. This data may not be complete. We recommend contacting the local school district to confirm school assignments for this home.
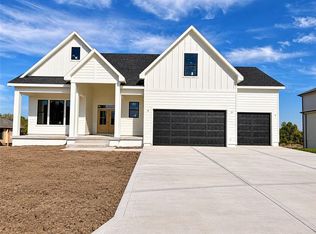
- $689,5003 bd3 ba2k sqft18994 W 193rd Ter, Spring Hill, KS 66083New Construction
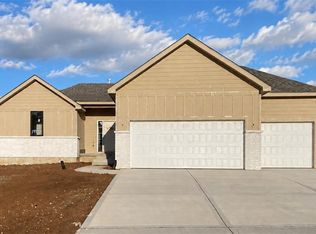
- $598,7434 bd3 ba2.2k sqft19317 Skyview Ln, Spring Hill, KS 66083New Construction
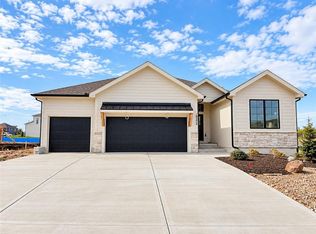
- $555,7373 bd2 ba1.6k sqft19324 Mahaffie St, Spring Hill, KS 66083New Construction
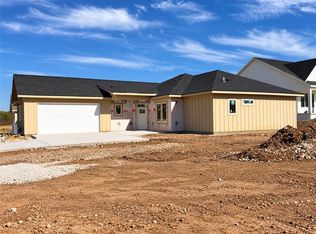
- $555,0003 bd2 ba1.8k sqft19329 Skyview Ln, Spring Hill, KS 66083New Construction
Similar homes
- $599,0004 bd4 ba2.3k sqft18725 W 193rd St, Spring Hill, KS 66083New Construction
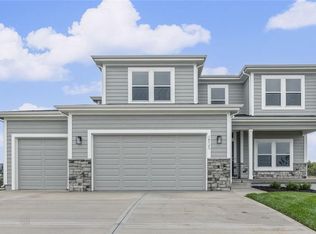 MLS ID #2621461, Lisa Rater, Weichert, Realtors Welch & Co.. Heartland MLS as distributed by MLS GRID
- $613,6004 bd3 ba2.5k sqft18525 W 195th St, Spring Hill, KS 66083New Construction
 Heartland MLS as distributed by MLS GRID
- $611,7754 bd3 ba2.6k sqft18540 W 195th Ter, Spring Hill, KS 66083New Construction
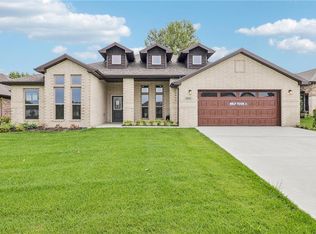 Heartland MLS as distributed by MLS GRID
- $577,9004 bd3 ba2.3k sqft18505 W 195th Ter, Spring Hill, KS 66083New Construction
 Heartland MLS as distributed by MLS GRID
