Explore the Lily plan on Lot 130 by Drippe Homes, a 3-bedroom, 2-bath, 2-car garage home offering 1,895 square feet of well-planned living space. Through the entry, walk into the spacious living room. Enjoy the heart of the home, the kitchen featuring two-toned cabinetry, immense prep space, a peninsula, a pantry and a designated dining area. The primary suite offers a peaceful escape with a 10-foot ceiling bump-up, an ensuite bath, and a large walk-in closet. The secondary bedroom closet will serve as a storm shelter. Cabinet install 10/12
Active
$555,000
19329 Skyview Ln, Spring Hill, KS 66083
3beds
1,895sqft
Single Family Residence
Built in 2026
0.26 Acres Lot
$-- Zestimate®
$293/sqft
$60/mo HOA
What's special
Ensuite bathKitchen featuring two-toned cabinetryDesignated dining areaLarge walk-in closetImmense prep space
- 30 days
- 32
- 0
Zillow last checked:
Listing updated:
Listed by:
Lisa Rater 913-206-4600,
Weichert, Realtors Welch & Co.
Source: Heartland MLS as distributed by MLS GRID,MLS#: 2645075
Facts & features
Interior
Bedrooms & bathrooms
- Bedrooms: 3
- Bathrooms: 2
- Full bathrooms: 2
Dining room
- Description: Breakfast Area
Heating
- Forced Air
Cooling
- Central Gas
Appliances
- Included: Dishwasher, Disposal, Exhaust Fan, Microwave, Electric Range
- Laundry: Main Level
Features
- Ceiling Fan(s), Kitchen Island, Pantry, Walk-In Closet(s)
- Flooring: Carpet, Tile, Wood
- Basement: Slab
- Number of fireplaces: 1
- Fireplace features: Living Room
Interior area
- Total structure area: 1,895
- Total interior livable area: 1,895 sqft
- Finished area above ground: 1,895
- Finished area below ground: 0
Video & virtual tour
Property
Parking
- Total spaces: 2
- Parking features: Attached
- Attached garage spaces: 2
Features
- Patio & porch: Patio
Lot
- Size: 0.26 Acres
- Features: City Lot, Corner Lot, Level, Sprinkler-In Ground
Details
- Parcel number: EP41000000 0130
- Other equipment: Back Flow Device
Construction
Type & style
- Home type: SingleFamily
- Architectural style: Traditional
- Property subtype: Single Family Residence
Materials
- Frame, Stone Veneer
- Roof: Composition
Condition
- Under Construction
- New construction: Yes
- Year built: 2026
Details
- Builder model: Lily
- Builder name: Drippe Homes
Utilities & green energy
- Sewer: Public Sewer
- Water: Public
Community & HOA
Community
- Subdivision: Fountains of Wolf Creek
HOA
- Has HOA: Yes
- Amenities included: Play Area, Pool, Trail(s)
- HOA fee: $725 annually
- HOA name: CAM
Location
- Region: Spring Hill
Financial & listing details
- Price per square foot: $293/sqft
- Tax assessed value: $110
- Annual tax amount: $9,000
- Date on market: 10/1/2026
- Listing terms: Cash,Conventional,FHA,USDA Loan,VA Loan
- Ownership: Private
Estimated market value
Not available
Estimated sales range
Not available
Not available
Price history
| Date | Event | Price |
|---|---|---|
| 10/1/2026 | Listed for sale | $555,000$293/sqft |
Source:  Heartland MLS as distributed by MLS GRID #2645075 Report a problem | ||
Public tax history
| Year | Property taxes | Tax assessment |
|---|---|---|
| 2025 | $400 | $33 |
Find assessor info on the county website
Monthly payment
Est. payment
Payment breakdown
Explore the cost of this home by adjusting the details. Changes won't be saved.Climate risks
Neighborhood: 66083
Nearby schools
Schools provided by the listing agent
- Elementary: Wolf Creek
- Middle: Forest Spring
- High: Spring Hill
Source: Heartland MLS as distributed by MLS GRID. This data may not be complete. We recommend contacting the local school district to confirm school assignments for this home.
- $598,7434 bd3 ba2.2k sqft19317 Skyview Ln, Spring Hill, KS 66083New Construction
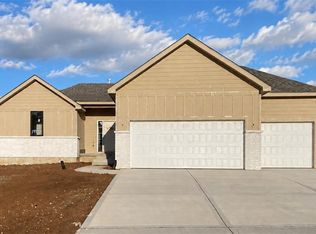
- $689,5003 bd3 ba2k sqft18994 W 193rd Ter, Spring Hill, KS 66083New Construction
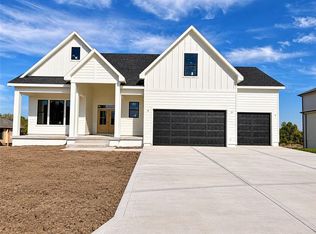
- $578,9703 bd2 ba1.6k sqft19326 Skyview Ln, Spring Hill, KS 66083New Construction
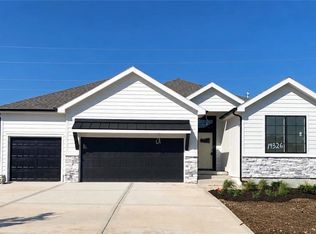
- $775,0004 bd4 ba2.4k sqft19353 Skyview Ln, Spring Hill, KS 66083New Construction

Similar homes
- $539,9503 bd2 ba1.5k sqft18549 W 193rd St, Spring Hill, KS 66083New Construction
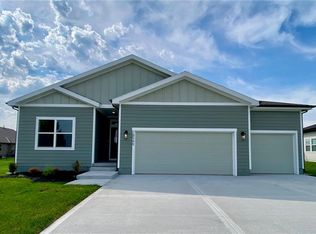 MLS ID #2571466, Lisa Rater, Weichert, Realtors Welch & Co.. Heartland MLS as distributed by MLS GRID
- $578,9703 bd2 ba1.6k sqft19326 Skyview Ln, Spring Hill, KS 66083New ConstructionMLS ID #2597350, Lisa Rater, Weichert, Realtors Welch & Co.. Heartland MLS as distributed by MLS GRID
- $519,6504 bd3 ba2.1k sqft18901 W 193rd Ter, Spring Hill, KS 66083New Construction
 MLS ID #2587379, Lisa Rater, Weichert, Realtors Welch & Co.. Heartland MLS as distributed by MLS GRID
- $599,0004 bd4 ba2.3k sqft18725 W 193rd St, Spring Hill, KS 66083New Construction
 MLS ID #2621461, Lisa Rater, Weichert, Realtors Welch & Co.. Heartland MLS as distributed by MLS GRID
