Popular 2 story plan by Calyn Homes with 4 car garage! Generous living spaces, including dedicated office and covered porch on main level. Beautiful staircase to upper level. Spacious primary suite with luxury bathroom, free standing tub and walk in closet conveniently adjacent to the laundry room. Bedrooms 2 & 3 with jack & jill bathroom, 4th bedroom with private bath. Tandem garage with 4th car space!! Unfinished basement for future expansion and storage. Rodrock Development’s newest community, Stonebridge South, offers the exceptional lifestyle for which the greater Stonebridge neighborhood is renowned, with the added benefits of quiet, private streets and protected green space. With no through streets, most homes are situated on cul-de-sacs, creating a peaceful setting with minimal traffic. A natural habitat runs through the community and can never be developed, providing added privacy and a beautiful connection to nature.Homeowners enjoy Stonebridge’s outstanding amenity package, including 4 community pools, 2 clubhouses, workout facilities, sport courts, playgrounds and walking trails. Nearby Heritage Park, a 1,234-acre regional park, offers a wealth of recreational opportunities, including a dog park, lake, shelters, athletic fields and programs, disc golf, softball, football and soccer fields, an 18-hole golf course and driving range.
Conveniently located with easy access to shopping, dining and major highways. Spring Hill schools. Taxes and square footage are estimated; buyer and buyer’s agent to verify. Estimated completion Spring 2027,
Active
$609,450
16738 S Fellows St, Olathe, KS 66062
4beds
2,385sqft
:
Get pre-qualified$3,994/mo
Single Family Residence
Built in ----
10,124 Square Feet Lot
$-- Zestimate®
$256/sqft
$71/mo HOA
What's special
Dedicated officeProtected green spaceFree standing tubSpacious primary suiteGenerous living spacesLuxury bathroom
- 1 day |
- 67 |
- 4 |
Zillow last checked:
Listing updated:
Listed by:
Michelle Hack 785-760-1337,
Rodrock & Associates Realtors,
Tricia Cartwright 913-620-3852,
Rodrock & Associates Realtors
Source: Heartland MLS as distributed by MLS GRID,MLS#: 2636046
Facts & features
Interior
Bedrooms & bathrooms
- Bedrooms: 4
- Bathrooms: 4
- Full bathrooms: 3
- 1/2 bathrooms: 1
Primary bedroom
- Level: Second
Bedroom 2
- Level: Second
Bedroom 3
- Level: Second
Bedroom 4
- Level: Second
Heating
- Forced Air
Cooling
- Electric
Appliances
- Laundry: Upper Level
Features
- Basement: Full,Unfinished
- Number of fireplaces: 1
- Fireplace features: Living Room
Interior area
- Total structure area: 2,385
- Total interior livable area: 2,385 sqft
- Finished area above ground: 2,385
- Finished area below ground: 0
Property
Parking
- Total spaces: 4
- Parking features: Attached, Tandem
- Attached garage spaces: 4
Lot
- Size: 10,124 Square Feet
- Features: Cul-De-Sac
Details
- Parcel number: DP723300000016
Construction
Type & style
- Home type: SingleFamily
- Architectural style: Traditional
- Property subtype: Single Family Residence
Materials
- Wood Siding
- Roof: Composition
Condition
- Under Construction
- New construction: Yes
Details
- Builder model: Tahoe
- Builder name: CALYN HOMES
Utilities & green energy
- Sewer: Grinder Pump
- Water: Public
Community & HOA
Community
- Subdivision: Stonebridge South
HOA
- Has HOA: Yes
- Amenities included: Clubhouse, Exercise Room, Pickleball Court(s), Play Area, Pool, Trail(s)
- Services included: Management
- HOA fee: $850 annually
- HOA name: Stonebridge Homes Association
Location
- Region: Olathe
Financial & listing details
- Price per square foot: $256/sqft
- Annual tax amount: $8,700
- Date on market: 8/13/2026
- Listing terms: Cash,Conventional,FHA,VA Loan
- Ownership: Private
Estimated market value
Not available
Estimated sales range
Not available
Not available
Price history
| Date | Event | Price |
|---|---|---|
| 8/13/2026 | Listed for sale | $609,450$256/sqft |
Source:  Heartland MLS as distributed by MLS GRID #2636046 Report a problem Heartland MLS as distributed by MLS GRID #2636046 Report a problem | ||
Public tax history
Tax history is unavailable.
Monthly payment
Est. payment
Payment breakdown
Explore the cost of this home by adjusting the details. Changes won't be saved.Climate risks
Neighborhood: 66062
Nearby schools
GreatSchools rating
- 9/10Timber Sage Elementary SchoolGrades: PK-5Distance: 1.6 mi
- 8/100954 - Woodland Spring Middle SchoolGrades: 6-8Distance: 0.5 mi
- 8/10Spring Hill High SchoolGrades: 9-12Distance: 3.7 mi
Schools provided by the listing agent
- Elementary: Timber Sage
- Middle: Woodland Spring
- High: Spring Hill
Source: Heartland MLS as distributed by MLS GRID. This data may not be complete. We recommend contacting the local school district to confirm school assignments for this home.
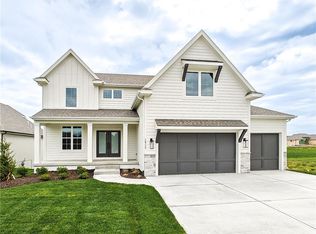
- $699,9505 bd4 ba2.6k sqft16735 S Fellows St, Olathe, KS 66062New Construction
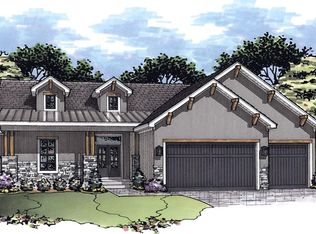
- $--4 bd3 ba2.9k sqft16727 S Fellows St, Olathe, KS 66026Sold
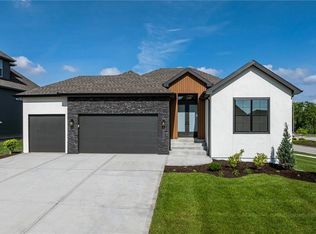
- $--4 bd4 ba3.1k sqft16506 S Loiret St, Olathe, KS 66062Sold
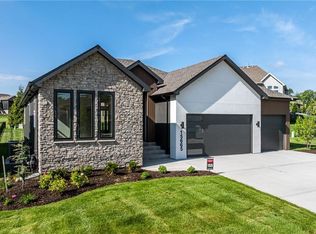
- $660,0004 bd4 ba3.1k sqft15665 W 165th St, Olathe, KS 66062New Construction
- $--4 bd4 ba3.1k sqft16751 S Fellows St, Olathe, KS 66062Sold
- $663,9004 bd3 ba3.1k sqft16751 Fellow St, Olathe, KS 66062Off Market
- $703,3604 bd4 ba2.7k sqft16728 S Ripley St, Olathe, KS 66062New Construction
- $819,9506 bd6 ba3.6k sqft16767 S Fellows St, Olathe, KS 66062New Construction
A local agent can set up tours, give advice and negotiate with sellers.
Similar homes
- $644,9954 bd3 ba2.2k sqft17486 W 169th Ter, Olathe, KS 66062New Construction
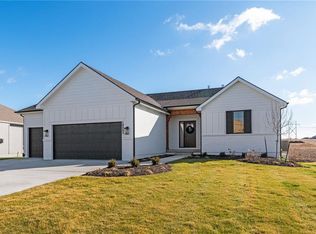 MLS ID #2636536, Ann Ring, Weichert, Realtors Welch & Co.. Heartland MLS as distributed by MLS GRID
 - $655,4504 bd4 ba2.4k sqft17415 W 164th Ter, Olathe, KS 66062New Construction
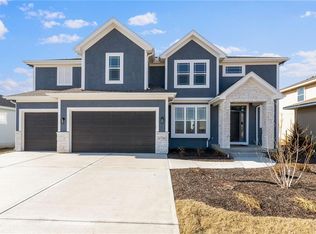 MLS ID #2635959, Leslie Young, Rodrock & Associates Realtors. Heartland MLS as distributed by MLS GRID
 - $545,0005 bd4 ba2.6k sqft16584 S Lind Rd, Olathe, KS 66062For Sale
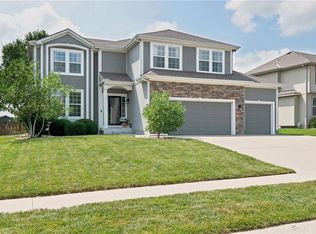 MLS ID #2634636, Trish Pfanstiel, ReeceNichols -Johnson County W. Heartland MLS as distributed by MLS GRID
 - $535,0004 bd4 ba2.3k sqft16580 S Sunset St, Olathe, KS 66062For Sale
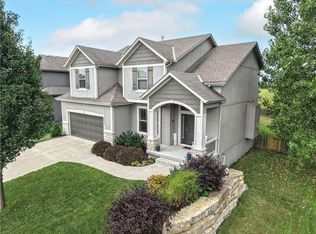 MLS ID #2634603, Kris Johnson, Keller Williams Legacy Partner. Heartland MLS as distributed by MLS GRID
 - from $605,0004 bd3 ba2.5k sqftThe Somerset Plan, Stonebridge Park, Olathe, KS 66062New ConstructionElevate Design + Build
- $714,5005 bd5 ba2.6k sqft16978 S Brentwood St, Olathe, KS 66062New ConstructionMLS ID #2633951, Melissa Irish, ReeceNichols -Johnson County W. Heartland MLS as distributed by MLS GRID
- from $580,9505 bd4 ba2.7k sqftHarlow V Plan, Stonebridge Pointe, Olathe, KS 66062New ConstructionRodrock Development
- $645,9004 bd3 ba2.4k sqft16928 S Brentwood St, Olathe, KS 66062New ConstructionMLS ID #2591151, Melissa Irish, ReeceNichols -Johnson County W. Heartland MLS as distributed by MLS GRID
- from $575,0004 bd3 ba2.5k sqftWoodland II - Modern Plan, Stonebridge Park, Olathe, KS 66062New ConstructionElevate Design + Build
- $660,0004 bd4 ba3.1k sqft15665 W 165th St, Olathe, KS 66062New ConstructionHeartland MLS as distributed by MLS GRID
- $617,3004 bd4 ba2.4k sqft17446 W 169th Pl, Olathe, KS 66062New ConstructionHeartland MLS as distributed by MLS GRID
- $440,0004 bd3 ba3.1k sqft16345 S Warwick St, Olathe, KS 66062For SaleMLS ID #2635874, Ray Homes KC Team, Compass Realty Group. Heartland MLS as distributed by MLS GRID
- $655,1004 bd4 ba2.4k sqft17428 W 163rd St, Olathe, KS 66062New ConstructionMLS ID #2605318, Leslie Young, Rodrock & Associates Realtors. Heartland MLS as distributed by MLS GRID
- $639,0004 bd4 ba2.4k sqft16949 S Brentwood St, Olathe, KS 66062New ConstructionMLS ID #2598367, Melissa Irish, ReeceNichols -Johnson County W. Heartland MLS as distributed by MLS GRID
- from $610,0004 bd4 ba2.7k sqftMakenna Plan, Boulder Creek, Olathe, KS 66062New ConstructionGRATA Development
- $635,3004 bd4 ba2.4k sqft17470 W 169th Ter, Olathe, KS 66062New ConstructionHeartland MLS as distributed by MLS GRID
- $703,3604 bd4 ba2.7k sqft16728 S Ripley St, Olathe, KS 66062New ConstructionHeartland MLS as distributed by MLS GRID
- $665,0006 bd5 ba3k sqft16951 S Hunter St, Olathe, KS 66062For SaleMLS ID #2630725, Melissa Irish, ReeceNichols -Johnson County W. Heartland MLS as distributed by MLS GRID
- from $493,0004 bd3 ba2.5k sqftWildflower - Reverse Plan, Abbey Valley, Olathe, KS 66062New ConstructionSummit Homes KC
- $679,9005 bd5 ba3.4k sqft17647 W 163rd Ter, Olathe, KS 66062For SaleMLS ID #2633502, Jessica Goodwin, Grit Real Estate LLC. Heartland MLS as distributed by MLS GRID
