Welcome home to this stunning Brooklyn floorplan in Stonebridge Meadows, perfectly situated on a quiet cul-de-sac. This beautifully designed and perfectly maintained 5-bedroom, 4.5-bath home features an open-concept floor plan with a gourmet kitchen, oversized granite island, walk-in pantry, formal dining room and a living room filled with natural light. The master suite offers a spa-like bath with double vanities, oversized walk-in closet, and direct access to the laundry room. The fully finished walkout basement is perfect for entertaining, complete with a wet bar, living room, fifth bedroom, and full bath—ideal for guests. Enjoy the spacious corner lot with a sprinkler system from your main level deck, or your expansive patio as you walk out from your basement. You will love your neighborhood amenities including four pools, clubhouses, fitness center, walking trails, parks, and Spring Hill schools. This is the perfect blend of luxury, comfort, and lifestyle!! This house won't last long!!!
Active
$735,000
17647 W 163rd Ter, Olathe, KS 66062
5beds
3,456sqft
:
Get pre-qualified$4,854/mo
Single Family Residence
Built in 2020
0.33 Acres Lot
$-- Zestimate®
$213/sqft
$69/mo HOA
What's special
Formal dining roomFifth bedroomMain level deckExpansive patioSpacious corner lotMaster suiteGourmet kitchen
- 1 day |
- 351 |
- 19 |
Zillow last checked:
Listing updated:
Listed by:
Jessica Goodwin 816-385-0986,
Grit Real Estate LLC
Source: Heartland MLS as distributed by MLS GRID,MLS#: 2633502
Facts & features
Interior
Bedrooms & bathrooms
- Bedrooms: 5
- Bathrooms: 5
- Full bathrooms: 4
- 1/2 bathrooms: 1
Bedroom 2
- Level: Second
Bedroom 3
- Level: Second
Bedroom 4
- Level: Second
Bedroom 5
- Level: Basement
Primary bathroom
- Level: Second
Primary bathroom
- Level: Second
Bathroom 3
- Level: Second
Dining room
- Level: Main
Great room
- Level: Main
Kitchen
- Level: Main
Laundry
- Level: Second
Heating
- Forced Air
Cooling
- Electric
Appliances
- Included: Dishwasher, Disposal, Microwave, Stainless Steel Appliance(s)
- Laundry: Laundry Room, Upper Level
Features
- Ceiling Fan(s), Custom Cabinets, Kitchen Island, Painted Cabinets, Pantry, Walk-In Closet(s)
- Flooring: Carpet, Tile, Wood
- Windows: Thermal Windows
- Basement: Concrete,Radon Mitigation System,Bath/Stubbed,Walk-Out Access
- Number of fireplaces: 1
- Fireplace features: Gas, Great Room
Interior area
- Total structure area: 3,456
- Total interior livable area: 3,456 sqft
- Finished area above ground: 2,504
- Finished area below ground: 952
Property
Parking
- Total spaces: 3
- Parking features: Attached
- Attached garage spaces: 3
Lot
- Size: 0.33 Acres
- Features: City Lot, Corner Lot, Cul-De-Sac
Details
- Parcel number: DP722600000123
- Other equipment: Back Flow Device
Construction
Type & style
- Home type: SingleFamily
- Architectural style: Craftsman,Traditional
- Property subtype: Single Family Residence
Materials
- Stone & Frame
- Roof: Composition
Condition
- Year built: 2020
Details
- Builder model: Brooklyn
- Builder name: Prieb Homes, Inc.
Utilities & green energy
- Sewer: Public Sewer
- Water: Public
Green energy
- Energy efficient items: Appliances, Construction, Doors, Windows
- Water conservation: Low-Flow Fixtures
Community & HOA
Community
- Security: Smoke Detector(s)
- Subdivision: Stonebridge Meadows
HOA
- Has HOA: Yes
- Amenities included: Clubhouse, Exercise Room, Play Area, Pool, Tennis Court(s), Trail(s)
- Services included: Management
- HOA fee: $825 annually
- HOA name: Stonebridge
Location
- Region: Olathe
Financial & listing details
- Price per square foot: $213/sqft
- Tax assessed value: $652,700
- Annual tax amount: $9,606
- Date on market: 7/25/2026
- Listing terms: Cash,Conventional,FHA,VA Loan
- Ownership: Private
Estimated market value
Not available
Estimated sales range
Not available
Not available
Price history
| Date | Event | Price |
|---|---|---|
| 7/25/2026 | Listed for sale | $735,000+47.6%$213/sqft |
Source:  Heartland MLS as distributed by MLS GRID #2633502 Report a problem Heartland MLS as distributed by MLS GRID #2633502 Report a problem | ||
| 9/17/2021 | Sold | -- |
Source: Heartland MLS as distributed by MLS GRID #2327726 Report a problem | ||
| 8/4/2021 | Pending sale | $497,950$144/sqft |
Source: Heartland MLS as distributed by MLS GRID #2327726 Report a problem | ||
| 6/15/2021 | Listed for sale | $497,950+4.8%$144/sqft |
Source: Heartland MLS as distributed by MLS GRID #2327726 Report a problem | ||
| 4/28/2021 | Listing removed | -- |
Source: Heartland MLS as distributed by MLS GRID #2312023 Report a problem | ||
| 3/28/2021 | Listed for sale | $474,950$137/sqft |
Source: Heartland MLS as distributed by MLS GRID #2312023 Report a problem | ||
Public tax history
| Year | Property taxes | Tax assessment |
|---|---|---|
| 2025 | $9,606 +10.7% | $75,061 +10.9% |
| 2024 | $8,676 +1.5% | $67,701 +3% |
| 2023 | $8,551 +10.2% | $65,722 +12.2% |
| 2022 | $7,763 | $58,592 +314.8% |
| 2021 | -- | $14,127 +76.8% |
| 2020 | $1,755 | $7,992 |
Find assessor info on the county website
Monthly payment
Est. payment
Payment breakdown
Explore the cost of this home by adjusting the details. Changes won't be saved.Climate risks
Neighborhood: Cedar Ridge
Nearby schools
GreatSchools rating
- 8/10Prairie Creek Elementary SchoolGrades: PK-5Distance: 0.5 mi
- 8/100954 - Woodland Spring Middle SchoolGrades: 6-8Distance: 0.3 mi
- 8/10Spring Hill High SchoolGrades: 9-12Distance: 4.1 mi
Schools provided by the listing agent
- Elementary: Prairie Creek
- Middle: Woodland Spring
- High: Spring Hill
Source: Heartland MLS as distributed by MLS GRID. This data may not be complete. We recommend contacting the local school district to confirm school assignments for this home.
- $552,8004 bd4 ba2.5k sqft16447 S Valhalla St, Olathe, KS 66062Off Market
- $552,2004 bd3 ba2.4k sqft16463 S Valhalla St, Olathe, KS 66062Off Market
- $--4 bd3 ba2.8k sqft16529 S Stagecoach St, Olathe, KS 66062Sold
- $564,4004 bd4 ba2.4k sqft16431 S Valhalla St, Olathe, KS 66062Off Market
- $538,0004 bd4 ba2.5k sqft16432 S Stagecoach St, Olathe, KS 66062Off Market
- $560,7005 bd4 ba2.5k sqft16446 S Stagecoach St, Olathe, KS 66062Off Market
- $550,0005 bd4 ba2.5k sqft16409 S Valhalla St, Olathe, KS 66062Off Market
- $--4 bd4 ba2.4k sqft16471 S Parkwood St, Olathe, KS 66062Sold
A local agent can set up tours, give advice and negotiate with sellers.
Similar homes
- $725,6354 bd4 ba2.7k sqft17464 W 163rd St, Olathe, KS 66062New Construction
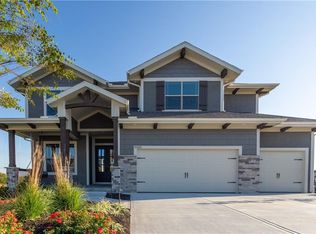 MLS ID #2597085, Mike Slaven, Rodrock & Associates Realtors. Heartland MLS as distributed by MLS GRID
 - $720,6004 bd4 ba3.1k sqft16890 S Illusion St, Olathe, KS 66062New Construction
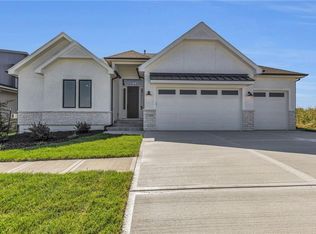 MLS ID #2632950, Ann Ring, Weichert, Realtors Welch & Co.. Heartland MLS as distributed by MLS GRID
 - $750,1344 bd3 ba3.1k sqft17524 W 164th Ter, Olathe, KS 66062New Construction
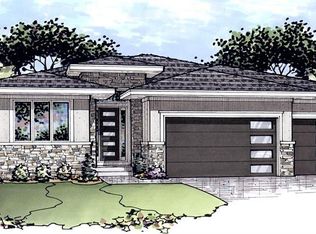 MLS ID #2596630, Leslie Young, Rodrock & Associates Realtors. Heartland MLS as distributed by MLS GRID
 - $729,0554 bd4 ba2.7k sqft16335 S Norton St, Olathe, KS 66062New Construction
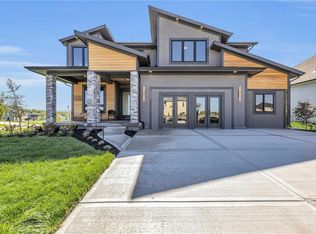 Heartland MLS as distributed by MLS GRID
 - $710,2704 bd4 ba2.7k sqft16377 S Norton St, Olathe, KS 66062New ConstructionHeartland MLS as distributed by MLS GRID
- $739,7304 bd4 ba3k sqft17476 W 163rd Pl, Olathe, KS 66062New ConstructionHeartland MLS as distributed by MLS GRID
- from $755,5994 bd3 ba3.1k sqftSavannah Plan, Boulder Creek, Olathe, KS 66062New ConstructionGRATA Development
- $665,0006 bd5 ba3k sqft16951 S Hunter St, Olathe, KS 66062For SaleMLS ID #2630725, Melissa Irish, ReeceNichols -Johnson County W. Heartland MLS as distributed by MLS GRID
- $655,1004 bd4 ba2.4k sqft17428 W 163rd St, Olathe, KS 66062New ConstructionMLS ID #2605318, Leslie Young, Rodrock & Associates Realtors. Heartland MLS as distributed by MLS GRID
- $703,3604 bd4 ba2.7k sqft16728 S Ripley St, Olathe, KS 66062New ConstructionHeartland MLS as distributed by MLS GRID
- $569,9004 bd4 ba2.8k sqft16462 S Ryckert St, Olathe, KS 66062For SaleMLS ID #2632364, Ray Homes KC Team, Compass Realty Group. Heartland MLS as distributed by MLS GRID
- $752,5504 bd3 ba2.6k sqft17463 W 163rd Pl, Olathe, KS 66062New ConstructionHeartland MLS as distributed by MLS GRID
- $699,9505 bd4 ba2.6k sqft16785 S Ripley St, Olathe, KS 66062New ConstructionHeartland MLS as distributed by MLS GRID
- $770,9454 bd4 ba2.5k sqft16377 W 166th Pl, Olathe, KS 66062New ConstructionHeartland MLS as distributed by MLS GRID
- $715,2604 bd4 ba2.7k sqft17390 W 163rd Ter, Olathe, KS 66062New ConstructionHeartland MLS as distributed by MLS GRID
- $395,0004 bd3 ba2.1k sqft16344 S Central St, Olathe, KS 66062For SaleMLS ID #2632653, Scott Harvey, S Harvey Real Estate Services. Heartland MLS as distributed by MLS GRID
- $635,3004 bd4 ba2.4k sqft17470 W 169th Ter, Olathe, KS 66062New ConstructionHeartland MLS as distributed by MLS GRID
- $699,9504 bd4 ba2.7k sqft16388 S Elmridge St, Olathe, KS 66062New ConstructionHeartland MLS as distributed by MLS GRID
- $684,0004 bd4 ba2.8k sqft16941 S Brentwood St, Olathe, KS 66062New ConstructionMLS ID #2630748, Melissa Irish, ReeceNichols -Johnson County W. Heartland MLS as distributed by MLS GRID
- $819,9506 bd6 ba3.6k sqft16767 S Fellows St, Olathe, KS 66062New ConstructionHeartland MLS as distributed by MLS GRID
