Priced at $395,000 You will love the large cul de sac lot, 2 living areas, 2 fireplaces and walk out basement, plus sub basement for extra storage, generously sized bedrooms, with fourth bedroom that could be great office or in laws quarters. Home is priced $31,900 under county appraisal for quick sale allowing you to customize and still have equity. Some pictures may be virtually stagged.
Pending
$395,000
16344 S Central St, Olathe, KS 66062
4beds
2,185sqft
Single Family Residence
Built in 2001
0.31 Acres Lot
$-- Zestimate®
$181/sqft
$71/mo HOA
What's special
Generously sized bedroomsWalk out basement
- 51 days
- 806
- 36
Likely to sell faster than
Zillow last checked:
Listing updated:
Listed by:
Scott Harvey 816-805-4204,
S Harvey Real Estate Services
Source: Heartland MLS as distributed by MLS GRID,MLS#: 2632653
Facts & features
Interior
Bedrooms & bathrooms
- Bedrooms: 4
- Bathrooms: 3
- Full bathrooms: 3
Bedroom 1
- Level: Second
Bedroom 3
- Level: Second
Bedroom 3
- Level: Second
Bedroom 4
- Level: Lower
Bathroom 1
- Level: Second
Bathroom 2
- Level: Second
Bathroom 3
- Level: Lower
Dining room
- Level: Second
Kitchen
- Level: Second
Living room
- Level: Main
Heating
- Forced Air
Cooling
- Electric
Appliances
- Laundry: Bedroom Level
Features
- Vaulted Ceiling(s), Walk-In Closet(s)
- Flooring: Laminate
- Basement: Finished,Full,Partial,Walk-Out Access
- Number of fireplaces: 2
- Fireplace features: Family Room, Living Room
Interior area
- Total structure area: 2,185
- Total interior livable area: 2,185 sqft
- Finished area above ground: 1,500
- Finished area below ground: 685
Video & virtual tour
Property
Parking
- Total spaces: 2
- Parking features: Attached, Garage Faces Front
- Attached garage spaces: 2
Features
- Patio & porch: Deck, Patio
- Fencing: Wood
Lot
- Size: 0.31 Acres
- Features: City Lot, Cul-De-Sac
Details
- Parcel number: DP133300000003
Construction
Type & style
- Home type: SingleFamily
- Architectural style: Traditional
- Property subtype: Single Family Residence
Materials
- Board & Batten Siding
- Roof: Composition
Condition
- Year built: 2001
Utilities & green energy
- Sewer: Public Sewer
- Water: Public
Community & HOA
Community
- Subdivision: Stonebridge Meadows
HOA
- Has HOA: Yes
- Amenities included: Clubhouse, Play Area, Pool
- HOA fee: $850 annually
Location
- Region: Olathe
Financial & listing details
- Price per square foot: $181/sqft
- Tax assessed value: $407,600
- Annual tax amount: $5,624
- Date on market: 7/21/2026
- Listing terms: Cash,Conventional,FHA
- Exclusions: As Is
- Ownership: Investor
Estimated market value
Not available
Estimated sales range
Not available
Not available
Price history
| Date | Event | Price |
|---|---|---|
| 8/26/2026 | Pending sale | $395,000$181/sqft |
Source:  Heartland MLS as distributed by MLS GRID #2632653 Report a problem Heartland MLS as distributed by MLS GRID #2632653 Report a problem | ||
| 7/21/2026 | Listed for sale | $395,000+41.1%$181/sqft |
Source: Heartland MLS as distributed by MLS GRID #2632653 Report a problem | ||
| 7/1/2025 | Listing removed | $2,679$1/sqft |
Source: Zillow Rentals Report a problem | ||
| 6/24/2025 | Price change | $2,679-3.6%$1/sqft |
Source: Zillow Rentals Report a problem | ||
| 6/18/2025 | Price change | $2,779-3.5%$1/sqft |
Source: Zillow Rentals Report a problem | ||
| 6/11/2025 | Price change | $2,879-3.4%$1/sqft |
Source: Zillow Rentals Report a problem | ||
| 5/28/2025 | Price change | $2,979-1.7%$1/sqft |
Source: Zillow Rentals Report a problem | ||
| 5/21/2025 | Listed for rent | $3,029+16.7%$1/sqft |
Source: Zillow Rentals Report a problem | ||
| 6/7/2023 | Listing removed | -- |
Source: Zillow Rentals Report a problem | ||
| 6/2/2023 | Listed for rent | $2,595+8.1%$1/sqft |
Source: Zillow Rentals Report a problem | ||
| 5/11/2021 | Listing removed | -- |
Source: Zillow Rental Network Premium Report a problem | ||
| 4/19/2021 | Listed for rent | $2,400$1/sqft |
Source: Zillow Rental Network Premium Report a problem | ||
| 5/25/2019 | Listing removed | $279,900$128/sqft |
Source: Keller Williams Diamond Part #2161048 Report a problem | ||
| 5/25/2019 | Listed for sale | $279,900$128/sqft |
Source: Keller Williams Diamond Part #2161048 Report a problem | ||
| 5/23/2019 | Sold | -- |
Source: Heartland MLS as distributed by MLS GRID #2161048 Report a problem | ||
| 4/30/2019 | Pending sale | $279,900$128/sqft |
Source: Keller Williams Realty #2161048 Report a problem | ||
| 4/25/2019 | Listed for sale | $279,900+47.4%$128/sqft |
Source: Keller Williams Diamond Part #2161048 Report a problem | ||
| 4/13/2015 | Listing removed | $189,950$87/sqft |
Source: Realty Executives Broker of Record #HMLSKS Report a problem | ||
| 4/8/2015 | Pending sale | $189,950$87/sqft |
Source: Realty Executives Broker of Record #HMLSKS Report a problem | ||
| 4/8/2015 | Listed for sale | $189,950$87/sqft |
Source: Realty Executives Broker of Record #HMLSKS Report a problem | ||
| 10/28/2014 | Sold | -- |
Source: Heartland MLS as distributed by MLS GRID #1910375 Report a problem | ||
| 9/25/2014 | Pending sale | $189,950$87/sqft |
Source: Keller Williams Realty Diamond Partners Inc. #1904294 Report a problem | ||
| 9/11/2014 | Listed for sale | $189,950-2.5%$87/sqft |
Source: Keller Williams Realty Diamond Partners Inc. #1904294 Report a problem | ||
| 1/2/2011 | Listing removed | $194,900$89/sqft |
Source: Keller Williams - Shawnee Mission #1606456 Report a problem | ||
| 5/14/2010 | Listed for sale | $194,900-2.5%$89/sqft |
Source: Keller Williams Realty Legacy Partners, Inc. #1606456 Report a problem | ||
| 12/16/2009 | Listing removed | $199,900$91/sqft |
Source: The Home Zone #1606456 Report a problem | ||
Public tax history
| Year | Property taxes | Tax assessment |
|---|---|---|
| 2025 | $5,625 +12.8% | $46,874 +12.1% |
| 2024 | $4,987 +2.7% | $41,814 +2.7% |
| 2023 | $4,858 +6.8% | $40,699 +10.2% |
| 2022 | $4,548 | $36,938 +7.4% |
| 2021 | -- | $34,408 +5.5% |
| 2020 | $4,129 | $32,626 +11.2% |
| 2019 | -- | $29,348 +2.7% |
| 2018 | -- | $28,566 +13.4% |
| 2017 | $3,102 +0.3% | $25,185 +0.6% |
| 2016 | $3,094 +6.2% | $25,047 +6.2% |
| 2015 | $2,913 -1.5% | $23,575 +8.3% |
| 2013 | $2,958 +6.8% | $21,769 +2.6% |
| 2012 | $2,768 -5.4% | $21,217 -1.9% |
| 2010 | $2,925 -3.4% | $21,620 -2.4% |
| 2009 | $3,029 -4.5% | $22,161 -4.5% |
| 2008 | $3,172 -3.5% | $23,196 -1% |
| 2007 | $3,287 +18% | $23,426 +5% |
| 2006 | $2,785 | $22,310 +1.1% |
| 2005 | -- | $22,069 |
Find assessor info on the county website
Monthly payment
Est. payment
Payment breakdown
Explore the cost of this home by adjusting the details. Changes won't be saved.Climate risks
Neighborhood: Cedar Ridge
Nearby schools
Schools provided by the listing agent
- Elementary: Prairie Creek
- Middle: Woodland Spring
- High: Spring Hill
Source: Heartland MLS as distributed by MLS GRID. This data may not be complete. We recommend contacting the local school district to confirm school assignments for this home.
Similar homes
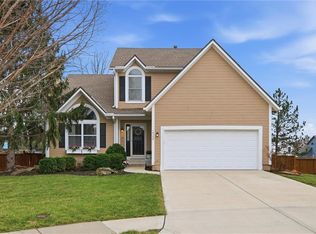
- $375,0003 bd3 ba1.6k sqft16296 S Hunter St, Olathe, KS 66062For Sale
 MLS ID #2640475, Cjco Team, ReeceNichols - Leawood. Heartland MLS as distributed by MLS GRID
 - $385,0005 bd3 ba2.1k sqft1728 E Sleepy Hollow Dr, Olathe, KS 66062For Sale
 MLS ID #2640926, Katie Williams, Keller Williams Realty Partners Inc.. Heartland MLS as distributed by MLS GRID
 - $485,0004 bd4 ba2.8k sqft17744 W 159th Ter, Olathe, KS 66062For Sale
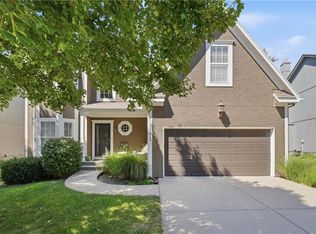 MLS ID #2641271, Bryan Huff, Keller Williams Realty Partners Inc.. Heartland MLS as distributed by MLS GRID
 - $380,0003 bd3 ba1.9k sqft15463 W 147th Dr, Olathe, KS 66062For Sale
 MLS ID #2641104, Brian Martin, RE/MAX State Line. Heartland MLS as distributed by MLS GRID
