Don't miss this gorgeous, 2-story home in highly sought-after Stonehurst. This home offers an ideal blend of space, style, and everyday functionality. Featuring 4 bedrooms and 2 full baths and 2 half baths. This home has been meticulously cared for with the true pride of ownership showing throughout. The open-concept main level centers around a cozy fireplace and flows seamlessly into the updated kitchen. The main floor also offers a true office space and main floor laundry. The upstairs offers a primary suite with a double vanity and walk-in closet as well as three spacious secondary bedrooms. The finished basement provides valuable extra living space and storage. Step outside to a generous backyard with a concrete patio, perfect for evenings outdoors, entertaining, or simply unwinding. Conveniently located near parks, restaurants, shopping, and major interstates, this home offers suburban comfort with everyday accessibility and is an exceptional opportunity in a desirable community! This home will check every box!
Coming soon 09/10
$450,000
15471 Wyandotte Dr, Olathe, KS 66062
4beds
2,987sqft
Single Family Residence
Built in 1997
7,989 Square Feet Lot
$-- Zestimate®
$151/sqft
$-- HOA
What's special
- --
- on Zillow |
- 796
- views |
- 99
- saves |
Zillow last checked:
Listing updated:
Listed by:
Lindsey Haymond 913-963-7457,
KW KANSAS CITY METRO
Source: Heartland MLS as distributed by MLS GRID,MLS#: 2634639
Facts & features
Interior
Bedrooms & bathrooms
- Bedrooms: 4
- Bathrooms: 3
- Full bathrooms: 2
- 1/2 bathrooms: 1
Primary bedroom
- Level: Second
- Area: 180 Square Feet
- Dimensions: 15 x 12
Bedroom 2
- Level: Second
- Area: 121 Square Feet
- Dimensions: 11 x 11
Bedroom 3
- Level: Second
- Area: 121 Square Feet
- Dimensions: 11 x 11
Bedroom 4
- Level: Second
- Area: 99 Square Feet
- Dimensions: 11 x 9
Bathroom 1
- Level: Second
Bathroom 2
- Level: Second
Great room
- Level: First
- Area: 260 Square Feet
- Dimensions: 20 x 13
Half bath
- Level: First
Kitchen
- Level: First
- Area: 247 Square Feet
- Dimensions: 19 x 13
Laundry
- Level: First
Living room
- Level: First
- Area: 121 Square Feet
- Dimensions: 11 x 11
Heating
- Electric
Cooling
- Electric
Appliances
- Laundry: Laundry Room, Main Level
Features
- Basement: Full
- Number of fireplaces: 1
Interior area
- Total structure area: 2,987
- Total interior livable area: 2,987 sqft
- Finished area above ground: 2,066
- Finished area below ground: 921
Property
Parking
- Total spaces: 2
- Parking features: Attached
- Attached garage spaces: 2
Features
- Patio & porch: Patio
Lot
- Size: 7,989 Square Feet
- Dimensions: 65 x 126 x 65 x 120
Details
- Parcel number: Dp72820000 0150
Construction
Type & style
- Home type: SingleFamily
- Architectural style: Traditional
- Property subtype: Single Family Residence
Materials
- Wood Siding
- Roof: Composition
Condition
- Year built: 1997
Details
- Builder name: Bill Wiley
Utilities & green energy
- Water: Public
Community & HOA
Community
- Subdivision: Stonehurst
HOA
- Has HOA: No
Location
- Region: Olathe
Financial & listing details
- Price per square foot: $151/sqft
- Tax assessed value: $353,600
- Annual tax amount: $4,502
- Date on market: 8/17/2026
- Listing terms: Cash,Conventional,FHA,VA Loan
- Exclusions: See Sd
- Ownership: Private
Estimated market value
Not available
Estimated sales range
Not available
Not available
Price history
Price history is unavailable.
Public tax history
| Year | Property taxes | Tax assessment |
|---|---|---|
| 2025 | $4,503 +0% | $40,665 +1.3% |
| 2024 | $4,503 +7.1% | $40,147 +9.2% |
| 2023 | $4,204 +11.6% | $36,754 +14.6% |
| 2022 | $3,768 | $32,085 +3.1% |
| 2021 | -- | $31,107 +6.5% |
| 2020 | $3,641 | $29,221 +4.8% |
| 2019 | -- | $27,876 +4.7% |
| 2018 | -- | $26,623 +7.3% |
| 2017 | $3,163 +10.8% | $24,817 +7.9% |
| 2016 | $2,855 +7.5% | $23,000 +7.4% |
| 2015 | $2,656 +4.1% | $21,425 +5.9% |
| 2013 | $2,552 -6.8% | $20,229 -1.8% |
| 2012 | $2,739 -0.5% | $20,608 -5.7% |
| 2010 | $2,754 +5.1% | $21,850 |
| 2009 | $2,622 -4.4% | $21,850 -4.2% |
| 2008 | $2,742 +0.7% | $22,814 -1.2% |
| 2007 | $2,721 +2.4% | $23,081 +3% |
| 2006 | $2,656 | $22,402 +9.5% |
| 2005 | -- | $20,458 |
Find assessor info on the county website
Monthly payment
Est. payment
Payment breakdown
Explore the cost of this home by adjusting the details. Changes won't be saved.Climate risks
Neighborhood: Stonehurst
Nearby schools
GreatSchools rating
- 7/10Brougham Elementary SchoolGrades: PK-5Distance: 0.2 mi
- 8/10Frontier Trail Middle SchoolGrades: 6-8Distance: 1.7 mi
- 9/10Olathe South Senior High SchoolGrades: 9-12Distance: 1 mi
Schools provided by the listing agent
- Elementary: Brougham
- Middle: Frontier Trail
- High: Olathe South
Source: Heartland MLS as distributed by MLS GRID. This data may not be complete. We recommend contacting the local school district to confirm school assignments for this home.
- $434,6004 bd4 ba2k sqft15471 S Wyandotte Dr, Olathe, KS 66062Off Market
- $457,5004 bd3 ba2.4k sqft15467 S Wyandotte Dr, Olathe, KS 66062Off Market

- $414,6004 bd2 ba1.8k sqft15467 Wyandotte Dr, Olathe, KS 66062Off Market
- $392,3003 bd3 ba1.6k sqft15477 S Wyandotte Dr, Olathe, KS 66062Off Market
- $391,5003 bd3 ba1.6k sqft15461 S Wyandotte Dr, Olathe, KS 66062Off Market
- $--3 bd3 ba1.7k sqft15481 S Wyandotte Dr, Olathe, KS 66062Sold
- $397,4004 bd2 ba1.8k sqft15484 S Sturgeon Dr, Olathe, KS 66062Off Market
- $402,5004 bd2 ba2k sqft15488 S Sturgeon Dr, Olathe, KS 66062Off Market
A local agent can set up tours, give advice and negotiate with sellers.
Similar homes
- $450,0003 bd2 ba1.6k sqft18299 W 155th Ter, Olathe, KS 66062For Sale
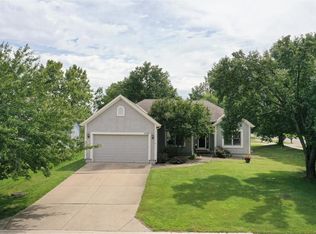 MLS ID #2637662, Skyler Taylor, Essential One RE Services Inc. Heartland MLS as distributed by MLS GRID
 - $448,0004 bd3 ba2.3k sqft14940 S Gallery St, Olathe, KS 66062For Sale
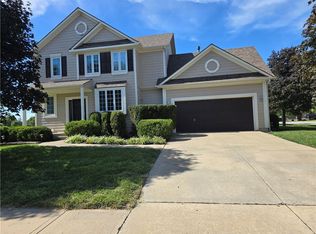 MLS ID #2636694, Jayan Abraham, Platinum Realty LLC. Heartland MLS as distributed by MLS GRID
 - $372,0004 bd3 ba2k sqft14224 S Raintree Dr, Olathe, KS 66062For Sale
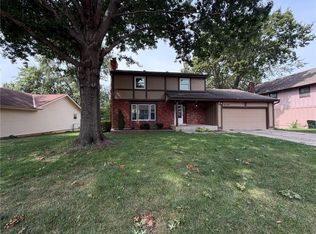 MLS ID #2638864, Benji Lytle, Opendoor Brokerage LLC. Heartland MLS as distributed by MLS GRID
 - $390,0003 bd3 ba1.5k sqft15780 S Bradley Dr, Olathe, KS 66062For Sale
 MLS ID #2638028, Kayleigh Valdez, 1st Class Real Estate KC. Heartland MLS as distributed by MLS GRID
 - $499,0004 bd3 ba2.3k sqft15645 W 154th St, Olathe, KS 66062For Sale By Owner
- $524,9504 bd4 ba2.4k sqft16660 W 155th Ter, Olathe, KS 66062For SaleMLS ID #2625543, Ryan Reed, Compass Realty Group. Heartland MLS as distributed by MLS GRID
- $450,0005 bd3 ba1.8k sqft15672 S Blackfoot St, Olathe, KS 66062For SaleMLS ID #2624553, Brandon Rich, Solutions Realty. Heartland MLS as distributed by MLS GRID
- $435,0004 bd3 ba2.1k sqft15462 S Hillside St, Olathe, KS 66062For SaleMLS ID #2633966, Wendy Diskin, RE/MAX State Line. Heartland MLS as distributed by MLS GRID
- $468,9004 bd3 ba2.6k sqft15529 W 146th St, Olathe, KS 66062For SaleMLS ID #2630141, SBD Team, SBD Housing Solutions LLC. Heartland MLS as distributed by MLS GRID
- $509,0004 bd4 ba3.2k sqft14559 W 152nd Ter, Olathe, KS 66062For SaleMLS ID #2636187, Michelle Saporito, Keller Williams Realty Partners Inc.. Heartland MLS as distributed by MLS GRID
- $479,0004 bd4 ba3.4k sqft1361 S Hunter Dr, Olathe, KS 66062For SaleMLS ID #2634668, Chris Guerrero, Platinum Realty LLC. Heartland MLS as distributed by MLS GRID
- $399,0004 bd3 ba1.8k sqft16412 W 157th Ter, Olathe, KS 66062For SaleMLS ID #2625383, Kristin Malfer, Compass Realty Group. Heartland MLS as distributed by MLS GRID
- $399,9003 bd3 ba1.7k sqft15347 W 149th Ter, Olathe, KS 66062For SaleMLS ID #2637206, Gezahegn Worku, BHG Kansas City Homes. Heartland MLS as distributed by MLS GRID
- $465,0004 bd4 ba4k sqft16313 W Chur St, Olathe, KS 66062For SaleMLS ID #2622278, Steve J Smith, Keller Williams Realty Partners Inc.. Heartland MLS as distributed by MLS GRID
- $495,0004 bd3 ba2k sqft12001 S Rene St, Olathe, KS 66062For Sale By Owner
- $364,9004 bd3 ba1.7k sqft1725 S Kiowa Dr, Olathe, KS 66062For SaleMLS ID #2637069, Frankie Bellucci, Real Broker, LLC. Heartland MLS as distributed by MLS GRID
- $429,9004 bd4 ba2.7k sqft1397 S Brentwood Dr, Olathe, KS 66062For SaleMLS ID #2614446, Selena Umana, United Real Estate Kansas City. Heartland MLS as distributed by MLS GRID
- $485,0003 bd3 ba2.8k sqft18366 157th Ter, Olathe, KS 66062For SaleMLS ID #2626980, Kimberly Maxon, Weichert, Realtors Welch & Co.. Heartland MLS as distributed by MLS GRID
- $375,0004 bd3 ba2.2k sqft1240 E Sleepy Hollow Dr, Olathe, KS 66062For SaleMLS ID #2635079, Scott Hilligus, KW Diamond Partners. Heartland MLS as distributed by MLS GRID
- $560,0004 bd3 ba2.6k sqft16448 W 159th Ter, Olathe, KS 66062For Sale By Owner
