One-floor living at its best! This beautifully updated 3-bed, 2-bath ranch home sits on a desirable corner lot in Emerald Point, a subdivision with no through traffic, offering a quieter, more private neighborhood setting. The home features a thoughtful east-to-west layout, quality improvements throughout, and everything you need conveniently located on the main level. The east side features the spacious primary suite with an updated bath and conveniently located adjacent laundry, along with the chef’s kitchen, formal dining room with vaulted ceilings, and attached 2-car garage. The kitchen partially opens to the living room, providing the perfect balance of openness and functionality while maintaining distinct living spaces. Two additional bedrooms and a full bath are situated on the west side of the home, offering added separation and privacy.
The chef’s kitchen is a standout, featuring a custom bar, dual-fuel Wolf gas range with ventilated hood, Wolf microwave, Sub-Zero beverage refrigerator, and Bosch dishwasher. The living room offers an efficient Heatilator fireplace to keep you warm and cozy on those cold winter days. Wide oak hardwood flooring runs throughout the home, complemented by plantation shutters on every window and an attic fan. Step through the Thermo King patio door onto the expanded deck, creating a natural extension of the living space and an ideal setting for outdoor dining, entertaining, or simply relaxing. Beyond the deck, the fenced backyard creates a private oasis with plenty of space to unwind and enjoy the outdoors.
Additional improvements include an epoxy-finished 2-car garage and gutter guard system. The basement offers custom shelving, an egress window, and is already plumbed for a future finished bathroom, providing excellent potential to expand the home’s finished living space. With its well-designed floor plan, extensive upgrades, and high-quality finishes and appliances, this home has been thoughtfully improved inside & out.
Show for backups
$450,000
18299 W 155th Ter, Olathe, KS 66062
3beds
1,642sqft
Single Family Residence
Built in 1999
0.25 Acres Lot
$-- Zestimate®
$274/sqft
$6/mo HOA
What's special
Efficient heatilator fireplaceUpdated bathDesirable corner lotSpacious primary suiteBosch dishwasherThermo king patio doorGutter guard system
- 21 days
- 1,032
- 45
Likely to sell faster than
Zillow last checked:
Listing updated:
Listed by:
Skyler Taylor 913-908-6624,
Essential One RE Services Inc
Source: Heartland MLS as distributed by MLS GRID,MLS#: 2637662
Facts & features
Interior
Bedrooms & bathrooms
- Bedrooms: 3
- Bathrooms: 2
- Full bathrooms: 2
Primary bedroom
- Features: Carpet
- Level: First
- Area: 210 Square Feet
- Dimensions: 14 x 15
Bedroom 2
- Features: Wood Floor
- Level: First
- Area: 132 Square Feet
- Dimensions: 11 x 12
Bedroom 3
- Features: Carpet
- Level: First
- Area: 121 Square Feet
- Dimensions: 11 x 11
Primary bathroom
- Features: Carpet
- Level: First
Bathroom 1
- Features: Shower Over Tub
- Level: First
Breakfast room
- Level: First
- Area: 120 Square Feet
- Dimensions: 10 x 12
Dining room
- Features: Wood Floor
- Area: 132 Square Feet
- Dimensions: 12 x 11
Great room
- Features: Wood Floor
- Level: First
- Area: 270 Square Feet
- Dimensions: 18 x 15
Kitchen
- Features: Wood Floor
- Level: First
- Area: 120 Square Feet
- Dimensions: 12 x 10
Laundry
- Level: First
Heating
- Natural Gas
Cooling
- Attic Fan, Electric
Appliances
- Included: Disposal, Humidifier, Microwave, Water Softener
- Laundry: Laundry Room, Main Level
Features
- Pantry, Vaulted Ceiling(s), Walk-In Closet(s)
- Flooring: Carpet, Wood
- Basement: Concrete,Full,Garage Entrance,Sump Pump
- Number of fireplaces: 1
- Fireplace features: Gas, Great Room, Fireplace Equip
Interior area
- Total structure area: 1,642
- Total interior livable area: 1,642 sqft
- Finished area above ground: 1,642
- Finished area below ground: 0
Property
Parking
- Total spaces: 2
- Parking features: Attached, Garage Door Opener, Garage Faces Front
- Attached garage spaces: 2
Features
- Patio & porch: Deck, Patio
- Spa features: Bath
- Fencing: Partial
Lot
- Size: 0.25 Acres
- Features: City Lot, Corner Lot, Level, Many Trees
Details
- Parcel number: Dp23550000 0017
Construction
Type & style
- Home type: SingleFamily
- Architectural style: Traditional
- Property subtype: Single Family Residence
Materials
- Frame, Stucco
- Roof: Composition
Condition
- Year built: 1999
Details
- Builder name: Steve Foley
Utilities & green energy
- Sewer: Public Sewer
- Water: Public
Community & HOA
Community
- Security: Smoke Detector(s)
- Subdivision: Emerald Point
HOA
- Has HOA: Yes
- Services included: No Amenities
- HOA fee: $75 annually
- HOA name: Emerald Point Homes Association Declaration
Location
- Region: Olathe
Financial & listing details
- Price per square foot: $274/sqft
- Tax assessed value: $418,500
- Annual tax amount: $5,360
- Date on market: 8/20/2026
- Listing terms: Cash,Conventional,FHA,VA Loan
- Ownership: Private
Estimated market value
Not available
Estimated sales range
Not available
Not available
Price history
| Date | Event | Price |
|---|---|---|
| 8/27/2026 | Contingent | $450,000$274/sqft |
Source:  Heartland MLS as distributed by MLS GRID #2637662 Report a problem Heartland MLS as distributed by MLS GRID #2637662 Report a problem | ||
| 8/20/2026 | Listed for sale | $450,000+91.5%$274/sqft |
Source: Heartland MLS as distributed by MLS GRID #2637662 Report a problem | ||
| 8/15/2016 | Sold | -- |
Source: Heartland MLS as distributed by MLS GRID #45001_2002688 Report a problem | ||
| 7/21/2016 | Pending sale | $235,000$143/sqft |
Source: Keller Williams - Overland Park #2002688 Report a problem | ||
| 7/18/2016 | Listed for sale | $235,000$143/sqft |
Source: Keller Williams Realty Partner #2002688 Report a problem | ||
Public tax history
| Year | Property taxes | Tax assessment |
|---|---|---|
| 2025 | $5,361 +6.5% | $48,127 +7.6% |
| 2024 | $5,035 +5.5% | $44,723 +7.5% |
| 2023 | $4,773 +9.2% | $41,618 +12.1% |
| 2022 | $4,373 | $37,110 +9.9% |
| 2021 | -- | $33,775 +2.6% |
| 2020 | $4,108 | $32,925 +4.1% |
| 2019 | -- | $31,637 +6.6% |
| 2018 | -- | $29,682 +5.3% |
| 2017 | $3,597 +16.7% | $28,175 +13.6% |
| 2016 | $3,082 +0.5% | $24,794 +0.4% |
| 2015 | $3,068 +1.5% | $24,690 +2.5% |
| 2013 | $3,022 -4.1% | $24,081 -4.9% |
| 2012 | $3,153 +0.7% | $25,334 +2.9% |
| 2010 | $3,129 +4.1% | $24,610 -0.6% |
| 2009 | $3,005 -2.4% | $24,771 -2.4% |
| 2008 | $3,080 +0.1% | $25,380 -1.8% |
| 2007 | $3,076 +4.6% | $25,852 +5.5% |
| 2006 | $2,940 | $24,495 +2.4% |
| 2005 | -- | $23,932 |
Find assessor info on the county website
Monthly payment
Est. payment
Payment breakdown
Explore the cost of this home by adjusting the details. Changes won't be saved.Climate risks
Neighborhood: Walnut Creek
Nearby schools
Schools provided by the listing agent
- Elementary: Sunnyside
- Middle: Chisholm Trail
- High: Olathe South
Source: Heartland MLS as distributed by MLS GRID. This data may not be complete. We recommend contacting the local school district to confirm school assignments for this home.
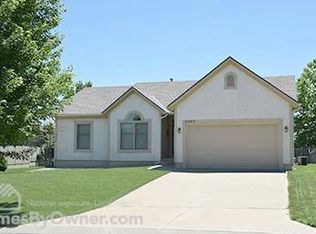
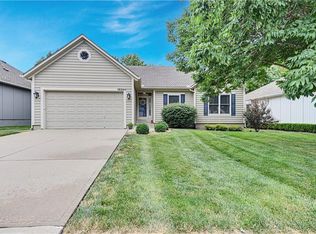
Similar homes
- $420,0004 bd3 ba2.1k sqft15462 S Hillside St, Olathe, KS 66062For Sale
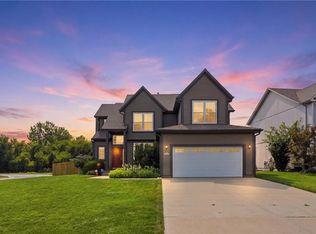 MLS ID #2633966, Wendy Diskin, RE/MAX State Line. Heartland MLS as distributed by MLS GRID
 - $375,0003 bd3 ba1.6k sqft16296 S Hunter St, Olathe, KS 66062For Sale
 MLS ID #2640475, Cjco Team, ReeceNichols - Leawood. Heartland MLS as distributed by MLS GRID
 - $380,0003 bd3 ba1.9k sqft15463 W 147th Dr, Olathe, KS 66062For Sale
 MLS ID #2641104, Brian Martin, RE/MAX State Line. Heartland MLS as distributed by MLS GRID
 - $418,0003 bd2 ba2.1k sqft1181 E Meadow Ln, Olathe, KS 66062For Sale
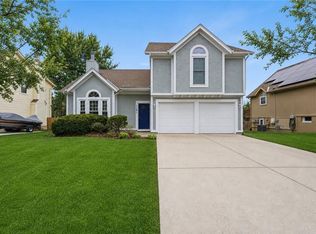 MLS ID #2627336, Dayna Murphy, Real Broker, LLC. Heartland MLS as distributed by MLS GRID
