"The Savannah", a spacious Reverse 1.5 Plan by Gabriel Homes on a Cul-de-Sac homesite with a Daylight Lower Level and facing South in Stonebridge Pointe. As of 8/16/26 the home is at mechanical rough-in!
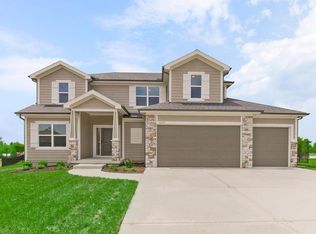
Contemporary Front Elevation with a Full Front Porch Details coming soon!
Taxes are estimated. HOME IS UNDER CONSTRUCTIONS AND PHOTOS ARE OF AN EXISTING HOME.
Active
Price increase: $1K (7/28)
$751,134
17524 W 164th Ter, Olathe, KS 66062
4beds
3,186sqft
Single Family Residence
Built in ----
0.26 Acres Lot
$-- Zestimate®
$236/sqft
$71/mo HOA
What's special
Facing southFull front porchContemporary front elevationCul-de-sac homesiteDaylight lower level
- 233 days
- 28
- 0
Zillow last checked:
Listing updated:
Listed by:
Leslie Young 913-238-2487,
Rodrock & Associates Realtors,
Mike Slaven 913-568-8689,
Rodrock & Associates Realtors
Source: Heartland MLS as distributed by MLS GRID,MLS#: 2596630
Facts & features
Interior
Bedrooms & bathrooms
- Bedrooms: 4
- Bathrooms: 3
- Full bathrooms: 3
Dining room
- Description: Breakfast Area
Heating
- Forced Air
Cooling
- Electric
Appliances
- Included: Cooktop, Dishwasher, Disposal, Exhaust Fan, Microwave, Stainless Steel Appliance(s)
- Laundry: Laundry Room, Sink
Features
- Ceiling Fan(s), Custom Cabinets, Kitchen Island, Painted Cabinets, Pantry, Vaulted Ceiling(s), Walk-In Closet(s), Wet Bar
- Flooring: Carpet, Tile, Wood
- Windows: Thermal Windows
- Basement: Daylight,Finished,Radon Mitigation System
- Number of fireplaces: 1
- Fireplace features: Gas, Great Room
Interior area
- Total structure area: 3,186
- Total interior livable area: 3,186 sqft
- Finished area above ground: 1,922
- Finished area below ground: 1,264
Property
Parking
- Total spaces: 3
- Parking features: Garage Faces Front
- Garage spaces: 3
Features
- Patio & porch: Deck- Covered
Lot
- Size: 0.26 Acres
- Features: Cul-De-Sac, Sprinkler-In Ground
Details
- Parcel number: DP722700000030
- Other equipment: Back Flow Device
Construction
Type & style
- Home type: SingleFamily
- Architectural style: Contemporary
- Property subtype: Single Family Residence
Materials
- Stone Veneer, Stucco & Frame
- Roof: Composition
Condition
- Under Construction
- New construction: Yes
Details
- Builder model: Savannah
- Builder name: Gabriel Homes, Inc.
Utilities & green energy
- Sewer: Public Sewer
- Water: Public
Green energy
- Energy efficient items: HVAC, Doors, Windows
Community & HOA
Community
- Subdivision: Stonebridge Pointe
HOA
- Has HOA: Yes
- Amenities included: Clubhouse, Community Center, Exercise Room, Party Room, Pickleball Court(s), Play Area, Pool, Tennis Court(s), Trail(s)
- HOA fee: $850 annually
- HOA name: Stonebridge
Location
- Region: Olathe
Financial & listing details
- Price per square foot: $236/sqft
- Tax assessed value: $111,260
- Annual tax amount: $10,400
- Date on market: 1/19/2026
- Listing terms: Cash,Conventional
- Ownership: Private
Estimated market value
Not available
Estimated sales range
Not available
Not available
Price history
| Date | Event | Price |
|---|---|---|
| 7/28/2026 | Price change | $751,134+0.1%$236/sqft |
Source:  Heartland MLS as distributed by MLS GRID #2596630 Report a problem Heartland MLS as distributed by MLS GRID #2596630 Report a problem | ||
| 5/14/2026 | Price change | $750,134+2%$235/sqft |
Source: Heartland MLS as distributed by MLS GRID #2596630 Report a problem | ||
| 1/19/2026 | Listed for sale | $735,624$231/sqft |
Source: Heartland MLS as distributed by MLS GRID #2596630 Report a problem | ||
Public tax history
| Year | Property taxes | Tax assessment |
|---|---|---|
| 2025 | $2,157 +0.2% | $13,351 |
| 2024 | $2,153 +14.1% | $13,351 +20% |
| 2023 | $1,886 +27.1% | $11,130 +42.8% |
| 2022 | $1,484 | $7,792 |
| 2021 | -- | $7,792 |
Find assessor info on the county website
Monthly payment
Est. payment
Payment breakdown
Explore the cost of this home by adjusting the details. Changes won't be saved.Climate risks
Neighborhood: Coffee Creek Meadows
Nearby schools
Schools provided by the listing agent
- Elementary: Prairie Creek
- Middle: Woodland Spring
- High: Spring Hill
Source: Heartland MLS as distributed by MLS GRID. This data may not be complete. We recommend contacting the local school district to confirm school assignments for this home.
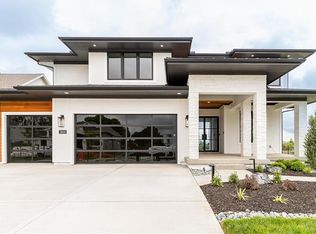
Similar homes
- $731,0804 bd4 ba2.7k sqft16335 S Norton St, Olathe, KS 66062New Construction
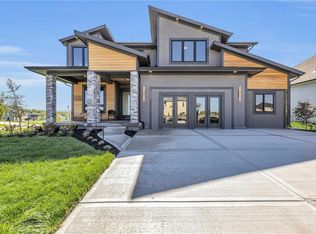 Heartland MLS as distributed by MLS GRID
 - $725,9354 bd4 ba2.7k sqft17464 W 163rd Pl, Olathe, KS 66062New Construction
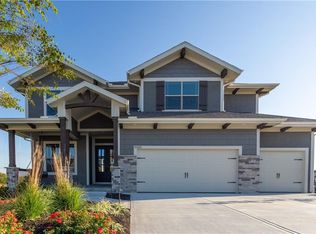 Heartland MLS as distributed by MLS GRID
 - $739,9004 bd3 ba2.9k sqft17463 W 163rd Pl, Olathe, KS 66062New Construction
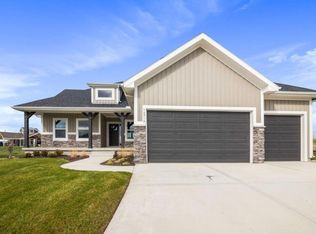 Heartland MLS as distributed by MLS GRID
 - $655,1004 bd4 ba2.4k sqft17428 W 163rd Pl, Olathe, KS 66062New Construction
 Heartland MLS as distributed by MLS GRID
