Brand new Frisco floorplan by Spectrim Homes. This highly stylish Reverse 1.5 story features 4 bedrooms, 3 baths and sits on one of the best TREED homesites in the community. Need a little bit extra garage space? The TANDEM garage feature offers flexibility for those with a few extra toys. Step inside and you will find a truly unique main level with tall vaulted ceilings, stone fireplace with floating shelves, and an abundance of real white oak hardwoods. Great use of colors along with multiple areas of ceiling details and decorative trim work makes this home feel warm and cozy. The large trapezoidal windows in the living room overlooks the covered deck which makes for the perfect spot to end a busy day. Home sits on a spacious (14,017 sq ft) WALKOUT homesite and features fescue sod and an inground sprinkler system. The finished lower level boasts 2 additional bedrooms, a bathroom, and a generous sized wet bar for entertaining friends and family. Tons of storage space in the unfinished portion of the basement along with a concrete safe room. Home is currently under construction. 30-45 day completion available.
Active
$664,500
20041 W 226th Ter, Spring Hill, KS 66083
4beds
2,769sqft
Single Family Residence
Built in 2026
0.32 Acres Lot
$-- Zestimate®
$240/sqft
$16/mo HOA
What's special
Covered deckTandem garage featureTall vaulted ceilingsTreed homesiteFescue sodInground sprinkler system
- 34 days
- 185
- 13
Zillow last checked:
Listing updated:
Listed by:
Mike Foley 913-963-4688,
Platinum Realty LLC
Source: Heartland MLS as distributed by MLS GRID,MLS#: 2641461
Facts & features
Interior
Bedrooms & bathrooms
- Bedrooms: 4
- Bathrooms: 3
- Full bathrooms: 3
Primary bedroom
- Features: Carpet
- Level: Main
Bedroom 2
- Features: Carpet
- Level: Main
Bedroom 3
- Features: Carpet
- Level: Lower
Bedroom 4
- Features: Carpet
- Level: Lower
Primary bathroom
- Features: Ceramic Tiles, Double Vanity
- Level: Main
Bathroom 2
- Features: Ceramic Tiles, Shower Over Tub
- Level: Main
Bathroom 3
- Features: Ceramic Tiles, Quartz Counter
- Level: Lower
Kitchen
- Features: Kitchen Island, Quartz Counter
- Level: Main
Laundry
- Features: Ceramic Tiles
- Level: Main
Other
- Features: Carpet, Wet Bar
- Level: Lower
Living room
- Features: Fireplace
- Level: Main
Heating
- Electric, Heat Pump
Cooling
- Electric, Heat Pump
Appliances
- Included: Dishwasher, Humidifier, Microwave, Electric Range
- Laundry: Laundry Room, Main Level
Features
- Ceiling Fan(s), Kitchen Island, Painted Cabinets, Vaulted Ceiling(s), Wet Bar
- Flooring: Carpet, Tile, Wood
- Basement: Finished,Walk-Out Access
- Number of fireplaces: 1
- Fireplace features: Electric, Living Room
Interior area
- Total structure area: 2,769
- Total interior livable area: 2,769 sqft
- Finished area above ground: 1,776
- Finished area below ground: 993
Property
Parking
- Total spaces: 3
- Parking features: Attached, Tandem
- Attached garage spaces: 3
Features
- Patio & porch: Deck- Covered
Lot
- Size: 0.32 Acres
- Features: City Lot, Sprinkler-In Ground, Many Trees
Details
- Parcel number: 0372600000020.170
Construction
Type & style
- Home type: SingleFamily
- Architectural style: Traditional
- Property subtype: Single Family Residence
Materials
- Board & Batten Siding, Stone Veneer, Wood Siding
- Roof: Composition
Condition
- Under Construction
- New construction: Yes
- Year built: 2026
Details
- Builder model: The Frisco
- Builder name: Spectrim Homes
Utilities & green energy
- Sewer: Public Sewer
- Water: Public
Community & HOA
Community
- Subdivision: Sweetwater Creek
HOA
- Has HOA: Yes
- Amenities included: Play Area, Trail(s)
- Services included: Management
- HOA fee: $191 annually
- HOA name: Sweetwater Creek Homes Association
Location
- Region: Spring Hill
Financial & listing details
- Price per square foot: $240/sqft
- Tax assessed value: $70,160
- Annual tax amount: $11,100
- Date on market: 9/10/2026
- Listing terms: Cash,Conventional,VA Loan
- Ownership: Private
- Road surface type: Paved
Estimated market value
Not available
Estimated sales range
Not available
Not available
Price history
| Date | Event | Price |
|---|---|---|
| 9/10/2026 | Listed for sale | $664,500$240/sqft |
Source:  Heartland MLS as distributed by MLS GRID #2641461 Report a problem Heartland MLS as distributed by MLS GRID #2641461 Report a problem | ||
Public tax history
| Year | Property taxes | Tax assessment |
|---|---|---|
| 2025 | $1,228 +20.1% | $8,419 +30.3% |
| 2024 | $1,023 +21.7% | $6,461 +12.7% |
| 2023 | $840 +18.1% | $5,731 +21.1% |
| 2022 | $712 | $4,733 +39341.7% |
| 2021 | -- | $12 |
| 2020 | $2 -91.3% | $12 |
| 2019 | $22 | -- |
Find assessor info on the county website
Monthly payment
Est. payment
Payment breakdown
Explore the cost of this home by adjusting the details. Changes won't be saved.Climate risks
Neighborhood: 66083
Nearby schools
Schools provided by the listing agent
- Elementary: Wolf Creek
- Middle: Spring Hill
- High: Spring Hill
Source: Heartland MLS as distributed by MLS GRID. This data may not be complete. We recommend contacting the local school district to confirm school assignments for this home.

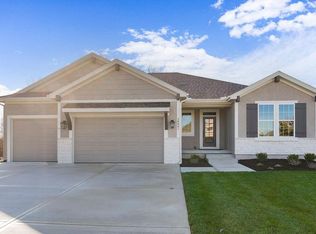
Similar homes
- $667,5004 bd3 ba2.8k sqft20051 W 226th Ter, Spring Hill, KS 66083New Construction
 MLS ID #2641715, Mike Foley, Platinum Realty LLC. Heartland MLS as distributed by MLS GRID
 - $689,5003 bd3 ba2k sqft18994 W 193rd Ter, Spring Hill, KS 66083New Construction
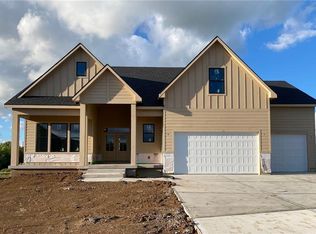 MLS ID #2645272, Lisa Rater, Weichert, Realtors Welch & Co.. Heartland MLS as distributed by MLS GRID
 - $601,9905 bd4 ba3.2k sqft18812 Bittersweet Dr, Spring Hill, KS 66083New Construction
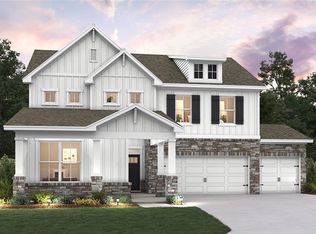 Heartland MLS as distributed by MLS GRID
 - $598,7434 bd3 ba2.2k sqft19317 Skyview Ln, Spring Hill, KS 66083New Construction
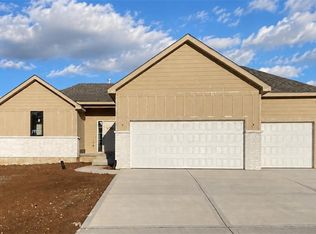 MLS ID #2607349, Lisa Rater, Weichert, Realtors Welch & Co.. Heartland MLS as distributed by MLS GRID
