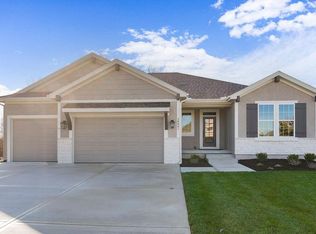
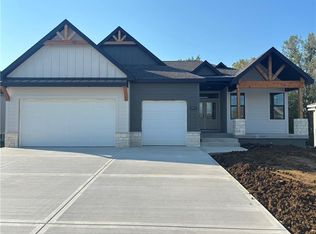
Wonderful EverLea plan by Spectrim homes. This stylish reverse 1.5 story features 4 bedrooms, 3 full baths and a 3 car garage. Home sits on a large WALKOUT homesite (14,079 sq ft.) that backs to TREES and is one of the best in the community. With 2,875 finished square feet, this home is one of the more spacious new homes in the Spring Hill market. Step inside and you will find warm colors, lots of custom trim work as well as an abundance of windows to bring in the natural light. Wonderful kitchen design flows seamlessly into the living room making it a great place to entertain friends and family. Floating shelves accent the living room's stone fireplace and the custom ceiling detail. A dual sliding door overlooks the covered deck and is the perfect place to end a long day. The primary suite boasts his and her vanities, a huge walk in closet, and a unique master shower design that has an integrated freestanding tub. The finished lower level features 2 bedrooms, a full bathroom, and a custom wet bar. Home has a concrete safe room and lots of storage space in the unfinished area. Home is currently under construction at the finish stage. Completed pictures are of a similar model. Finishes and selections will vary.
Active
$667,500
20051 W 226th Ter, Spring Hill, KS 66083
4beds
2,875sqft
Single Family Residence
Built in 2026
0.32 Acres Lot
$-- Zestimate®
$232/sqft
$16/mo HOA
What's special
Covered deckCustom ceiling detailBacks to treesWarm colorsHuge walk in closetCustom wet bar
- 33 days
- 170
- 5
Zillow last checked:
Listing updated:
Listed by:
Mike Foley 913-963-4688,
Platinum Realty LLC
Source: Heartland MLS as distributed by MLS GRID,MLS#: 2641715
Facts & features
Interior
Bedrooms & bathrooms
- Bedrooms: 4
- Bathrooms: 3
- Full bathrooms: 3
Primary bedroom
- Features: Carpet, Ceiling Fan(s)
- Level: Main
Bedroom 2
- Features: Carpet
- Level: Main
Bedroom 3
- Features: Carpet, Walk-In Closet(s)
- Level: Lower
Bedroom 4
- Features: Carpet, Walk-In Closet(s)
- Level: Lower
Primary bathroom
- Features: Ceramic Tiles, Double Vanity, Quartz Counter
- Level: Main
Bathroom 2
- Features: Ceramic Tiles, Quartz Counter, Shower Over Tub
- Level: Main
Bathroom 3
- Features: Ceramic Tiles, Quartz Counter, Shower Over Tub
- Level: Lower
Other
- Features: Carpet, Wet Bar
- Level: Lower
Family room
- Features: Fireplace
- Level: Main
Kitchen
- Features: Kitchen Island, Quartz Counter
- Level: Main
Laundry
- Features: Ceramic Tiles
- Level: Main
Heating
- Electric, Heat Pump
Cooling
- Electric, Heat Pump
Appliances
- Included: Dishwasher, Exhaust Fan, Microwave, Electric Range
- Laundry: Laundry Room, Main Level
Features
- Custom Cabinets, Painted Cabinets
- Flooring: Carpet, Tile, Wood
- Basement: Finished,Walk-Out Access
- Number of fireplaces: 1
- Fireplace features: Electric, Family Room
Interior area
- Total structure area: 2,875
- Total interior livable area: 2,875 sqft
- Finished area above ground: 1,815
- Finished area below ground: 1,060
Property
Parking
- Total spaces: 3
- Parking features: Attached, Garage Door Opener
- Attached garage spaces: 3
Features
- Patio & porch: Deck- Covered
Lot
- Size: 0.32 Acres
- Features: City Lot, Sprinkler-In Ground, Many Trees
Details
- Parcel number: 0372600000020.180
Construction
Type & style
- Home type: SingleFamily
- Architectural style: Craftsman
- Property subtype: Single Family Residence
Materials
- Shingle Siding, Stone Veneer, Wood Siding
- Roof: Composition
Condition
- Under Construction
- New construction: Yes
- Year built: 2026
Details
- Builder model: EverLea
- Builder name: Spectrim Homes
Utilities & green energy
- Sewer: Public Sewer
- Water: Public
Community & HOA
Community
- Subdivision: Sweetwater Creek
HOA
- Has HOA: Yes
- Amenities included: Play Area, Trail(s)
- Services included: Management
- HOA fee: $191 annually
- HOA name: Sweetwater Creek Homes Association
Location
- Region: Spring Hill
Financial & listing details
- Price per square foot: $232/sqft
- Tax assessed value: $73,000
- Annual tax amount: $11,200
- Date on market: 9/11/2026
- Listing terms: Cash,Conventional,VA Loan
- Ownership: Private
- Road surface type: Paved
Estimated market value
Not available
Estimated sales range
Not available
Not available
Price history
| Date | Event | Price |
|---|---|---|
| 9/11/2026 | Listed for sale | $667,500$232/sqft |
Source:  Heartland MLS as distributed by MLS GRID #2641715 Report a problem Heartland MLS as distributed by MLS GRID #2641715 Report a problem | ||
Public tax history
| Year | Property taxes | Tax assessment |
|---|---|---|
| 2025 | $1,278 +22.2% | $8,760 +32.4% |
| 2024 | $1,046 +21.1% | $6,618 +12.4% |
| 2023 | $863 +20.3% | $5,887 +23.4% |
| 2022 | $717 | $4,772 +39666.7% |
| 2021 | -- | $12 +33.3% |
| 2020 | $1 -93% | $9 |
| 2019 | $21 | -- |
Find assessor info on the county website
Monthly payment
Est. payment
Payment breakdown
Explore the cost of this home by adjusting the details. Changes won't be saved.Climate risks
Neighborhood: 66083
Nearby schools
Schools provided by the listing agent
- Elementary: Wolf Creek
- Middle: Spring Hill
- High: Spring Hill
Source: Heartland MLS as distributed by MLS GRID. This data may not be complete. We recommend contacting the local school district to confirm school assignments for this home.

Similar homes
- $575,0004 bd3 ba2.8k sqft19700 Norton St, Spring Hill, KS 66083For Sale
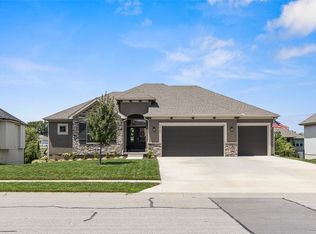 MLS ID #2644550, Ryan Olander, Sage Sotheby's International Realty. Heartland MLS as distributed by MLS GRID
 - $578,9703 bd2 ba1.6k sqft19326 Skyview Ln, Spring Hill, KS 66083New Construction
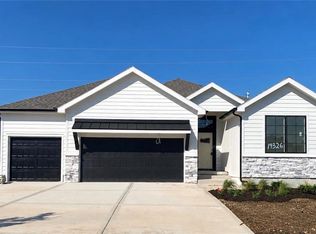 MLS ID #2597350, Lisa Rater, Weichert, Realtors Welch & Co.. Heartland MLS as distributed by MLS GRID
 - $664,5004 bd3 ba2.4k sqft18600 Mohawk Ln, Overland Park, KS 66085New Construction
 MLS ID #2641760, Macoubrie Zimmerman, Weichert, Realtors Welch & Co.. Heartland MLS as distributed by MLS GRID
 - $679,9004 bd3 ba2.6k sqft8003 W 166th Ter, Overland Park, KS 66085For Sale
 MLS ID #2636707, Hannah Heinz, Quinn Real Estate Co. Heartland MLS as distributed by MLS GRID
