The Award-Winning Skylar 2.50 by Shepard Homes – Stop by New Model Row of the Fountains of Wolf Creek.
This stunning two-story offers everything your buyer has been searching for — thoughtful design, stylish upgrades, and exceptional functionality.
Step inside to find a front office, perfect for working from home, and a spacious open-concept Living, Dining, and Kitchen area that’s ideal for entertaining. The large kitchen island anchors the space, while the built-in cabinets with floating shelves beautifully frame the gas fireplace. The kitchen features soft-close drawers and a huge walk-in corner pantry, adding both convenience and luxury.
Upstairs, retreat to the Primary Suite, complete with a luxurious soaking tub, separate shower, and a spacious walk-in closet. The secondary bedrooms are generously sized and share a hall bath with dual sinks. A convenient second-floor laundry makes everyday living easy.
Want more space? There’s an option to finish the basement, adding a fifth bedroom, third bath, and a recreation room—perfect for family fun or guests.
Come see why the Skylar 2.5+ is one of Shepard Homes’ most popular family floor plans! (We can show you this plan in a different community while the model is being built.) Pictures are of a previous Model. We can start building your dream home today!!! Shepard Homes isn't a national "package" builder. They're local They're custom. Because your home should fit you, not the other way around!
New Amenities Center coming soon. Homeowners have access to Lake and Trail.
Walk to all three major schools.
Pending
$553,330
19302 Skyview Ln, Spring Hill, KS 66083
4beds
2,167sqft
Single Family Residence
Built in ----
10,080 Square Feet Lot
$-- Zestimate®
$255/sqft
$60/mo HOA
What's special
Convenient second-floor laundryKitchen features soft-close drawers
- 29 days
- 35
- 1
Zillow last checked:
Listing updated:
Listed by:
Lisa Rater 913-206-4600,
Weichert, Realtors Welch & Co.
Source: Heartland MLS as distributed by MLS GRID,MLS#: 2645052
Facts & features
Interior
Bedrooms & bathrooms
- Bedrooms: 4
- Bathrooms: 3
- Full bathrooms: 2
- 1/2 bathrooms: 1
Dining room
- Description: Breakfast Area
Heating
- Forced Air
Cooling
- Central Gas
Appliances
- Included: Dishwasher, Disposal, Exhaust Fan, Microwave, Electric Range
Features
- Ceiling Fan(s), Custom Cabinets, Kitchen Island, Pantry, Stained Cabinets
- Flooring: Carpet, Tile, Wood
- Basement: Concrete,Unfinished,Bath/Stubbed
- Number of fireplaces: 1
Interior area
- Total structure area: 2,167
- Total interior livable area: 2,167 sqft
- Finished area above ground: 2,167
- Finished area below ground: 0
Property
Parking
- Total spaces: 3
- Parking features: Attached, Garage Faces Front
- Attached garage spaces: 3
Features
- Patio & porch: Covered
Lot
- Size: 10,080 Square Feet
- Features: Corner Lot, Level, Many Trees
Details
- Parcel number: EP41000000 0142
- Other equipment: Back Flow Device
Construction
Type & style
- Home type: SingleFamily
- Architectural style: Traditional
- Property subtype: Single Family Residence
Materials
- Frame, Stone Veneer
- Roof: Composition
Condition
- Under Construction
- New construction: Yes
Details
- Builder model: Skylar 2.50
- Builder name: Shepard Homes
Utilities & green energy
- Sewer: Public Sewer
- Water: Public
Community & HOA
Community
- Subdivision: Fountains of Wolf Creek
HOA
- Has HOA: Yes
- Amenities included: Play Area, Pool, Trail(s)
- HOA fee: $725 annually
- HOA name: CAM
Location
- Region: Spring Hill
Financial & listing details
- Price per square foot: $255/sqft
- Tax assessed value: $100
- Annual tax amount: $8,900
- Date on market: 10/1/2026
- Listing terms: Cash,Conventional,FHA,VA Loan
- Ownership: Private
- Road surface type: Paved
Estimated market value
Not available
Estimated sales range
Not available
Not available
Price history
| Date | Event | Price |
|---|---|---|
| 10/1/2026 | Pending sale | $553,330$255/sqft |
Source:  Heartland MLS as distributed by MLS GRID #2645052 Report a problem | ||
| 10/1/2026 | Listed for sale | $553,330$255/sqft |
Source: Heartland MLS as distributed by MLS GRID #2645052 Report a problem | ||
Public tax history
| Year | Property taxes | Tax assessment |
|---|---|---|
| 2025 | $378 | $30 |
Find assessor info on the county website
Monthly payment
Est. payment
Payment breakdown
Explore the cost of this home by adjusting the details. Changes won't be saved.Climate risks
Neighborhood: 66083
Nearby schools
Schools provided by the listing agent
- Elementary: Wolf Creek
- Middle: Forest Spring
- High: Spring Hill
Source: Heartland MLS as distributed by MLS GRID. This data may not be complete. We recommend contacting the local school district to confirm school assignments for this home.
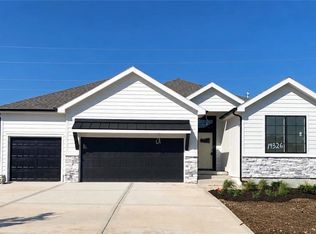
- $578,9703 bd2 ba1.6k sqft19326 Skyview Ln, Spring Hill, KS 66083New Construction
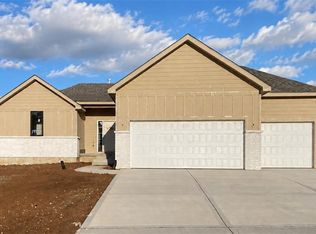
- $598,7434 bd3 ba2.2k sqft19317 Skyview Ln, Spring Hill, KS 66083New Construction
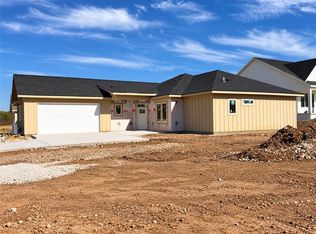
- $555,0003 bd2 ba1.8k sqft19329 Skyview Ln, Spring Hill, KS 66083New Construction
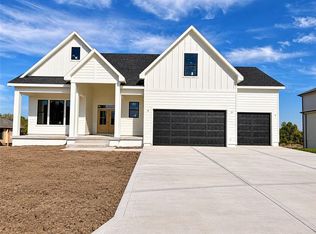
- $689,5003 bd3 ba2k sqft18994 W 193rd Ter, Spring Hill, KS 66083New Construction
Similar homes
- $519,6504 bd3 ba2.1k sqft18901 W 193rd Ter, Spring Hill, KS 66083New Construction
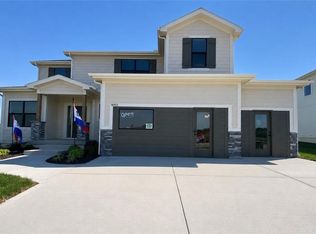 MLS ID #2587379, Lisa Rater, Weichert, Realtors Welch & Co.. Heartland MLS as distributed by MLS GRID
- $553,1504 bd2 ba2k sqft18535 W 195th Ter, Spring Hill, KS 66083New Construction
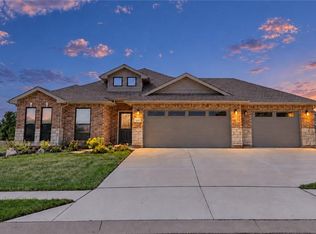 MLS ID #2648767, Shelly Balthazor, ReeceNichols- Leawood Town Center. Heartland MLS as distributed by MLS GRID
- $599,0004 bd4 ba2.3k sqft18725 W 193rd St, Spring Hill, KS 66083New Construction
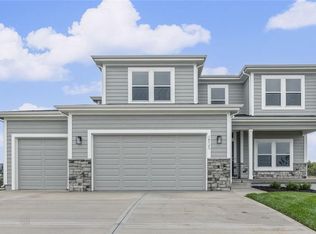 MLS ID #2621461, Lisa Rater, Weichert, Realtors Welch & Co.. Heartland MLS as distributed by MLS GRID
- $577,9004 bd3 ba2.3k sqft18505 W 195th Ter, Spring Hill, KS 66083New Construction
 MLS ID #2648769, Shelly Balthazor, ReeceNichols- Leawood Town Center. Heartland MLS as distributed by MLS GRID
