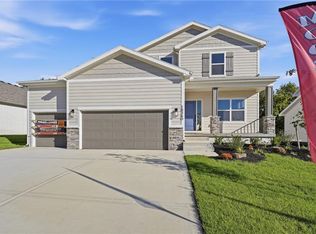
Another Fall 2026 Parade of Homes winner: the Serenity II by Avital Homes. This thoughtfully designed 2-story home was created to hit the sweet spot of what so many buyers are needing and wanting the most—useful, functional square footage with a few hard-to-come-by extras at a great price. This plan boasts 4 bedrooms, 2.5 baths, and a spacious 3-car garage, and sits on a nice-sized, nearly level lot backing to a tree line! Are you one to desire a little more style and on-point finishes? You got it! From the front elevation style to the interior stained and painted custom cabinetry and kitchen hood, the modern tiled fireplace and kitchen backsplash, and the primary bedroom feature wall, you'll have a home as sophisticated as you. Come check it out it for yourself, at Garrett Ranch - Garrett Ranch, Spring Hill's Luxury Address —the fastest-growing city in Johnson County and in
the Kansas City metro areas according to recent census reports! Growth is good, but some people just move here for the
famous Spring Hill sunsets!
Active
$609,950
18550 W 195th St, Spring Hill, KS 66083
4beds
2,300sqft
Single Family Residence
Built in 2026
10,018 Square Feet Lot
$-- Zestimate®
$265/sqft
$25/mo HOA
What's special
Modern tiled fireplaceKitchen hoodKitchen backsplashPrimary bedroom feature wallFront elevation style
- 9 days
- 54
- 7
Zillow last checked:
Listing updated:
Listed by:
Shelly Balthazor 816-591-6277,
ReeceNichols- Leawood Town Center,
Rob Ellerman Team 816-304-4434,
ReeceNichols - Lees Summit
Source: Heartland MLS as distributed by MLS GRID,MLS#: 2647699
Facts & features
Interior
Bedrooms & bathrooms
- Bedrooms: 4
- Bathrooms: 3
- Full bathrooms: 2
- 1/2 bathrooms: 1
Primary bedroom
- Features: Carpet, Walk-In Closet(s)
- Level: Second
Bedroom 2
- Features: Carpet
- Level: Second
Bedroom 3
- Features: Carpet
- Level: Second
Bedroom 4
- Features: Carpet, Walk-In Closet(s)
- Level: Second
Primary bathroom
- Features: Ceramic Tiles, Double Vanity, Granite Counters, Shower Only
- Level: Second
Dining room
- Features: Wood Floor
- Level: First
Great room
- Features: Fireplace, Wood Floor
- Level: First
Kitchen
- Features: Kitchen Island, Pantry, Quartz Counter, Wood Floor
- Level: First
Laundry
- Features: Ceramic Tiles
- Level: Second
Heating
- Has Heating (Unspecified Type)
Cooling
- Electric
Appliances
- Included: Dishwasher, Disposal, Exhaust Fan, Humidifier, Microwave, Gas Range, Stainless Steel Appliance(s)
- Laundry: Laundry Room, Upper Level
Features
- Ceiling Fan(s), Kitchen Island, Pantry, Stained Cabinets, Vaulted Ceiling(s), Walk-In Closet(s)
- Flooring: Carpet, Tile, Wood
- Windows: Thermal Windows
- Basement: Concrete,Interior Entry,Bath/Stubbed,Sump Pump
- Number of fireplaces: 1
- Fireplace features: Electric, Great Room
Interior area
- Total structure area: 2,300
- Total interior livable area: 2,300 sqft
- Finished area above ground: 2,300
- Finished area below ground: 0
Property
Parking
- Total spaces: 3
- Parking features: Attached, Garage Faces Front
- Attached garage spaces: 3
Features
- Patio & porch: Covered
Lot
- Size: 10,018 Square Feet
- Features: City Limits, City Lot, Sprinkler-In Ground
Details
- Parcel number: EP46000000 0008
Construction
Type & style
- Home type: SingleFamily
- Architectural style: Contemporary
- Property subtype: Single Family Residence
Materials
- Board & Batten Siding, Frame, Stone Veneer
- Roof: Composition
Condition
- Under Construction
- New construction: Yes
- Year built: 2026
Details
- Builder model: Serenity II
- Builder name: Avital Homes
Utilities & green energy
- Sewer: Public Sewer
- Water: Public
Green energy
- Energy efficient items: Appliances, Construction, HVAC, Insulation, Lighting, Doors, Thermostat, Water Heater, Windows
Community & HOA
Community
- Security: Smoke Detector(s)
- Subdivision: Garrett Ranch
HOA
- Has HOA: Yes
- HOA fee: $300 annually
Location
- Region: Spring Hill
Financial & listing details
- Price per square foot: $265/sqft
- Date on market: 10/17/2026
- Listing terms: Cash,Conventional,FHA,VA Loan
- Ownership: Private
- Road surface type: Paved
Estimated market value
Not available
Estimated sales range
Not available
Not available
Price history
| Date | Event | Price |
|---|---|---|
| 10/17/2026 | Listed for sale | $609,950$265/sqft |
Source:  Heartland MLS as distributed by MLS GRID #2647699 Report a problem | ||
Public tax history
Tax history is unavailable.
Monthly payment
Est. payment
Payment breakdown
Explore the cost of this home by adjusting the details. Changes won't be saved.Climate risks
Neighborhood: 66083
Nearby schools
Schools provided by the listing agent
- Elementary: Wolf Creek
- Middle: Forest Spring
- High: Spring Hill
Source: Heartland MLS as distributed by MLS GRID. This data may not be complete. We recommend contacting the local school district to confirm school assignments for this home.
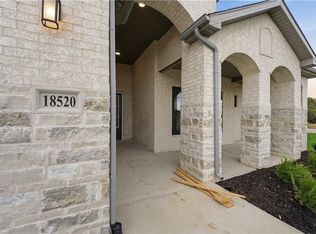
- $696,0504 bd3 ba2.6k sqft18520 W 195th St, Spring Hill, KS 66083New Construction
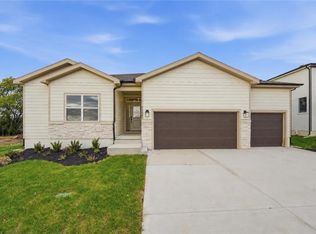
- $589,9503 bd2 ba1.8k sqft18580 W 195th St, Spring Hill, KS 66083New Construction
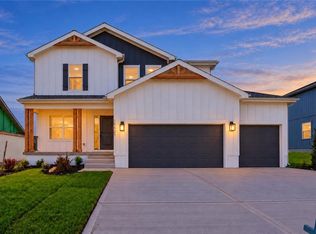
- $669,9505 bd4 ba2.5k sqft18555 W 195th St, Spring Hill, KS 66083New Construction

- $494,6004 bd3 ba1.7k sqft19428 Newcastle St, Spring Hill, KS 66083Off Market
Similar homes
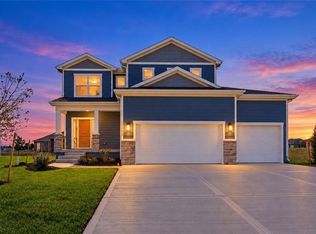
- $614,9504 bd4 ba2.3k sqft18425 W 195th St, Spring Hill, KS 66083New Construction
 MLS ID #2647674, Shelly Balthazor, ReeceNichols- Leawood Town Center. Heartland MLS as distributed by MLS GRID
- $575,0004 bd3 ba2k sqft18455 W 195th St, Spring Hill, KS 66083For Sale
 MLS ID #2647705, Shelly Balthazor, ReeceNichols- Leawood Town Center. Heartland MLS as distributed by MLS GRID
- $639,9504 bd4 ba2.3k sqft18360 W 195th St, Spring Hill, KS 66083New Construction
 MLS ID #2647648, Shelly Balthazor, ReeceNichols- Leawood Town Center. Heartland MLS as distributed by MLS GRID
- $696,0504 bd3 ba2.6k sqft18520 W 195th St, Spring Hill, KS 66083New ConstructionMLS ID #2647954, Shelly Balthazor, ReeceNichols- Leawood Town Center. Heartland MLS as distributed by MLS GRID
