Skip main navigation
Sold
  • Price Unknown

    18703 W 193rd St, Spring Hill, KS 66083

    5beds
    2,451sqft
    Single Family Residence
    Built in ----
    0.31 Acres Lot
    $639,100 Zestimate®
    $--/sqft
    $3,397 Estimated rent

    Home value

    $639,100

    $601,000 - $684,000

    $3,397/mo

    Zestimate® history
    Loading
    Loading...

    Owner options

    List your home for rent

    $3,397/mo

    Rent Zestimate®

    Find your next renter with Zillow Rental Manager. Plus, with online applications, you can quickly screen prospective tenants – for free.

    Learn more

    $3,397/mo

    Rent Zestimate®

    Refinance and save

    $715/mo

    Est. payment

    Refinancing to a lower rate could help reduce your monthly payments and save thousands over the life of the loan.

    See today's rates

    $715/mo

    Est. payment

    Explore your selling options

    Work with a Zillow partner agent

    Leverage their expertise and Zillow's premium Showcase listings to get your home seen by more buyers.

    Get started

    List with your own agent

    Get your home in front of millions of buyers by listing it on Zillow.

    Learn how to do it

    Sell it yourself

    Take full control of how buyers see your home on Zillow by listing For Sale by Owner (FSBO).

    List your home

    What's special

    Private home officeHardwood floorsSparkling quartz countertopsSerene master suiteGourmet kitchenStriking box-vaulted ceilingStunning accent mirror
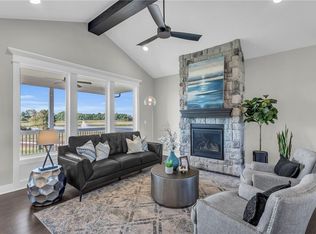

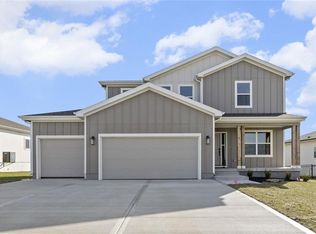
    Discover the warmth and comfort of The Brookside on Lot 3, a beautifully designed 5-bedroom, 4-bathroom 2 Story by Avital Homes. Yes, you read that correctly- Truly 5 bedrooms. From the moment you walk in, a welcoming entryway and a private home office invite you to settle in and feel at home. The airy living room is perfect for cozy gatherings or relaxing evenings, and the gourmet kitchen—with its sparkling quartz countertops, spacious island, hardwood floors, and walk-in pantry with a beverage cooler—makes every meal a pleasure. The mudroom’s custom boot bench adds a thoughtful touch to your daily routine. Head upstairs via the elegant U-shaped staircase to discover a stunning accent mirror and a serene master suite with a striking box-vaulted ceiling. Indulge in the spa-like bathroom featuring tile, a walk-in shower, and a freestanding tub—the perfect spot to unwind. With the greenspace and a scenic 5-acre lake just out back, complete with a fountain and trail, The Brookside at the Estates of Wolf Creek is a place where comfort, luxury, and community come together for you and your loved ones. Walk to all 3 major schools: Wolf Creek Elementary, Forest Spring Middle School, and Spring Hill High School. SHHS has been ranked "Best High Schools" in Kansas 2025-26. Spring Hill is one of the best-kept secrets in the KC metro area. Residents enjoy a simpler, suburban/rural lifestyle with the convenience of the city. Nearby Community amenities: Sycamore Ridge Golf Course, Aquatic Center Park, City Market, Hillsdale Lake & Cedar Lake, plus so much more!! You may visit fountainsofwolfcreek.com for Community Map, Floor Plans, Builders, and Available Inventory. Square Footage and Taxes are estimated. Contact Lisa for additional questions about the Estates of Wolf Creek and The Fountains of Wolf Creek. Ready Now! ACT NOW!

    Zillow last checked:

    Listing updated:

    Listed by:

    Lisa Rater 913-206-4600,

    Weichert, Realtors Welch & Co.,

    Cory Stewart 913-530-1096,

    Weichert, Realtors Welch & Co.

    Bought with:

    Lisa Rater, SP00045063

    Weichert, Realtors Welch & Co.

    Source: Heartland MLS as distributed by MLS GRID,MLS#: 2571269MLS Logo

    Facts & features

    Interior

    Bedrooms & bathrooms
    • Bedrooms: 5
    • Bathrooms: 4
    • Full bathrooms: 4
    Bedroom 1
    • Level: Upper
    Bedroom 2
    • Level: Upper
    Bedroom 3
    • Level: Upper
    Bedroom 4
    • Level: Upper
    Bedroom 5
    • Level: Lower
    Bathroom 1
    • Level: Upper
    Bathroom 2
    • Level: Upper
    Bathroom 3
    • Level: Upper
    Bathroom 4
    • Level: Lower
    Heating
    • Natural Gas
    Cooling
    • Electric
    Appliances
    • Included: Dishwasher, Disposal, Exhaust Fan, Microwave, Gas Range
    • Laundry: Laundry Room, Upper Level
    Features
    • Ceiling Fan(s), Kitchen Island, Pantry, Vaulted Ceiling(s), Walk-In Closet(s)
    • Flooring: Carpet, Tile, Wood
    • Basement: Concrete,Daylight,Egress Window(s),Full,Unfinished
    • Number of fireplaces: 1
    • Fireplace features: Electric
    Interior area
    • Total structure area: 2,451
    • Total interior livable area: 2,451 sqft
    • Finished area above ground: 2,451
    • Finished area below ground: 0

    Property

    Parking
    • Total spaces: 3
    • Parking features: Attached, Garage Faces Front
    • Attached garage spaces: 3
    Lot
    • Size: 0.31 Acres
    • Features: Adjoin Greenspace, City Lot
    Details
    • Parcel number: EP180000000003
    • Other equipment: Back Flow Device

    Construction

    Type & style
    • Home type: SingleFamily
    • Architectural style: Traditional
    • Property subtype: Single Family Residence
    Materials
    • Concrete, Stucco & Frame, Wood Siding
    • Roof: Composition
    Condition
    • New Construction
    • New construction: Yes
    Details
    • Builder model: Brookside
    • Builder name: Avital Homes

    Utilities & green energy

    • Sewer: Public Sewer
    • Water: Public

    Community & HOA

    Community
    • Subdivision: Estates of Wolf Creek
    HOA
    • Has HOA: Yes
    • Amenities included: Play Area, Pool, Trail(s)
    • HOA fee: $715 annually
    • HOA name: CAMKC.Com
    Location
    • Region: Spring Hill

    Financial & listing details

    • Tax assessed value: $108,410
    • Annual tax amount: $9,900
    • Date on market: 8/26/2025
    • Listing terms: Cash,Conventional,FHA,USDA Loan,VA Loan
    • Ownership: Private

    Price history

    DateEventPrice
    7/15/2026Sold--
    Source: Heartland MLS as distributed by MLS GRID #2571269 Report a problem
    4/12/2026Pending sale$625,000$255/sqft
    Source: Heartland MLS as distributed by MLS GRID #2571269 Report a problem
    3/5/2026Price change$625,000-3.1%$255/sqft
    Source: Heartland MLS as distributed by MLS GRID #2571269 Report a problem
    10/27/2025Listed for sale$644,950$263/sqft
    Source: Heartland MLS as distributed by MLS GRID #2571269 Report a problem
    9/27/2025Listing removed$644,950$263/sqft
    Source: Heartland MLS as distributed by MLS GRID #2571269 Report a problem
    8/27/2025Listed for sale$644,950$263/sqft
    Source: Heartland MLS as distributed by MLS GRID #2571269 Report a problem

    Public tax history

    YearProperty taxesTax assessment
    2025$2,149 -0.6%$13,009
    2024$2,163 +13.1%$13,009 +10%
    2023$1,911 +46.6%$11,827 +57.1%
    2022$1,303 $7,526
    Find assessor info on the county website

    Neighborhood: 66083

    Nearby schools

    GreatSchools rating
    Schools provided by the listing agent
    • Elementary: Wolf Creek
    • Middle: Forest Spring
    • High: Spring Hill

    Source: Heartland MLS as distributed by MLS GRID. This data may not be complete. We recommend contacting the local school district to confirm school assignments for this home.

    Get a cash offer in 3 minutes
    Find out how much your home could sell for in as little as 3 minutes with a no-obligation cash offer.
    Estimated market value
    $639,100
    Get a cash offer in 3 minutes
    Find out how much your home could sell for in as little as 3 minutes with a no-obligation cash offer.
    Estimated market value
    $639,100