Resort-style living begins here! Nestled on a private cul-de-sac, this exceptional home is surrounded by lush landscaping and mature trees, creating the perfect backdrop for the stunning SWIMMING POOL—the centerpiece of an incredible outdoor retreat designed for relaxing, entertaining, and making lasting memories.
Inside, soaring ceilings and a dramatic wraparound staircase create an unforgettable first impression. The thoughtfully designed floor plan offers open, light-filled living spaces that flow seamlessly into the fabulous kitchen, making everyday living and entertaining effortless. The daylight walkout basement provides exceptional additional living space with abundant natural light and endless possibilities.
Escape to the luxurious primary suite, complete with a private sitting area, an expansive walk-in closet, and a spa-inspired bath featuring a separate soaking tub and glass-enclosed shower.
The location is simply outstanding. Grocery stores, an outdoor shopping mall, exceptional dining, shopping, golf, soccer, and countless everyday conveniences are literally moments from your doorstep.
From the resort-style backyard and sparkling pool to the elegant interior, private cul-de-sac setting, and unbeatable location, this home truly offers the lifestyle you've been waiting for.
Pending
$569,900
8710 W 132nd Pl, Overland Park, KS 66213
4beds
3,031sqft
:
Get pre-qualified$3,711/mo
Single Family Residence
Built in 1992
8,672 Square Feet Lot
$-- Zestimate®
$188/sqft
$-- HOA
What's special
- 14 days |
- 2,998 |
- 192 |
Likely to sell faster than
Zillow last checked:
Listing updated:
Listed by:
Michael Hagen 913-710-9659,
EXP Realty LLC
Source: Heartland MLS as distributed by MLS GRID,MLS#: 2632194
Facts & features
Interior
Bedrooms & bathrooms
- Bedrooms: 4
- Bathrooms: 4
- Full bathrooms: 3
- 1/2 bathrooms: 1
Primary bedroom
- Features: All Carpet
- Level: Second
Bedroom 2
- Level: Second
Bedroom 3
- Level: Second
Bedroom 4
- Level: Second
Primary bathroom
- Level: Second
Bathroom 1
- Level: Second
Dining room
- Features: Wood Floor
- Level: First
Family room
- Level: First
Half bath
- Level: First
Kitchen
- Level: First
Recreation room
- Level: Third
Heating
- Heat Pump, Natural Gas
Cooling
- Heat Pump
Appliances
- Included: Dishwasher, Disposal, Dryer, Microwave, Refrigerator, Stainless Steel Appliance(s), Washer
- Laundry: Laundry Room
Features
- Ceiling Fan(s), Pantry, Vaulted Ceiling(s), Walk-In Closet(s)
- Flooring: Wood
- Doors: Storm Door(s)
- Basement: Daylight,Finished,Sump Pump,Walk-Out Access
- Number of fireplaces: 1
- Fireplace features: Family Room, Gas
Interior area
- Total structure area: 3,031
- Total interior livable area: 3,031 sqft
- Finished area above ground: 2,231
- Finished area below ground: 800
Property
Parking
- Total spaces: 2
- Parking features: Attached, Garage Door Opener, Garage Faces Front
- Attached garage spaces: 2
Features
- Patio & porch: Deck
- Exterior features: Fire Pit
- Has private pool: Yes
- Pool features: In Ground
- Spa features: Bath
- Fencing: Metal,Wood
Lot
- Size: 8,672 Square Feet
- Features: Cul-De-Sac
Details
- Parcel number: NP814800000010
- Other equipment: Back Flow Device
Construction
Type & style
- Home type: SingleFamily
- Architectural style: Traditional
- Property subtype: Single Family Residence
Materials
- Frame, Wood Siding
- Roof: Composition
Condition
- Year built: 1992
Utilities & green energy
- Sewer: Public Sewer
- Water: Public
Community & HOA
Community
- Security: Smoke Detector(s)
- Subdivision: Stonegate
HOA
- Has HOA: Yes
- Services included: Curbside Recycle, Other, Trash
- HOA name: Stonegate
Location
- Region: Overland Park
Financial & listing details
- Price per square foot: $188/sqft
- Tax assessed value: $532,600
- Annual tax amount: $6,267
- Date on market: 7/24/2026
- Ownership: Private
Estimated market value
Not available
Estimated sales range
Not available
Not available
Price history
| Date | Event | Price |
|---|---|---|
| 7/28/2026 | Pending sale | $569,900$188/sqft |
Source:  Heartland MLS as distributed by MLS GRID #2632194 Report a problem Heartland MLS as distributed by MLS GRID #2632194 Report a problem | ||
| 7/24/2026 | Listed for sale | $569,900+50%$188/sqft |
Source: Heartland MLS as distributed by MLS GRID #2632194 Report a problem | ||
| 6/30/2020 | Sold | -- |
Source: Heartland MLS as distributed by MLS GRID #45001_2220601 Report a problem | ||
| 5/21/2020 | Pending sale | $379,900$125/sqft |
Source: Integrity Group Real Estate #2220601 Report a problem | ||
| 5/15/2020 | Listed for sale | $379,900+11.8%$125/sqft |
Source: Integrity Group Real Estate #2220601 Report a problem | ||
| 6/7/2017 | Listing removed | $339,799$112/sqft |
Source: Owner Report a problem | ||
| 3/9/2017 | Pending sale | $339,799$112/sqft |
Source: Owner Report a problem | ||
| 3/4/2017 | Listed for sale | $339,799$112/sqft |
Source: Owner Report a problem | ||
Public tax history
| Year | Property taxes | Tax assessment |
|---|---|---|
| 2025 | $6,267 +9.1% | $61,249 +9.2% |
| 2024 | $5,743 +0.7% | $56,086 +2.4% |
| 2023 | $5,705 +16.1% | $54,763 +18.1% |
| 2022 | $4,913 | $46,368 +6.1% |
| 2021 | -- | $43,689 +4.5% |
| 2020 | $4,704 | $41,826 +5% |
| 2019 | -- | $39,824 +0.8% |
| 2018 | -- | $39,514 +29.6% |
| 2017 | $3,636 +7.7% | $30,498 +7.8% |
| 2016 | $3,375 +3.3% | $28,301 +3.7% |
| 2015 | $3,266 +8.6% | $27,289 +12.1% |
| 2013 | $3,007 +2.3% | $24,345 -1.1% |
| 2012 | $2,940 +5.5% | $24,610 |
| 2010 | $2,788 +1.8% | $24,610 -3.5% |
| 2009 | $2,738 -1.6% | $25,507 |
| 2008 | $2,782 -1% | $25,507 -3.4% |
| 2007 | $2,810 +8.8% | $26,404 +5.3% |
| 2006 | $2,583 | $25,070 +3.2% |
| 2005 | -- | $24,299 |
Find assessor info on the county website
Monthly payment
Est. payment
Payment breakdown
Explore the cost of this home by adjusting the details. Changes won't be saved.Climate risks
Neighborhood: 66213
Nearby schools
GreatSchools rating
- 8/10Heartland Elementary SchoolGrades: K-5Distance: 0.7 mi
- 9/10Harmony Middle SchoolGrades: 6-8Distance: 1.3 mi
- 9/10Blue Valley Northwest High SchoolGrades: 9-12Distance: 0.9 mi
Schools provided by the listing agent
- Elementary: Heartland
- Middle: Harmony
- High: Blue Valley NW
Source: Heartland MLS as distributed by MLS GRID. This data may not be complete. We recommend contacting the local school district to confirm school assignments for this home.
- $491,0004 bd3 ba2.9k sqft8714 W 132nd Pl, Overland Park, KS 66213Off Market
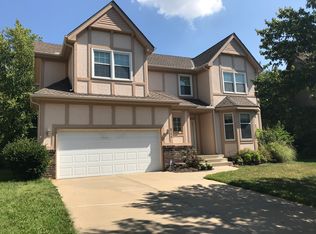
- $554,2004 bd4 ba3k sqft8706 W 132nd Pl, Overland Park, KS 66213Off Market
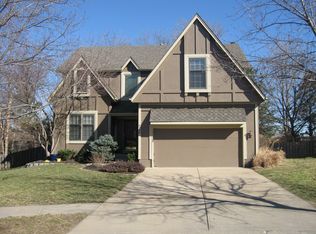
- $--4 bd4 ba3.2k sqft8804 W 132nd Pl, Overland Park, KS 66213Sold

- $476,3004 bd4 ba2.5k sqft8707 W 132nd Pl, Overland Park, KS 66213Off Market
- $518,1004 bd3 ba3.4k sqft8711 W 132nd Pl, Overland Park, KS 66213Off Market
- $--4 bd4 ba3.8k sqft8803 W 132nd Ter, Overland Park, KS 66213Sold
- $486,7004 bd2 ba2.8k sqft8808 W 132nd Pl, Overland Park, KS 66213Off Market
- $489,1004 bd4 ba3.4k sqft8807 W 132nd Ter, Overland Park, KS 66213Off Market
A local agent can set up tours, give advice and negotiate with sellers.
Similar homes
- $599,0004 bd5 ba3.7k sqft9104 W 131st Ter, Overland Park, KS 66213For Sale
 MLS ID #2633614, Kristin Malfer, Compass Realty Group. Heartland MLS as distributed by MLS GRID
 - $537,5004 bd3 ba3.3k sqft8910 W 132nd Ter, Overland Park, KS 66213For Sale
 MLS ID #2627963, Skyler Taylor, Essential One RE Services Inc. Heartland MLS as distributed by MLS GRID
 - $570,0005 bd4 ba3.2k sqft12823 Perry St, Overland Park, KS 66213For Sale
 MLS ID #2621707, Aravind Pentapati, Platinum Realty LLC. Heartland MLS as distributed by MLS GRID
 - $495,0004 bd4 ba3.1k sqft9109 W 126th Ter, Overland Park, KS 66213For Sale
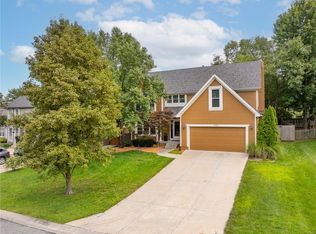 MLS ID #2634596, Kat Lewis, ReeceNichols - Leawood. Heartland MLS as distributed by MLS GRID
 - $488,0004 bd3 ba2.1k sqft13229 Knox St, Overland Park, KS 66213For SaleMLS ID #2633719, Jane Ball, BHG Kansas City Homes. Heartland MLS as distributed by MLS GRID
- $544,5004 bd4 ba3.4k sqft12443 Benson St, Overland Park, KS 66213For SaleMLS ID #2621938, Rose Freeman-Krell, Keller Williams Realty Partners Inc.. Heartland MLS as distributed by MLS GRID
- $565,0004 bd4 ba2.6k sqft14902 Horton St, Overland Park, KS 66223For SaleMLS ID #2634121, Lorinda Boyle, ReeceNichols -Johnson County W. Heartland MLS as distributed by MLS GRID
- $545,0004 bd3 ba2.4k sqft14602 S Hagan St, Olathe, KS 66062For SaleMLS ID #2635405, Pamela Chyba, ListWithFreedom.com Inc. Heartland MLS as distributed by MLS GRID
- $570,0004 bd4 ba3.7k sqft8408 W 115th St, Overland Park, KS 66210For SaleMLS ID #2627766, The Collective Team, Compass Realty Group. Heartland MLS as distributed by MLS GRID
- $650,0004 bd3 ba2.9k sqft14714 Conser St, Overland Park, KS 66223For SaleMLS ID #2634528, Jamie Howell, ReeceNichols- Leawood Town Center. Heartland MLS as distributed by MLS GRID
- $570,0003 bd3 ba2k sqft7645 W 149th St, Overland Park, KS 66223For SaleMLS ID #2633590, Rob Lang, At Home Kansas. Heartland MLS as distributed by MLS GRID
- $544,9004 bd4 ba3.3k sqft15231 Hemlock St, Overland Park, KS 66223For SaleMLS ID #2631311, Elaina Sansone, ReeceNichols-KCN. Heartland MLS as distributed by MLS GRID
- $499,0004 bd4 ba2.5k sqft12707 W 122nd St, Overland Park, KS 66213For SaleMLS ID #2618321, Shelli Jaye, RE/MAX Realty Suburban Inc. Heartland MLS as distributed by MLS GRID
- $550,0003 bd4 ba2.6k sqft7878 W 155th Ter, Overland Park, KS 66223For SaleMLS ID #2630891, Shelli Jaye, RE/MAX Realty Suburban Inc. Heartland MLS as distributed by MLS GRID
- $530,0003 bd3 ba2.2k sqft11730 W 144th Ter, Olathe, KS 66062For SaleMLS ID #2635094, Brett Budke, ReeceNichols -Johnson County W. Heartland MLS as distributed by MLS GRID
- $485,0004 bd4 ba2.8k sqft6500 W 155th St, Overland Park, KS 66223For SaleMLS ID #2633985, Jake Loftness, Compass Realty Group. Heartland MLS as distributed by MLS GRID
- $539,0003 bd3 ba2k sqft6901 W 101st Ter, Overland Park, KS 66212For SaleMLS ID #2634093, Bill Guerry, KW KANSAS CITY METRO. Heartland MLS as distributed by MLS GRID
- $500,0005 bd4 ba2.7k sqft14060 S Blackfoot Ct, Olathe, KS 66062For SaleMLS ID #2634912, Lisa Y Moore, Compass Realty Group. Heartland MLS as distributed by MLS GRID
- $564,9004 bd3 ba3.2k sqft1011 Tam O Shanter Dr, Kansas City, MO 64145For SaleMLS ID #2622904, Andre Vargas, Realty of America. Heartland MLS as distributed by MLS GRID
- $640,0005 bd4 ba3.7k sqft9527 Cedar St, Overland Park, KS 66207For SaleMLS ID #2632734, Scott Strevell, Keller Williams Realty Partners Inc.. Heartland MLS as distributed by MLS GRID
