From Daily Routines to Weekend Gatherings, It All Works Here.
Set in Overland Park's established Kenilworth subdivision, this 5-bedroom, 3.1-bath home offers generous living areas and a layout that adapts easily to daily life. Hardwood floors, plantation shutters, built-ins, and clean architectural details give it warmth and character from the start.
The kitchen features shaker-style cabinetry, granite countertops, white subway tile, stainless steel appliances, and plenty of workspace. It opens to the vaulted family room, where exposed beams, pegged hardwood floors, a fireplace, and access to the composite deck create a comfortable hub for mornings, evenings, and weekends at home. A separate living room, formal dining room, and first-floor laundry add function without crowding the floor plan.
Upstairs, the bedrooms are generously sized, and the primary bath includes a fully renovated shower. On the garage level, the fifth bedroom has its own full bath and sliding-door access to the backyard — a strong option for guests, a home office, gym, studio, or second living area. The finished basement adds even more flexibility for recreation, media, hobbies, and storage.
Recent improvements include whole-house interior paint in 2025, carpet replaced in 2023, a 2025 water heater, updated entry tile, new wood steps to the second-floor living area, garage and attic insulation, an epoxy garage floor, a Wi-Fi garage opener, and Rachio Wi-Fi sprinkler controls.
The backyard is enclosed by a six-foot cedar privacy fence and includes mature landscaping, a composite deck, in-ground irrigation, and Wi-Fi patio lighting.
Located near 95th and Roe in the Shawnee Mission School District, the home offers a quick neighborhood cut-through to Trailwood Elementary, plus easy access to Meadowbrook Park, Roe Park, grocery stores, dining, coffee, shopping, and nearby highways.
Schedule your private showing and see how easily this home fits the rhythm of everyday life.
Pending
$640,000
9527 Cedar St, Overland Park, KS 66207
5beds
3,715sqft
Single Family Residence
Built in 1966
0.28 Acres Lot
$-- Zestimate®
$172/sqft
$7/mo HOA
What's special
- 34 days
- 162
- 5
Likely to sell faster than
Zillow last checked:
Listing updated:
Listed by:
Scott Strevell 913-269-4269,
Keller Williams Realty Partners Inc.,
KC HOMES365 TEAM 913-258-2000,
Keller Williams Realty Partners Inc.
Source: Heartland MLS as distributed by MLS GRID,MLS#: 2632734
Facts & features
Interior
Bedrooms & bathrooms
- Bedrooms: 5
- Bathrooms: 4
- Full bathrooms: 3
- 1/2 bathrooms: 1
Primary bedroom
- Features: Ceiling Fan(s), Wood Floor
- Level: Second
- Dimensions: 15 x 12
Bedroom 2
- Features: Wood Floor
- Level: Second
- Dimensions: 15 x 10
Bedroom 3
- Features: Wood Floor
- Level: Second
- Dimensions: 15 x 10
Bedroom 4
- Features: Wood Floor
- Level: Second
- Dimensions: 15 x 10
Bedroom 5
- Features: Carpet
- Level: Lower
- Dimensions: 22 x 13
Primary bathroom
- Features: Shower Only
- Level: Second
Bathroom 2
- Features: Ceramic Tiles, Shower Over Tub
- Level: Second
Bathroom 3
- Features: Shower Only
- Level: Lower
Dining room
- Features: Wood Floor
- Level: Main
- Dimensions: 14 x 11
Family room
- Features: Ceiling Fan(s), Fireplace, Wood Floor
- Level: Main
- Dimensions: 19 x 13
Half bath
- Level: Main
Kitchen
- Features: Ceramic Tiles, Granite Counters, Wood Floor
- Level: Main
- Dimensions: 18 x 15
Living room
- Features: Built-in Features, Wood Floor
- Level: Main
- Dimensions: 14 x 11
Recreation room
- Level: Basement
- Dimensions: 35 x 23
Heating
- Forced Air
Cooling
- Attic Fan, Electric
Appliances
- Included: Dishwasher, Disposal, Exhaust Fan, Humidifier, Microwave, Gas Range, Stainless Steel Appliance(s)
- Laundry: Laundry Room, Main Level
Features
- Ceiling Fan(s), Painted Cabinets, Vaulted Ceiling(s)
- Flooring: Carpet, Tile, Wood
- Windows: Thermal Windows
- Basement: Concrete,Finished,Interior Entry
- Number of fireplaces: 1
- Fireplace features: Family Room, Gas, Gas Starter
Interior area
- Total structure area: 3,715
- Total interior livable area: 3,715 sqft
- Finished area above ground: 3,115
- Finished area below ground: 600
Property
Parking
- Total spaces: 2
- Parking features: Built-In, Garage Faces Front
- Attached garage spaces: 2
Features
- Patio & porch: Deck
- Fencing: Privacy,Wood
Lot
- Size: 0.28 Acres
- Features: Sprinkler-In Ground, Many Trees
Details
- Parcel number: NP356000230007
Construction
Type & style
- Home type: SingleFamily
- Architectural style: Traditional
- Property subtype: Single Family Residence
Materials
- Frame
- Roof: Composition
Condition
- Year built: 1966
Utilities & green energy
- Sewer: Public Sewer
- Water: Public
Community & HOA
Community
- Security: Smoke Detector(s)
- Subdivision: Kenilworth
HOA
- Has HOA: Yes
- HOA fee: $85 annually
- HOA name: Kenilworth HOA
Location
- Region: Overland Park
Financial & listing details
- Price per square foot: $172/sqft
- Tax assessed value: $575,600
- Annual tax amount: $6,417
- Date on market: 8/6/2026
- Listing terms: Cash,Conventional,FHA,VA Loan
- Exclusions: See Sd
- Ownership: Private
Estimated market value
Not available
Estimated sales range
Not available
Not available
Price history
| Date | Event | Price |
|---|---|---|
| 8/8/2026 | Pending sale | $640,000$172/sqft |
Source:  Heartland MLS as distributed by MLS GRID #2632734 Report a problem Heartland MLS as distributed by MLS GRID #2632734 Report a problem | ||
| 8/7/2026 | Contingent | $640,000$172/sqft |
Source: Heartland MLS as distributed by MLS GRID #2632734 Report a problem | ||
| 8/6/2026 | Listed for sale | $640,000+42.2%$172/sqft |
Source: Heartland MLS as distributed by MLS GRID #2632734 Report a problem | ||
| 6/27/2018 | Sold | -- |
Source: Heartland MLS as distributed by MLS GRID #2105005 Report a problem | ||
| 5/12/2018 | Pending sale | $450,000$121/sqft |
Source: Berkshire HathawayHS KC Realty #2105005 Report a problem | ||
| 5/4/2018 | Listed for sale | $450,000$121/sqft |
Source: Berkshire HathawayHS KC Realty #2105005 Report a problem | ||
Public tax history
| Year | Property taxes | Tax assessment |
|---|---|---|
| 2025 | $6,417 +5.2% | $66,194 +5.8% |
| 2024 | $6,100 +4.1% | $62,548 +5% |
| 2023 | $5,860 +7.9% | $59,570 +4.2% |
| 2022 | $5,430 | $57,178 +3.3% |
| 2021 | -- | $55,349 +3.6% |
| 2020 | $5,460 | $53,441 +4% |
| 2019 | -- | $51,405 +61% |
| 2018 | -- | $31,924 +5.6% |
| 2017 | $3,147 +6.1% | $30,245 +7.8% |
| 2016 | $2,967 +14.7% | $28,060 +12.4% |
| 2015 | $2,586 +6.3% | $24,967 +10.8% |
| 2013 | $2,433 +3.9% | $22,529 -2.4% |
| 2012 | $2,341 -1.1% | $23,081 -4.7% |
| 2010 | $2,368 +2% | $24,219 |
| 2009 | $2,322 -6.5% | $24,219 -4% |
| 2008 | $2,483 +1% | $25,220 |
| 2007 | $2,458 +7.9% | $25,220 +2.5% |
| 2006 | $2,278 | $24,610 +4% |
| 2005 | -- | $23,667 |
Find assessor info on the county website
Monthly payment
Est. payment
Payment breakdown
Explore the cost of this home by adjusting the details. Changes won't be saved.Climate risks
Neighborhood: 66207
Nearby schools
Schools provided by the listing agent
- Elementary: Trailwood
- Middle: Indian Woods
- High: SM South
Source: Heartland MLS as distributed by MLS GRID. This data may not be complete. We recommend contacting the local school district to confirm school assignments for this home.
Similar homes
- $639,9004 bd3 ba2.8k sqft3706 W 96th St, Overland Park, KS 66206For Sale
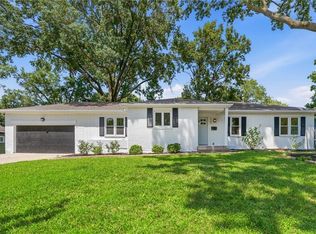 MLS ID #2635152, SBD Team, SBD Housing Solutions LLC. Heartland MLS as distributed by MLS GRID
 - $749,9004 bd3 ba3.1k sqft4506 W 93rd Ter, Prairie Village, KS 66207For Sale
 MLS ID #2621456, Erick Almaraz, Keller Williams Realty Partners Inc.. Heartland MLS as distributed by MLS GRID
 - $749,9006 bd3 ba3.2k sqft3520 W 93rd St, Leawood, KS 66206For Sale
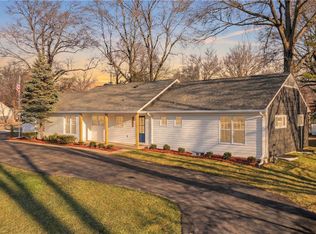 MLS ID #2635818, Erick Almaraz, Keller Williams Realty Partners Inc.. Heartland MLS as distributed by MLS GRID
 - $625,0005 bd5 ba3.7k sqft13001 Slater St, Overland Park, KS 66213For Sale
 MLS ID #2636464, Jessica Peters, Seek Real Estate. Heartland MLS as distributed by MLS GRID
