Skip main navigation
Sold
  • Price Unknown

    4800 W 96th St, Overland Park, KS 66207

    4beds
    3,068sqft
    Single Family Residence
    Built in 1967
    0.3 Acres Lot
    $630,700 Zestimate®
    $--/sqft
    $4,900 Estimated rent

    Home value

    $630,700

    $580,000 - $687,000

    $4,900/mo

    Zestimate® history
    Loading
    Loading...

    Owner options

    List your home for rent

    $4,900/mo

    Rent Zestimate®

    Find your next renter with Zillow Rental Manager. Plus, with online applications, you can quickly screen prospective tenants – for free.

    Learn more

    $4,900/mo

    Rent Zestimate®

    Refinance and save

    Refinancing to a lower rate could help reduce your monthly payments and save thousands over the life of the loan.

    See today's rates

    Explore your selling options

    Work with a Zillow partner agent

    Leverage their expertise and Zillow's premium Showcase listings to get your home seen by more buyers.

    Get started

    List with your own agent

    Get your home in front of millions of buyers by listing it on Zillow.

    Learn how to do it

    Sell it yourself

    Take full control of how buyers see your home on Zillow by listing For Sale by Owner (FSBO).

    List your home

    What's special

    Shaded walking pathsLarge patioFabulous meadowbrook parkBeautiful hardwood floorsBuilt-in shelvingNewer gas insert fireplaceDiamond grid windows
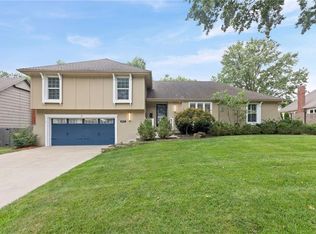
    Spacious home in the wonderful tree-lined Kenilworth neighborhood. Ready to make your own with some cosmetic updates. Large Living Room & Dining Room with Diamond Grid Windows and beautiful Hardwood Floors. Family Room, with built-in shelving and a newer gas insert fireplace, opens onto a large patio perfect for cooking out in the warmer weather. Just steps from the family room is a dedicated Office or non-conforming 5th bedroom, as well as a Laundry Room/4th Bath combination. Upstairs you'll find two Primary Suites, with one boasting a fireplace and martini deck. Secondary bedrooms are all spacious, with large windows allowing plenty of natural light. Walk in closets in 3 of the bedrooms! So much living space as is, plus a basement that could be finished to add some more. Right across the street from the fabulous Meadowbrook Park, with restaurants, playgrounds, shaded walking paths and more. Take the neighborhood shortcut to Trailwood Elementary. Only a 4 min drive to Cure. So much potential! Per the seller, big ticket items new in past few years, AC 2022, Water Heater 2019, Gas Fireplace Insert2019, Exterior Paint 2022.

    Zillow last checked:

    Listing updated:

    Listed by:

    Tina Summers 913-293-6717,

    BHG Kansas City Homes

    Bought with:

    Tina Summers, 00241607

    Source: Heartland MLS as distributed by MLS GRID,MLS#: 2457556MLS Logo

    Facts & features

    Interior

    Bedrooms & bathrooms
    • Bedrooms: 4
    • Bathrooms: 4
    • Full bathrooms: 4
    Dining room
    • Description: Breakfast Area,Eat-In Kitchen,Formal
    Heating
    • Forced Air
    Cooling
    • Electric
    Features
    • Ceiling Fan(s)
    • Flooring: Carpet, Wood
    • Doors: Storm Door(s)
    • Windows: Storm Window(s)
    • Basement: Concrete,Full,Unfinished
    • Number of fireplaces: 2
    • Fireplace features: Family Room, Master Bedroom, Fireplace Screen
    Interior area
    • Total structure area: 3,068
    • Total interior livable area: 3,068 sqft
    • Finished area above ground: 2,816
    • Finished area below ground: 252

    Property

    Parking
    • Total spaces: 2
    • Parking features: Attached, Garage Faces Side
    • Attached garage spaces: 2
    Lot
    • Size: 0.3 Acres
    Details
    • Parcel number: NP356000230005

    Construction

    Type & style
    • Home type: SingleFamily
    • Architectural style: Traditional
    • Property subtype: Single Family Residence
    Materials
    • Brick Veneer, Wood Siding
    • Roof: Composition
    Condition
    • Year built: 1967

    Utilities & green energy

    • Sewer: Public Sewer
    • Water: Public

    Community & HOA

    Community
    • Subdivision: Kenilworth
    HOA
    • Has HOA: Yes
    • Services included: Trash
    • HOA name: Kenilworth Home Owners Association
    Location
    • Region: Overland Park

    Financial & listing details

    • Tax assessed value: $524,600
    • Annual tax amount: $5,101
    • Date on market: 11/3/2023
    • Listing terms: Cash,Conventional,VA Loan
    • Exclusions: Fireplaces/Chimney
    • Ownership: Private

    Price history

    DateEventPrice
    12/18/2023Sold--
    Source: Heartland MLS as distributed by MLS GRID #2457556 Report a problem
    12/6/2023Pending sale$499,000$163/sqft
    Source: Heartland MLS as distributed by MLS GRID #2457556 Report a problem
    11/16/2023Contingent$499,000$163/sqft
    Source: Heartland MLS as distributed by MLS GRID #2457556 Report a problem
    11/3/2023Listed for sale$499,000+58.4%$163/sqft
    Source: Heartland MLS as distributed by MLS GRID #2457556 Report a problem
    7/26/2016Sold--
    Source: Heartland MLS as distributed by MLS GRID #45001_1996313 Report a problem
    6/28/2016Pending sale$315,000$103/sqft
    Source: ReeceNichols Town Center #1996313 Report a problem
    6/18/2016Price change$315,000-3.1%$103/sqft
    Source: ReeceNichols Town Center #1996313 Report a problem
    6/15/2016Pending sale$325,000$106/sqft
    Source: ReeceNichols Town Center #1996313 Report a problem
    6/14/2016Price change$325,000-3%$106/sqft
    Source: ReeceNichols Town Center #1996313 Report a problem
    6/10/2016Listed for sale$335,000+14.5%$109/sqft
    Source: ReeceNichols Town Center #1996313 Report a problem
    2/27/2013Sold--
    Source: Heartland MLS as distributed by MLS GRID #45001_1812602 Report a problem
    10/3/2012Listing removed$292,500$95/sqft
    Source: ERA Manning & Associates, Inc. #2012L-145 Report a problem
    8/2/2012Price change$292,500-1.7%$95/sqft
    Source: ERA Manning & Associates, Inc. #2012L-145 Report a problem
    7/23/2012Price change$297,500+1%$97/sqft
    Source: ERA Manning & Associates, Inc. #2012L-145 Report a problem
    7/19/2012Price change$294,500-1%$96/sqft
    Source: ERA Manning & Associates, Inc. #2012L-145 Report a problem
    3/26/2012Price change$297,500-0.8%$97/sqft
    Source: ERA Manning & Associates, Inc. #2011L-210 Report a problem
    1/25/2012Price change$300,000-2%$98/sqft
    Source: ERA Manning & Associates, Inc. #2011L-210 Report a problem
    9/24/2011Listed for sale$306,000$100/sqft
    Source: ERA Manning & Associates, Inc #1748335 Report a problem

    Public tax history

    YearProperty taxesTax assessment
    2025$5,837 +5.8%$60,329 +6.5%
    2024$5,514 -1%$56,672
    2023$5,572 +9.2%$56,672 +8.5%
    2022$5,101 $52,256 +19%
    2021-- $43,907 +5.8%
    2020$4,239 $41,515 +10.7%
    2019-- $37,491 +0.3%
    2018-- $37,376 +3.2%
    2017$3,772 +3.4%$36,225 +5.1%
    2016$3,647 +6.1%$34,454 +4%
    2015$3,438 +3.3%$33,120 +23.5%
    2013$3,329 +22.1%$26,818
    2012$2,726 -0.3%$26,818 -3.9%
    2010$2,735 +1.1%$27,899 -0.8%
    2009$2,704 -5.1%$28,129 -3.4%
    2008$2,850 +0%$29,104 -0.9%
    2007$2,850 +5.7%$29,371 +1.2%
    2006$2,696 $29,037 +5.4%
    2005-- $27,554
    Find assessor info on the county website

    Neighborhood: 66207

    Nearby schools

    GreatSchools rating
    Schools provided by the listing agent
    • Elementary: Trailwood
    • Middle: Indian Woods
    • High: SM South

    Source: Heartland MLS as distributed by MLS GRID. This data may not be complete. We recommend contacting the local school district to confirm school assignments for this home.

    Get a cash offer in 3 minutes
    Find out how much your home could sell for in as little as 3 minutes with a no-obligation cash offer.
    Estimated market value
    $630,700
    Get a cash offer in 3 minutes
    Find out how much your home could sell for in as little as 3 minutes with a no-obligation cash offer.
    Estimated market value
    $630,700