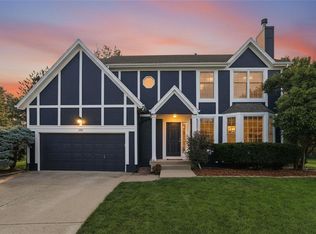
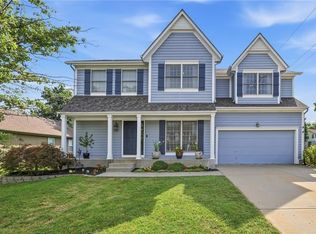
Space & Grace abound in this updated 2-story home. 5 bedrooms, 3.5 baths, a finished lower level, hardwood flooring on the entire first floor, completely remodeled kitchen with custom white cabinetry, quartz countertops, and a center island with tons of storage. A cook's dream kitchen with upgraded LG Cafe appliances and a double pantry with pull-out and soft-close drawers. Upstairs you'll find a large primary bedroom and an updated primary bathroom with a large walk-in shower, double vanities, and a huge walk-in closet. The laundry is conveniently located on the bedroom level, making doing the laundry a breeze. Downstairs you'll find a second living area, a 5th bedroom, and a full bath! Perfect for the out-of-town guests, or families needing that extra space and separation. Outside, you'll find low-maintenance hardy board siding, a brand new driveway with a bonus 3rd car pad (perfect for an RV or winter boat storage), and newer HVAC & water heater. Hosting large groups is no problem, as there is a spacious deck, patio with pergola, fire pit for the s'mores, and a basketball court, and the trampoline stays! Located on a private cul-de-sac, flat oversized yard. Kids can walk to elementary and middle schools; Olathe South High is in close proximity. Other features include: Iron spindles, refinished hardwood floors, tile in baths, and a sprinkler system. This home has been very well cared for and is move-in ready!
Pending
$500,000
14060 S Blackfoot Ct, Olathe, KS 66062
5beds
2,799sqft
Single Family Residence
Built in 1994
0.32 Acres Lot
$-- Zestimate®
$179/sqft
$-- HOA
What's special
- 19 days |
- 1,195 |
- 87 |
Likely to sell faster than
Zillow last checked:
Listing updated:
Listed by:
Lisa Y Moore 913-481-7155,
Compass Realty Group,
Moore Homes Team 913-481-7155,
Compass Realty Group
Source: Heartland MLS as distributed by MLS GRID,MLS#: 2634912
Facts & features
Interior
Bedrooms & bathrooms
- Bedrooms: 5
- Bathrooms: 4
- Full bathrooms: 3
- 1/2 bathrooms: 1
Primary bedroom
- Features: All Carpet, Ceiling Fan(s), Walk-In Closet(s)
- Level: Second
- Area: 238 Square Feet
- Dimensions: 17 x 14
Bedroom 2
- Features: All Carpet, Ceiling Fan(s)
- Level: Second
- Area: 90 Square Feet
- Dimensions: 10 x 9
Bedroom 3
- Features: All Carpet, Ceiling Fan(s), Walk-In Closet(s)
- Level: Second
- Area: 110 Square Feet
- Dimensions: 11 x 10
Bedroom 4
- Features: Ceiling Fan(s)
- Level: Second
- Area: 143 Square Feet
- Dimensions: 13 x 11
Bedroom 5
- Features: All Carpet
- Level: Basement
- Area: 108 Square Feet
- Dimensions: 12 x 9
Primary bathroom
- Features: Ceramic Tiles, Double Vanity, Granite Counters, Separate Shower And Tub
- Level: Second
Bathroom 2
- Features: Ceramic Tiles, Shower Over Tub
- Level: Second
Bathroom 3
- Features: Ceramic Tiles, Shower Only
- Level: Basement
Dining room
- Features: Wood Floor
- Level: First
Family room
- Features: Built-in Features, Carpet
- Level: Basement
- Area: 275 Square Feet
- Dimensions: 25 x 11
Great room
- Features: Ceiling Fan(s), Fireplace, Wood Floor
- Level: First
- Area: 195 Square Feet
- Dimensions: 15 x 15
Half bath
- Features: Wood Floor
- Level: First
Kitchen
- Features: Granite Counters, Kitchen Island, Pantry
- Level: First
- Area: 187 Square Feet
- Dimensions: 2200 x 12
Laundry
- Level: Second
Office
- Features: Ceiling Fan(s)
- Level: First
- Area: 132 Square Feet
- Dimensions: 12 x 11
Heating
- Natural Gas
Cooling
- Electric
Appliances
- Included: Dishwasher, Disposal, Exhaust Fan, Microwave, Refrigerator, Stainless Steel Appliance(s)
- Laundry: Bedroom Level, Laundry Room
Features
- Ceiling Fan(s), Custom Cabinets, Kitchen Island, Painted Cabinets, Pantry, Walk-In Closet(s)
- Flooring: Carpet, Ceramic Tile, Wood
- Doors: Storm Door(s)
- Windows: Thermal Windows
- Basement: Basement BR,Finished,Full,Interior Entry,Sump Pump
- Number of fireplaces: 1
- Fireplace features: Gas Starter, Great Room, Wood Burning
Interior area
- Total structure area: 2,799
- Total interior livable area: 2,799 sqft
- Finished area above ground: 2,219
- Finished area below ground: 580
Property
Parking
- Total spaces: 2
- Parking features: Attached, Garage Faces Front
- Attached garage spaces: 2
Features
- Patio & porch: Deck, Patio
- Fencing: Wood
Lot
- Size: 0.32 Acres
- Features: Cul-De-Sac, Level
Details
- Parcel number: DP003500040039
- Other equipment: Back Flow Device
Construction
Type & style
- Home type: SingleFamily
- Architectural style: Traditional
- Property subtype: Single Family Residence
Materials
- Frame, Lap Siding, Wood Siding
- Roof: Composition
Condition
- Year built: 1994
Utilities & green energy
- Sewer: Public Sewer
- Water: Public
Community & HOA
Community
- Security: Smoke Detector(s)
- Subdivision: Applewood
HOA
- Has HOA: Yes
- HOA name: Inactive
Location
- Region: Olathe
Financial & listing details
- Price per square foot: $179/sqft
- Tax assessed value: $415,700
- Annual tax amount: $5,324
- Date on market: 8/6/2026
- Listing terms: Cash,Conventional,FHA,VA Loan
- Ownership: Private
- Road surface type: Paved
Estimated market value
Not available
Estimated sales range
Not available
Not available
Price history
| Date | Event | Price |
|---|---|---|
| 8/10/2026 | Pending sale | $500,000$179/sqft |
Source:  Heartland MLS as distributed by MLS GRID #2634912 Report a problem Heartland MLS as distributed by MLS GRID #2634912 Report a problem | ||
| 8/6/2026 | Listed for sale | $500,000+58.7%$179/sqft |
Source: Heartland MLS as distributed by MLS GRID #2634912 Report a problem | ||
| 1/23/2020 | Sold | -- |
Source: Heartland MLS as distributed by MLS GRID #2199752 Report a problem | ||
| 12/5/2019 | Listed for sale | $315,000$113/sqft |
Source: Keller Williams Realty Partner #2199752 Report a problem | ||
| 7/31/2013 | Sold | -- |
Source: Heartland MLS as distributed by MLS GRID #1836772 Report a problem | ||
Public tax history
| Year | Property taxes | Tax assessment |
|---|---|---|
| 2025 | $5,324 +8.1% | $47,806 +9.2% |
| 2024 | $4,924 +3.8% | $43,769 +5.8% |
| 2023 | $4,745 +6% | $41,377 +8.9% |
| 2022 | $4,478 | $37,984 +3% |
| 2021 | -- | $36,880 +8.5% |
| 2020 | $4,244 | $34,005 +6.8% |
| 2019 | -- | $31,843 +3.4% |
| 2018 | -- | $30,786 +6.2% |
| 2017 | $3,703 +0.7% | $28,992 -1.8% |
| 2016 | $3,678 -0.2% | $29,521 -0.2% |
| 2015 | $3,684 +7.2% | $29,578 +37% |
| 2013 | $3,438 +20.9% | $21,586 +2.4% |
| 2012 | $2,844 +5.1% | $21,080 -1.8% |
| 2010 | $2,706 +2.8% | $21,471 -2.1% |
| 2009 | $2,633 -5.2% | $21,942 -5% |
| 2008 | $2,776 +1.9% | $23,092 |
| 2007 | $2,723 +1.6% | $23,092 +2.2% |
| 2006 | $2,680 | $22,598 +2.2% |
| 2005 | -- | $22,103 |
Find assessor info on the county website
Monthly payment
Est. payment
Payment breakdown
Explore the cost of this home by adjusting the details. Changes won't be saved.Climate risks
Neighborhood: Applewood at Wexford Downs
Nearby schools
GreatSchools rating
- 7/10Briarwood Elementary SchoolGrades: PK-5Distance: 0.2 mi
- 8/10Frontier Trail Middle SchoolGrades: 6-8Distance: 0.3 mi
- 9/10Olathe South Senior High SchoolGrades: 9-12Distance: 1.8 mi
Schools provided by the listing agent
- Elementary: Briarwood
- Middle: Frontier Trail
- High: Olathe South
Source: Heartland MLS as distributed by MLS GRID. This data may not be complete. We recommend contacting the local school district to confirm school assignments for this home.
- $--4 bd3 ba2.7k sqft14062 S Blackfoot Ct, Olathe, KS 66062Sold
- $416,5004 bd2 ba2.1k sqft14071 S Blackfoot Ct, Olathe, KS 66062Off Market
- $414,7003 bd3 ba2k sqft15591 W 140th Ter, Olathe, KS 66062Off Market

- $419,8004 bd3 ba2.3k sqft15581 W 140th Ter, Olathe, KS 66062Off Market

- $--4 bd3 ba1.9k sqft15611 W 140th Ter, Olathe, KS 66062Sold
- $496,4004 bd3 ba2.3k sqft14079 S Seminole Ct, Olathe, KS 66062Off Market
- $--4 bd3 ba2.6k sqft15561 W 140th Ter, Olathe, KS 66062Sold
- $423,9004 bd2 ba2.4k sqft14066 S Blackfoot Ct, Olathe, KS 66062Off Market
A local agent can set up tours, give advice and negotiate with sellers.
Similar homes
- $475,0004 bd3 ba3k sqft13878 S Kaw St, Olathe, KS 66062For Sale
 MLS ID #2632795, Brenda Hanson, KW Diamond Partners. Heartland MLS as distributed by MLS GRID
 - $450,0004 bd3 ba2.2k sqft13914 S Kaw St, Olathe, KS 66062For Sale
 MLS ID #2632285, Heidi Ramirez, Platinum Realty LLC. Heartland MLS as distributed by MLS GRID
 - $509,0004 bd4 ba3.2k sqft14559 W 152nd Ter, Olathe, KS 66062For Sale
 MLS ID #2636187, Michelle Saporito, Keller Williams Realty Partners Inc.. Heartland MLS as distributed by MLS GRID
 - $445,0004 bd4 ba2.8k sqft16339 S Avalon St, Olathe, KS 66062For Sale
 MLS ID #2637869, Doug Mitts, Keller Williams Realty Partners Inc.. Heartland MLS as distributed by MLS GRID
 - $465,0004 bd4 ba4k sqft16313 W Chur St, Olathe, KS 66062For SaleMLS ID #2622278, Steve J Smith, Keller Williams Realty Partners Inc.. Heartland MLS as distributed by MLS GRID
- $514,9504 bd3 ba3k sqft14059 W 147th Pl, Olathe, KS 66062For SaleMLS ID #2626746, Kelli Becks, Keller Williams Realty Partners Inc.. Heartland MLS as distributed by MLS GRID
- $524,9504 bd4 ba2.4k sqft16660 W 155th Ter, Olathe, KS 66062For SaleMLS ID #2625543, Ryan Reed, Compass Realty Group. Heartland MLS as distributed by MLS GRID
- $485,0003 bd3 ba2.8k sqft18366 157th Ter, Olathe, KS 66062For SaleMLS ID #2626980, Kimberly Maxon, Weichert, Realtors Welch & Co.. Heartland MLS as distributed by MLS GRID
- $435,0004 bd3 ba2.1k sqft15462 S Hillside St, Olathe, KS 66062For SaleMLS ID #2633966, Wendy Diskin, RE/MAX State Line. Heartland MLS as distributed by MLS GRID
- $605,0005 bd5 ba3.5k sqft16394 W 171st Ter, Olathe, KS 66062For SaleMLS ID #2633245, Brett Budke, ReeceNichols -Johnson County W. Heartland MLS as distributed by MLS GRID
- $375,0004 bd3 ba2.2k sqft1240 E Sleepy Hollow Dr, Olathe, KS 66062For SaleMLS ID #2635079, Scott Hilligus, KW Diamond Partners. Heartland MLS as distributed by MLS GRID
- $650,0004 bd5 ba3.9k sqft14226 S Shannan Ln, Olathe, KS 66062For SaleMLS ID #2602823, Cory Stewart, Weichert, Realtors Welch & Co.. Heartland MLS as distributed by MLS GRID
- $408,9004 bd3 ba2k sqft15306 W 121st Ter, Olathe, KS 66062For SaleMLS ID #2629562, Cyndee Sole, ReeceNichols - Lees Summit. Heartland MLS as distributed by MLS GRID
- $460,0004 bd3 ba3.2k sqft14130 W 113th Ter, Olathe, KS 66215For SaleMLS ID #2626857, Becky Potter, ReeceNichols - Overland Park. Heartland MLS as distributed by MLS GRID
- $570,0005 bd4 ba3.2k sqft12823 Perry St, Overland Park, KS 66213For SaleMLS ID #2621707, Aravind Pentapati, Platinum Realty LLC. Heartland MLS as distributed by MLS GRID
- $505,0005 bd4 ba3.2k sqft1109 W 120th Ter, Kansas City, MO 64145For SaleMLS ID #2628192, Rose Freeman-Krell, Keller Williams Realty Partners Inc.. Heartland MLS as distributed by MLS GRID
- $635,0005 bd4 ba3.1k sqft16288 W 171st St, Olathe, KS 66062For SaleMLS ID #2612755, Paul Jones, ReeceNichols - Lees Summit. Heartland MLS as distributed by MLS GRID
- $565,0004 bd5 ba3.2k sqft14773 S Turnberry St, Olathe, KS 66061For SaleMLS ID #2633860, Jake Zillner, Modern Realty Advisors. Heartland MLS as distributed by MLS GRID
- $509,9004 bd3 ba2.7k sqft8009 Hallet St, Lenexa, KS 66215For SaleMLS ID #2630387, SBD Team, SBD Housing Solutions LLC. Heartland MLS as distributed by MLS GRID
- $545,0004 bd4 ba2.6k sqft14902 Horton St, Overland Park, KS 66223For SaleMLS ID #2634121, Lorinda Boyle, ReeceNichols -Johnson County W. Heartland MLS as distributed by MLS GRID
