Beautifully Maintained and Prime Cul-de-Sac Location! Watch the Kids Walk to Elementary and Middle Schools! So Many Big-Ticket Updates are Done and Ready for You to Enjoy! Including Solar Panels (installed 2024) the Electric Bill has Averaged $49/month! Thermal King Windows throughout First and Second Floors, 50 Year Roof with Transferable Warranty, Leaf Guard Gutters, Exterior Paint 2025! HVAC Replaced in 2012 and Maintained Annually, Water Heater just 9 years old, Google Fiber Installed!
Walk In to Soaring Foyer, Open Floorplan and Gleaming Hardwood Floors! Spacious Kitchen with Loads of Cabinets, Stainless Steel Appliances, Granite Counters and Tile Backsplash. Cozy Living Room with Gas Fireplace and Abundant Natural Light, Eat-In Kitchen Plus Dining Room. Gorgeous Wood Stairs with Black Spindles, & Upper Hallway Hardwood Floors! Large Primary Suite with Updated Bathroom Shower & Soaker Tub and Walk In Closet! Bedroom Level Laundry and 3 Guest Bedrooms. Finished Basement with Living Room and Game Room, Plenty of Unfinished Storage Space.
Step Out Back to Relax on the Patio and Level Backyard with Room to Play! Nice Landscape Beds All Around.
Excellent Location, Nearby Schools and Olathe Campus Greenspace, Miles of Walking Trails, Black Bob Park & Water Park, 1200 Acre Heritage Park with Dog Park - Sports Fields - Golf Course - Disc Golf Course - Equestrian Facilities – Playgrounds - Shelters and Beautiful Fishing Lake! Easy Access to Schools, Shopping, Dining, and Highways Make Life Incredibly Convenient! Welcome Home!
Sold
Street View
Price Unknown
14062 S Blackfoot Ct, Olathe, KS 66062
4beds
2,780sqft
Single Family Residence
Built in 1994
0.28 Acres Lot
$477,300 Zestimate®
$--/sqft
$2,977 Estimated rent
Home value
$477,300
$444,000 - $511,000
$2,977/mo
Zestimate® history
Owner options
List your home for rent
$2,977/mo
Rent Zestimate®
Find your next renter with Zillow Rental Manager. Plus, with online applications, you can quickly screen prospective tenants – for free.
$2,977/mo
Rent Zestimate®
Refinance and save
Refinancing to a lower rate could help reduce your monthly payments and save thousands over the life of the loan.
Explore your selling options
Work with a Zillow partner agent
Leverage their expertise and Zillow's premium Showcase listings to get your home seen by more buyers.
Get startedList with your own agent
Get your home in front of millions of buyers by listing it on Zillow.
Learn how to do itSell it yourself
Take full control of how buyers see your home on Zillow by listing For Sale by Owner (FSBO).
List your homeWhat's special
Gleaming hardwood floorsGranite countersStainless steel appliancesPrime cul-de-sac locationLeaf guard guttersTile backsplashOpen floorplan
Zillow last checked:
Listing updated:
Listed by:
Diane Roberts 913-424-9919,
ReeceNichols - Overland Park,
Jim Roberts 913-208-7973,
ReeceNichols - Overland Park
Bought with:
Ray Homes KC Team
Compass Realty Group
Source: Heartland MLS as distributed by MLS GRID,MLS#: 2598473
Facts & features
Interior
Bedrooms & bathrooms
- Bedrooms: 4
- Bathrooms: 3
- Full bathrooms: 2
- 1/2 bathrooms: 1
Primary bedroom
- Features: Carpet, Ceiling Fan(s), Walk-In Closet(s)
- Level: Second
- Dimensions: 14.4 x 17
Bedroom 2
- Features: Carpet, Ceiling Fan(s)
- Level: Second
- Dimensions: 11.1 x 10.1
Bedroom 3
- Features: Carpet, Ceiling Fan(s), Walk-In Closet(s)
- Level: Second
- Dimensions: 11.1 x 10.1
Bedroom 4
- Features: Carpet, Ceiling Fan(s), Walk-In Closet(s)
- Level: Second
- Dimensions: 11.4 x 15.6
Primary bathroom
- Features: Built-in Features, Ceramic Tiles, Separate Shower And Tub
- Level: Second
- Dimensions: 11.8 x 10
Bathroom 2
- Features: Ceramic Tiles, Double Vanity, Shower Over Tub
- Level: Second
- Dimensions: 4.1 x 10.11
Bonus room
- Features: Carpet
- Level: Lower
- Dimensions: 19 x 13.9
Breakfast room
- Features: Wood Floor
- Level: First
- Dimensions: 10.6 x 19.11
Family room
- Features: Carpet
- Level: Lower
- Dimensions: 18.8 x 14.3
Half bath
- Level: First
Kitchen
- Features: Granite Counters, Pantry, Wood Floor
- Level: First
- Dimensions: 10.5 x 15.1
Laundry
- Level: Second
Living room
- Features: Carpet, Ceiling Fan(s), Fireplace
- Level: First
- Dimensions: 19.2 x 15.4
Sitting room
- Features: Carpet
- Level: First
- Dimensions: 11.1 x 1.34
Heating
- Electric, Heat Pump
Cooling
- Heat Pump
Appliances
- Included: Dishwasher, Disposal, Humidifier, Free-Standing Electric Oven, Stainless Steel Appliance(s), Water Softener
- Laundry: Bedroom Level, In Hall
Features
- Ceiling Fan(s), Pantry, Walk-In Closet(s)
- Flooring: Carpet, Tile, Wood
- Windows: Thermal Windows
- Basement: Finished,Full,Radon Mitigation System,Sump Pump
- Number of fireplaces: 1
- Fireplace features: Family Room, Fireplace Equip
Interior area
- Total structure area: 2,780
- Total interior livable area: 2,780 sqft
- Finished area above ground: 2,248
- Finished area below ground: 532
Property
Parking
- Total spaces: 2
- Parking features: Attached, Garage Door Opener, Garage Faces Front
- Attached garage spaces: 2
Features
- Patio & porch: Patio, Porch
Lot
- Size: 0.28 Acres
- Features: Cul-De-Sac, Level
Details
- Parcel number: DP003500040038
Construction
Type & style
- Home type: SingleFamily
- Architectural style: Traditional
- Property subtype: Single Family Residence
Materials
- Wood Siding
- Roof: Composition
Condition
- Year built: 1994
Utilities & green energy
- Sewer: Public Sewer
- Water: Public
Green energy
- Energy generation: Solar
Community & HOA
Community
- Security: Smoke Detector(s)
- Subdivision: Applewood
HOA
- Has HOA: No
Location
- Region: Olathe
Financial & listing details
- Tax assessed value: $351,100
- Annual tax amount: $4,469
- Date on market: 1/30/2026
- Listing terms: Cash,Conventional,FHA,VA Loan
- Ownership: Estate/Trust
- Road surface type: Paved
Price history
| Date | Event | Price |
|---|---|---|
| 3/13/2026 | Sold | -- |
Source:  Heartland MLS as distributed by MLS GRID #2598473 Report a problem Heartland MLS as distributed by MLS GRID #2598473 Report a problem | ||
| 1/31/2026 | Pending sale | $450,000$162/sqft |
Source: Heartland MLS as distributed by MLS GRID #2598473 Report a problem | ||
| 1/30/2026 | Listed for sale | $450,000$162/sqft |
Source: Heartland MLS as distributed by MLS GRID #2598473 Report a problem | ||
Public tax history
| Year | Property taxes | Tax assessment |
|---|---|---|
| 2025 | $4,470 +7.6% | $40,377 +8.6% |
| 2024 | $4,156 +0.7% | $37,168 +2.9% |
| 2023 | $4,129 +12% | $36,110 +15% |
| 2022 | $3,685 | $31,395 +1.2% |
| 2021 | -- | $31,027 +6.5% |
| 2020 | $3,629 | $29,130 +4.8% |
| 2019 | -- | $27,784 +6% |
| 2018 | -- | $26,209 +6.7% |
| 2017 | $3,130 +7.7% | $24,564 +4.9% |
| 2016 | $2,908 +9.3% | $23,414 +9.1% |
| 2015 | $2,660 +9.7% | $21,459 +7.6% |
| 2013 | $2,424 -9.9% | $19,952 +1.7% |
| 2012 | $2,690 +0.9% | $19,619 -7.3% |
| 2010 | $2,667 +907.7% | $21,171 -4% |
| 2009 | $265 -90.5% | $22,057 -5% |
| 2008 | $2,791 +1.9% | $23,218 |
| 2007 | $2,738 +1.3% | $23,218 +1.9% |
| 2006 | $2,704 | $22,793 +1.6% |
| 2005 | -- | $22,437 |
Find assessor info on the county website
Neighborhood: Applewood at Wexford Downs
Nearby homes
- $500,0005 bd4 ba2.7k sqft14060 S Blackfoot Ct, Olathe, KS 66062Pending
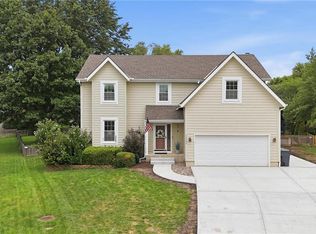
- $423,9004 bd2 ba2.4k sqft14066 S Blackfoot Ct, Olathe, KS 66062Off Market
- $496,4004 bd3 ba2.3k sqft14079 S Seminole Ct, Olathe, KS 66062Off Market
- $390,5003 bd3 ba1.8k sqft14083 S Seminole Ct, Olathe, KS 66062Off Market
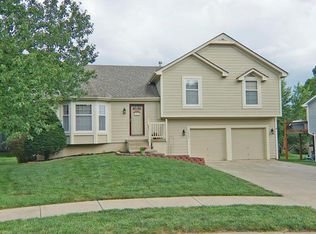
- $386,5003 bd2 ba2.4k sqft14070 S Blackfoot Ct, Olathe, KS 66062Off Market
- $416,5004 bd2 ba2.1k sqft14071 S Blackfoot Ct, Olathe, KS 66062Off Market
- $414,7003 bd3 ba2k sqft15591 W 140th Ter, Olathe, KS 66062Off Market
- $417,8004 bd2 ba2.2k sqft14075 S Seminole Ct, Olathe, KS 66062Off Market
Nearby schools
GreatSchools rating
- 7/10Briarwood Elementary SchoolGrades: PK-5Distance: 0.2 mi
- 8/10Frontier Trail Middle SchoolGrades: 6-8Distance: 0.3 mi
- 9/10Olathe South Senior High SchoolGrades: 9-12Distance: 1.8 mi
Schools provided by the listing agent
- Elementary: Briarwood
- Middle: Frontier Trail
- High: Olathe South
Source: Heartland MLS as distributed by MLS GRID. This data may not be complete. We recommend contacting the local school district to confirm school assignments for this home.
Get a cash offer in 3 minutes
Find out how much your home could sell for in as little as 3 minutes with a no-obligation cash offer.
Estimated market value
$477,300
Get a cash offer in 3 minutes
Find out how much your home could sell for in as little as 3 minutes with a no-obligation cash offer.
Estimated market value
$477,300
- Kansas
- Johnson County
- Olathe
- 66062
- Applewood at Wexford Downs
- 14062 S Blackfoot Ct
Nearby cities
Nearby neighborhoods
Nearby zip codes
Other Olathe Topics
