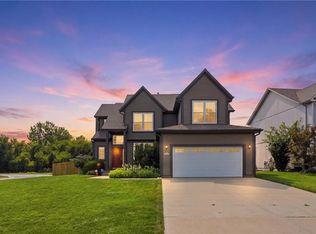
Sellers Offering a $15,000 Credit to Buyers with acceptable offers! Highly Motivated Sellers! Immaculate two-story home on a cul-de-sac in a PRIME Olathe location! Move-in ready and full of curb appeal! This spacious property features 4 bedrooms and 2.5 bathrooms, newly installed upgraded carpet in Bedrooms and Trendy Stair carpet, and refinished hardwood floors that add warmth and character. Fresh paint throughout and new fixtures give the home a clean, updated look. The main level offers an inviting living area and Eat-in kitchen and Formal Dining, while the upper-level hosts generous bedrooms and a primary suite. Newly Renovated secondary bathroom. NEW oven/range and microwave to be replaced. NEW toilets throughout! Outside, enjoy the well-maintained lot that provides a peaceful setting and excellent outdoor possibilities. Close to shopping, dining, parks, and top-rated schools — an ideal combination of comfort and convenience. Don’t miss this charming, updated home. Close to Schools! Motivated Seller!
Pending
Price cut: $15K (9/1)
$435,000
13914 S Kaw St, Olathe, KS 66062
4beds
2,271sqft
Single Family Residence
Built in 1997
0.39 Acres Lot
$-- Zestimate®
$192/sqft
$21/mo HOA
What's special
Formal diningPrimary suiteFresh paint throughoutNewly renovated secondary bathroomExcellent outdoor possibilitiesEat-in kitchenGenerous bedrooms
- 48 days
- 1,572
- 114
Zillow last checked:
Listing updated:
Listed by:
Heidi Ramirez 913-279-1318,
Platinum Realty LLC
Source: Heartland MLS as distributed by MLS GRID,MLS#: 2632285
Facts & features
Interior
Bedrooms & bathrooms
- Bedrooms: 4
- Bathrooms: 3
- Full bathrooms: 2
- 1/2 bathrooms: 1
Dining room
- Description: Eat-In Kitchen,Formal
Heating
- Natural Gas
Cooling
- Electric
Appliances
- Included: Cooktop, Dishwasher, Microwave, Refrigerator, Stainless Steel Appliance(s)
- Laundry: Bedroom Level
Features
- Ceiling Fan(s), Stained Cabinets, Walk-In Closet(s)
- Flooring: Carpet, Wood
- Basement: Full,Unfinished
- Number of fireplaces: 1
- Fireplace features: Great Room
Interior area
- Total structure area: 2,271
- Total interior livable area: 2,271 sqft
- Finished area above ground: 2,271
Video & virtual tour
Property
Parking
- Total spaces: 2
- Parking features: Attached
- Attached garage spaces: 2
Features
- Patio & porch: Patio
- Fencing: Partial
Lot
- Size: 0.39 Acres
- Features: City Lot, Cul-De-Sac
Details
- Parcel number: DP779500000060
Construction
Type & style
- Home type: SingleFamily
- Architectural style: Traditional
- Property subtype: Single Family Residence
Materials
- Board & Batten Siding
- Roof: Composition
Condition
- Year built: 1997
Utilities & green energy
- Sewer: Public Sewer
- Water: Public
Community & HOA
Community
- Subdivision: Wexford
HOA
- Has HOA: Yes
- HOA fee: $250 annually
- HOA name: Wexford
Location
- Region: Olathe
Financial & listing details
- Price per square foot: $192/sqft
- Tax assessed value: $210,600
- Annual tax amount: $3,727
- Date on market: 7/24/2026
- Ownership: Private
Estimated market value
Not available
Estimated sales range
Not available
Not available
Price history
| Date | Event | Price |
|---|---|---|
| 9/5/2026 | Pending sale | $435,000$192/sqft |
Source:  Heartland MLS as distributed by MLS GRID #2632285 Report a problem Heartland MLS as distributed by MLS GRID #2632285 Report a problem | ||
| 9/1/2026 | Price change | $435,000-3.3%$192/sqft |
Source: Heartland MLS as distributed by MLS GRID #2632285 Report a problem | ||
| 8/24/2026 | Price change | $450,000-3.2%$198/sqft |
Source: Heartland MLS as distributed by MLS GRID #2632285 Report a problem | ||
| 8/19/2026 | Pending sale | $465,000$205/sqft |
Source: Heartland MLS as distributed by MLS GRID #2632285 Report a problem | ||
| 7/24/2026 | Listed for sale | $465,000$205/sqft |
Source: Heartland MLS as distributed by MLS GRID #2632285 Report a problem | ||
| 8/17/1998 | Sold | -- |
Source: Agent Provided Report a problem | ||
Public tax history
| Year | Property taxes | Tax assessment |
|---|---|---|
| 2015 | $3,008 +4.1% | $24,219 +3.5% |
| 2013 | $2,888 -2.7% | $23,391 -0.1% |
| 2012 | $2,968 +955.7% | $23,414 +5% |
| 2010 | $281 -89.7% | $22,298 -1.7% |
| 2009 | $2,724 -9.9% | $22,689 -5.2% |
| 2008 | $3,023 +2.4% | $23,931 -3.7% |
| 2006 | $2,953 | $24,863 +6.2% |
| 2005 | -- | $23,414 |
Find assessor info on the county website
Monthly payment
Est. payment
Payment breakdown
Explore the cost of this home by adjusting the details. Changes won't be saved.Climate risks
Neighborhood: Applewood at Wexford Downs
Similar homes
- $475,0004 bd3 ba3k sqft13878 S Kaw St, Olathe, KS 66062For Sale
 MLS ID #2632795, Brenda Hanson, KW Diamond Partners. Heartland MLS as distributed by MLS GRID
 - $459,9004 bd3 ba2.6k sqft15529 W 146th St, Olathe, KS 66062For Sale
 MLS ID #2630141, SBD Team, SBD Housing Solutions LLC. Heartland MLS as distributed by MLS GRID
 - $460,0004 bd3 ba2.6k sqft12233 S Gallery St, Olathe, KS 66062For Sale
 MLS ID #2638603, Ray Homes KC Team, Compass Realty Group. Heartland MLS as distributed by MLS GRID
 - $420,0004 bd3 ba2.1k sqft15462 S Hillside St, Olathe, KS 66062For Sale
 MLS ID #2633966, Wendy Diskin, RE/MAX State Line. Heartland MLS as distributed by MLS GRID
