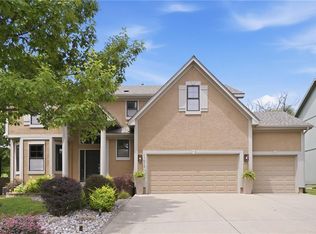
Bright, cheerful, and beautifully updated! Step into this light-filled home featuring a stunning white gourmet kitchen with quartz countertops, a huge island, and a trendy built-in bar — perfect for entertaining. An abundance of cabinetry and a striking backsplash complete the space, along with a sunny eat-in kitchen. This spacious 4-bedroom, 3.5-bath, two-story home also offers a large private first-floor study with French doors, a gracious formal dining room, and both front and back staircases finished with beautiful designer carpet. Newer engineered wood flooring graces the upstairs landing and primary suite. The oversized primary suite includes a sitting room and a spa-like bath, while an extra-large bonus room offers flexible space for a second office, home gym, or yoga studio — the possibilities are yours to imagine. Step down into an expansive, fully-finished daylight basement that feels anything but "below grade." The space is designed for both relaxation and entertaining, including a wet bar, cozy family/media room, full bathroom, and extra storage. Soaring ceiling heights create an open, airy atmosphere rarely found in lower-level spaces. Recent updates include new built-in cabinets in the living room and office, new stamped patio and composite wood deck, new garage door, new water heater, new HVAC system, newer windows, and added insulation. This home has been beautifully maintained throughout, with today's on-trend colors and desirable finishes. Unbeatable location close to top schools, parks, and the shops and restaurants at Prairiefire. Homes like this don't last — schedule your showing today!
Active
$650,000
5308 W 140th St, Overland Park, KS 66224
4beds
3,407sqft
:
Get pre-qualified$4,309/mo
Single Family Residence
Built in 1993
8,112 Square Feet Lot
$-- Zestimate®
$191/sqft
$77/mo HOA
What's special
- 1 day |
- 1,405 |
- 103 |
Likely to sell faster than
Zillow last checked:
Listing updated:
Listed by:
Bryson Burroughs 913-206-5475,
ReeceNichols - Leawood
Source: Heartland MLS as distributed by MLS GRID,MLS#: 2631888
Facts & features
Interior
Bedrooms & bathrooms
- Bedrooms: 4
- Bathrooms: 4
- Full bathrooms: 3
- 1/2 bathrooms: 1
Dining room
- Description: Eat-In Kitchen,Formal
Heating
- Forced Air
Cooling
- Electric
Appliances
- Included: Cooktop, Dishwasher, Disposal, Dryer, Exhaust Fan, Microwave, Refrigerator, Built-In Oven, Stainless Steel Appliance(s), Washer
- Laundry: Main Level
Features
- Walk-In Closet(s)
- Flooring: Carpet, Tile, Vinyl, Wood
- Basement: Daylight,Finished,Interior Entry
- Number of fireplaces: 1
- Fireplace features: Living Room
Interior area
- Total structure area: 3,407
- Total interior livable area: 3,407 sqft
- Finished area above ground: 2,604
- Finished area below ground: 803
Property
Parking
- Total spaces: 2
- Parking features: Attached
- Attached garage spaces: 2
Features
- Patio & porch: Deck
- Fencing: Wood
Lot
- Size: 8,112 Square Feet
- Features: City Lot
Details
- Parcel number: NP851300000051
Construction
Type & style
- Home type: SingleFamily
- Architectural style: Traditional
- Property subtype: Single Family Residence
Materials
- Brick/Mortar, Brick Trim
- Roof: Composition
Condition
- Year built: 1993
Utilities & green energy
- Sewer: Public Sewer
- Water: Public
Community & HOA
Community
- Subdivision: Timbers Edge
HOA
- Has HOA: Yes
- Amenities included: Play Area, Pool
- Services included: Trash
- HOA fee: $920 annually
Location
- Region: Overland Park
Financial & listing details
- Price per square foot: $191/sqft
- Tax assessed value: $656,200
- Annual tax amount: $7,122
- Date on market: 7/23/2026
- Listing terms: Cash,Conventional,FHA,VA Loan
- Ownership: Private
Estimated market value
Not available
Estimated sales range
Not available
Not available
Price history
| Date | Event | Price |
|---|---|---|
| 7/23/2026 | Listed for sale | $650,000+23.8%$191/sqft |
Source:  Heartland MLS as distributed by MLS GRID #2631888 Report a problem Heartland MLS as distributed by MLS GRID #2631888 Report a problem | ||
| 5/26/2022 | Sold | -- |
Source: Heartland MLS as distributed by MLS GRID #2370466 Report a problem | ||
| 4/4/2022 | Pending sale | $525,000$154/sqft |
Source: Heartland MLS as distributed by MLS GRID #2370466 Report a problem | ||
| 4/3/2022 | Listed for sale | $525,000+28%$154/sqft |
Source: Heartland MLS as distributed by MLS GRID #2370466 Report a problem | ||
| 8/16/2019 | Sold | -- |
Source: Heartland MLS as distributed by MLS GRID #45001_2173149 Report a problem | ||
| 7/10/2019 | Pending sale | $410,000$120/sqft |
Source: ReeceNichols South #2173149 Report a problem | ||
| 6/27/2019 | Listed for sale | $410,000+41.4%$120/sqft |
Source: ReeceNichols South #2173149 Report a problem | ||
| 5/6/2015 | Sold | -- |
Source: Heartland MLS as distributed by MLS GRID #45001_1914875 Report a problem | ||
| 3/30/2015 | Pending sale | $290,000$85/sqft |
Source: ReeceNichols Leawood #1914875 Report a problem | ||
Public tax history
| Year | Property taxes | Tax assessment |
|---|---|---|
| 2025 | $7,122 -1.4% | $75,463 +7.4% |
| 2024 | $7,226 +0.3% | $70,242 -0.9% |
| 2023 | $7,203 +22.6% | $70,863 +28% |
| 2022 | $5,875 | $55,349 +12.5% |
| 2021 | -- | $49,220 +3.1% |
| 2020 | $5,369 | $47,725 +16.3% |
| 2019 | -- | $41,020 +3.7% |
| 2018 | -- | $39,571 +8.5% |
| 2017 | $4,350 +11.2% | $36,466 +11.3% |
| 2016 | $3,912 +5.7% | $32,775 +6.1% |
| 2015 | $3,701 +6.5% | $30,900 +8.2% |
| 2013 | $3,476 -1% | $28,566 -2.6% |
| 2012 | $3,512 +5.2% | $29,325 -0.2% |
| 2010 | $3,338 +3.1% | $29,394 -2.4% |
| 2009 | $3,239 -3.7% | $30,107 -3% |
| 2008 | $3,362 +2.2% | $31,038 |
| 2007 | $3,289 +2.7% | $31,038 +0.1% |
| 2006 | $3,204 | $30,993 +1.5% |
| 2005 | -- | $30,532 |
Find assessor info on the county website
Monthly payment
Est. payment
Payment breakdown
Explore the cost of this home by adjusting the details. Changes won't be saved.Climate risks
Neighborhood: 66224
Nearby schools
GreatSchools rating
- 9/10Overland Trail Elementary SchoolGrades: K-5Distance: 1 mi
- 8/10Overland Trail Middle SchoolGrades: 6-8Distance: 0.9 mi
- 9/10Blue Valley North High SchoolGrades: 9-12Distance: 2.4 mi
- $588,4004 bd4 ba3k sqft5312 W 140th St, Overland Park, KS 66224Off Market

- $632,8004 bd4 ba3.7k sqft13950 Ash St, Overland Park, KS 66224Off Market

- $541,1004 bd2 ba2.4k sqft13946 Ash St, Overland Park, KS 66224Off Market
- $736,6004 bd4 ba2.4k sqft5311 W 139th Ter, Overland Park, KS 66224Off Market

- $576,6004 bd3 ba2.6k sqft5316 W 140th St, Overland Park, KS 66224Off Market
- $613,5004 bd2 ba3.1k sqft5307 W 139th Ter, Overland Park, KS 66224Off Market
- $631,5004 bd5 ba2.5k sqft14003 Ash St, Overland Park, KS 66224Off Market
- $598,1004 bd3 ba2.7k sqft13942 Ash St, Overland Park, KS 66224Off Market
A local agent can set up tours, give advice and negotiate with sellers.
A local lender can help you make sure your offer is ready when you are.
Similar homes
- $615,0004 bd5 ba3.8k sqft13001 Hemlock St, Overland Park, KS 66213For Sale
 MLS ID #2627887, Kathy O'Grady, Kansas City Regional Homes Inc. Heartland MLS as distributed by MLS GRID
 - $675,0004 bd5 ba4.5k sqft11813 W 138th St, Overland Park, KS 66221For Sale
 MLS ID #2630598, Wendy Foil, West Village Realty. Heartland MLS as distributed by MLS GRID
 - $500,0004 bd3 ba3k sqft13878 S Kaw St, Olathe, KS 66062For Sale
 MLS ID #2632795, Brenda Hanson, KW Diamond Partners. Heartland MLS as distributed by MLS GRID
 - $679,5004 bd4 ba3.8k sqft11904 Aberdeen Rd, Leawood, KS 66209For Sale
 MLS ID #2621500, Aaron Olla, Real Broker, LLC. Heartland MLS as distributed by MLS GRID
 - $650,0004 bd5 ba3.9k sqft14226 S Shannan Ln, Olathe, KS 66062For SaleMLS ID #2602823, Cory Stewart, Weichert, Realtors Welch & Co.. Heartland MLS as distributed by MLS GRID
- $450,0004 bd4 ba2.9k sqft15294 W 147th Dr, Olathe, KS 66062For SaleMLS ID #2631552, Hendrix Group, Real Broker, LLC. Heartland MLS as distributed by MLS GRID
- $558,0004 bd3 ba3.1k sqft11434 Grant Dr, Overland Park, KS 66210For SaleMLS ID #2627901, Natalie Pierron, Compass Realty Group. Heartland MLS as distributed by MLS GRID
- $650,0004 bd4 ba3k sqft20305 W 98th St, Lenexa, KS 66220For SaleMLS ID #2629799, Susan Rahe, ReeceNichols- Leawood Town Center. Heartland MLS as distributed by MLS GRID
- $685,0004 bd3 ba3.7k sqft13416 W 172nd St, Overland Park, KS 66221For SaleMLS ID #2628676, Bill Gerue, Weichert, Realtors Welch & Co.. Heartland MLS as distributed by MLS GRID
- $499,0004 bd4 ba2.6k sqft12706 Benson St, Overland Park, KS 66213For SaleMLS ID #2630268, Bala Subramaniam, Blue Valley Living. Heartland MLS as distributed by MLS GRID
- $544,5004 bd4 ba3.4k sqft12443 Benson St, Overland Park, KS 66213For SaleMLS ID #2621938, Rose Freeman-Krell, Keller Williams Realty Partners Inc.. Heartland MLS as distributed by MLS GRID
- $700,0006 bd5 ba3.8k sqft9161 Green Rd, Lenexa, KS 66227For SaleMLS ID #2632238, Kathleen Markham, ReeceNichols - Leawood. Heartland MLS as distributed by MLS GRID
- $649,7505 bd3 ba2.5k sqft3705 W 213th Ter, Bucyrus, KS 66013For SaleMLS ID #2625775, Brendon Harper, RE/MAX State Line. Heartland MLS as distributed by MLS GRID
- $614,0004 bd5 ba3.2k sqft23920 W 124th Ct, Olathe, KS 66061For SaleMLS ID #2629777, Joanna Brown, BHG Kansas City Homes. Heartland MLS as distributed by MLS GRID
- $750,0004 bd5 ba4.9k sqft15917 Ballentine St, Overland Park, KS 66221For SaleMLS ID #2625753, Kris Fabrizius, RE/MAX State Line. Heartland MLS as distributed by MLS GRID
- $725,0005 bd4 ba3k sqft12000 W 184th St, Overland Park, KS 66013For SaleMLS ID #2630746, Shannon Brimacombe, Compass Realty Group. Heartland MLS as distributed by MLS GRID
- $525,9005 bd4 ba3.2k sqft1109 W 120th Ter, Kansas City, MO 64145For SaleMLS ID #2628192, Rose Freeman-Krell, Keller Williams Realty Partners Inc.. Heartland MLS as distributed by MLS GRID
- $635,0005 bd5 ba3.8k sqft16140 S Brookfield St, Olathe, KS 66062For SaleMLS ID #2619325, Christine Johnson, kc HOMEGIRLS & Associates. Heartland MLS as distributed by MLS GRID
- $772,0006 bd5 ba4.6k sqft14412 Perry St, Overland Park, KS 66221For SaleMLS ID #2609764, Parker Moore, ReeceNichols -The Village. Heartland MLS as distributed by MLS GRID
- $635,0005 bd3 ba2.8k sqft17766 S Myrna Dr, Olathe, KS 66062For SaleMLS ID #2629339, Collette Fultz, NextHome Gadwood Group. Heartland MLS as distributed by MLS GRID
