If you are looking for a gorgeous Villa with incredible updates and a screened-in porch getaway, this is the one. Great open floor plan on a private cul-de-sac lot tucked away in Camden Woods of Leawood. Fantastic remodel will impress from the minute you walk in. Beautifully updated kitchen with quartz countertops, stainless steel appliances and center island. The kitchen and dining area open to the screened-in porch that feels as if you are in a private tree house. The great room is filled with natural light with floor to ceiling windows and beautiful gas fireplace. New paint and refinished floors create a very bright grand space for daily living and entertaining. Primary suite and 2nd bedroom on main level are both very fresh. The primary bedroom has dual closets that have abundant space and shower with dual heads. Iron spindles and designer carpet lead to the finished daylight lower level with rec room, wet bar, 3rd bedroom, full bath, plus large storage area. This space is great for a workshop or home hobbyist. A huge plus is the spacious lower level office! Large enough that a closet could be added to turn it into a fourth bedroom. HOA dues include trash, recycle, lawn care and snow removal along with Camden Woods neighborhood pool. True cement based stucco exterior with some stone accents. Prepare to be impressed with this move in ready home. Sellers are offering a $4,000 credit toward closing costs for new carpet with an acceptable offer.
Sold
Price Unknown
14345 Manor Ct, Leawood, KS 66224
3beds
2,724sqft
Villa
Built in 2006
2,036 Square Feet Lot
$608,700 Zestimate®
$--/sqft
$3,398 Estimated rent
Home value
$608,700
$566,000 - $651,000
$3,398/mo
Zestimate® history
Owner options
List your home for rent
$3,398/mo
Rent Zestimate®
Find your next renter with Zillow Rental Manager. Plus, with online applications, you can quickly screen prospective tenants – for free.
$3,398/mo
Rent Zestimate®
Refinance and save
$371/mo
Est. payment
Refinancing to a lower rate could help reduce your monthly payments and save thousands over the life of the loan.
$371/mo
Est. payment
Explore your selling options
Work with a Zillow partner agent
Leverage their expertise and Zillow's premium Showcase listings to get your home seen by more buyers.
Get startedList with your own agent
Get your home in front of millions of buyers by listing it on Zillow.
Learn how to do itSell it yourself
Take full control of how buyers see your home on Zillow by listing For Sale by Owner (FSBO).
List your homeWhat's special
Gas fireplaceScreened-in porchRec roomRefinished floorsStone accentsQuartz countertopsNew paint
Zillow last checked:
Listing updated:
Listed by:
Murray Davis 913-915-7877,
BHG Kansas City Homes
Bought with:
Veronica Morris, SP00236118
Keller Williams Realty Partners Inc.
Source: Heartland MLS as distributed by MLS GRID,MLS#: 2515483
Facts & features
Interior
Bedrooms & bathrooms
- Bedrooms: 3
- Bathrooms: 3
- Full bathrooms: 3
Primary bedroom
- Level: Main
- Dimensions: 18 x 14
Bedroom 2
- Features: All Carpet
- Level: Main
- Dimensions: 12 x 15
Bedroom 3
- Features: All Carpet
- Level: Lower
- Dimensions: 12 x 14
Primary bathroom
- Features: Ceramic Tiles, Double Vanity, Walk-In Closet(s)
- Level: Main
- Dimensions: 12 x 9
Bathroom 2
- Features: Ceramic Tiles, Shower Over Tub
- Level: Main
- Dimensions: 8 x 6
Bathroom 3
- Features: Ceramic Tiles
- Level: Lower
- Dimensions: 8 x 5
Great room
- Features: Fireplace, Wood Floor
- Level: Main
- Dimensions: 27 x 22
Kitchen
- Features: Kitchen Island, Quartz Counter, Wood Floor
- Level: Main
- Dimensions: 16 x 14
Laundry
- Level: Main
- Dimensions: 6 x 6
Office
- Features: Carpet
- Level: Lower
- Dimensions: 19 x 13
Recreation room
- Features: All Carpet
- Level: Lower
- Dimensions: 25 x 17
Heating
- Forced Air
Cooling
- Electric
Appliances
- Included: Dishwasher, Disposal, Microwave, Refrigerator, Built-In Electric Oven
- Laundry: Main Level, Off The Kitchen
Features
- Ceiling Fan(s), Smart Thermostat, Vaulted Ceiling(s), Walk-In Closet(s), Wet Bar
- Flooring: Carpet, Tile, Wood
- Windows: Window Coverings, Thermal Windows
- Basement: Basement BR,Concrete,Daylight,Egress Window(s),Finished
- Number of fireplaces: 1
- Fireplace features: Gas, Great Room
Interior area
- Total structure area: 2,724
- Total interior livable area: 2,724 sqft
- Finished area above ground: 1,594
- Finished area below ground: 1,130
Property
Parking
- Total spaces: 2
- Parking features: Attached, Garage Door Opener, Garage Faces Front
- Attached garage spaces: 2
Features
- Patio & porch: Screened
- Spa features: Bath
Lot
- Size: 2,036 Square Feet
- Features: Cul-De-Sac
Details
- Parcel number: HP99100000U147
- Other equipment: Back Flow Device
Construction
Type & style
- Home type: SingleFamily
- Architectural style: Traditional
- Property subtype: Villa
Materials
- Stone Veneer, Stucco
- Roof: Composition
Condition
- Year built: 2006
Utilities & green energy
- Sewer: Public Sewer
- Water: Public
Community & HOA
Community
- Security: Security System, Smoke Detector(s)
- Subdivision: Camden Woods
HOA
- Has HOA: Yes
- Amenities included: Pool, Trail(s)
- Services included: Curbside Recycle, Snow Removal, Trash
- HOA fee: $371 monthly
- HOA name: Sentry Management, Inc. for Camden Woods Homes Ass
Location
- Region: Leawood
Financial & listing details
- Tax assessed value: $602,700
- Annual tax amount: $6,727
- Date on market: 10/18/2024
- Listing terms: Cash,Conventional,VA Loan
- Ownership: Private
- Road surface type: Paved
Price history
| Date | Event | Price |
|---|---|---|
| 1/9/2025 | Pending sale | $595,000$218/sqft |
Source:  Heartland MLS as distributed by MLS GRID #2515483 Report a problem Heartland MLS as distributed by MLS GRID #2515483 Report a problem | ||
| 1/7/2025 | Sold | -- |
Source: Heartland MLS as distributed by MLS GRID #2515483 Report a problem | ||
| 11/5/2024 | Contingent | $595,000$218/sqft |
Source: Heartland MLS as distributed by MLS GRID #2515483 Report a problem | ||
| 10/18/2024 | Listed for sale | $595,000+12.3%$218/sqft |
Source: Heartland MLS as distributed by MLS GRID #2515483 Report a problem | ||
| 6/1/2022 | Sold | -- |
Source: Heartland MLS as distributed by MLS GRID #2364170 Report a problem | ||
| 4/28/2022 | Pending sale | $529,900$195/sqft |
Source: Heartland MLS as distributed by MLS GRID #2364170 Report a problem | ||
| 4/8/2022 | Price change | $529,900-0.9%$195/sqft |
Source: Heartland MLS as distributed by MLS GRID #2364170 Report a problem | ||
| 3/18/2022 | Price change | $534,900-0.9%$196/sqft |
Source: Heartland MLS as distributed by MLS GRID #2364170 Report a problem | ||
| 3/6/2022 | Price change | $539,900-0.9%$198/sqft |
Source: Heartland MLS as distributed by MLS GRID #2364170 Report a problem | ||
| 2/7/2022 | Listed for sale | $544,900+55.7%$200/sqft |
Source: Heartland MLS as distributed by MLS GRID #2364170 Report a problem | ||
| 7/23/2015 | Sold | -- |
Source: Heartland MLS as distributed by MLS GRID #1936141 Report a problem | ||
| 7/7/2015 | Pending sale | $350,000$128/sqft |
Source: BHG Kansas City Homes #1936141 Report a problem | ||
| 5/5/2015 | Price change | $350,000-1.4%$128/sqft |
Source: Better Homes and Gardens Report a problem | ||
| 4/22/2015 | Price change | $355,000-2.7%$130/sqft |
Source: RE/MAX Innovations #1924975 Report a problem | ||
| 4/7/2015 | Price change | $365,000-2.7%$134/sqft |
Source: RE/MAX Innovations #1924975 Report a problem | ||
| 3/5/2015 | Listed for sale | $375,000$138/sqft |
Source: RE/MAX Innovations #1924975 Report a problem | ||
Public tax history
| Year | Property taxes | Tax assessment |
|---|---|---|
| 2025 | $7,689 +11% | $69,311 +11% |
| 2024 | $6,926 +2.9% | $62,422 +4.5% |
| 2023 | $6,728 +10.3% | $59,754 +12.6% |
| 2022 | $6,100 | $53,073 +13.1% |
| 2021 | -- | $46,920 -1.3% |
| 2020 | $5,845 | $47,530 +2.4% |
| 2019 | -- | $46,426 +9.1% |
| 2018 | -- | $42,539 +4.9% |
| 2017 | -- | $40,561 +3.7% |
| 2016 | $5,059 +8.2% | $39,101 +9.4% |
| 2015 | $4,676 +6.8% | $35,731 +4.6% |
| 2013 | $4,378 -3% | $34,144 +2.7% |
| 2012 | $4,514 -1.9% | $33,247 -6.5% |
| 2010 | $4,600 +3.4% | $35,570 -1.5% |
| 2009 | $4,449 +0.8% | $36,111 +0.3% |
| 2008 | $4,413 +125.7% | $35,996 +125.1% |
| 2007 | $1,956 | $15,994 |
Find assessor info on the county website
Neighborhood: 66224
Nearby homes
- $626,5003 bd2 ba2.5k sqft14353 Manor Ct, Leawood, KS 66224Off Market

- $534,6002 bd2 ba1.7k sqft14357 Manor Ct, Leawood, KS 66224Off Market
- $552,4003 bd3 ba2k sqft14341 Manor Ct, Leawood, KS 66224Off Market
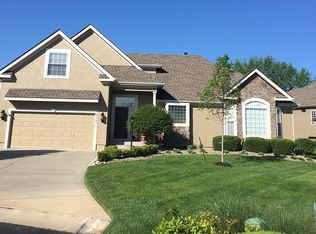
- $714,5003 bd4 ba3.6k sqft14349 Manor Ct, Leawood, KS 66224Off Market
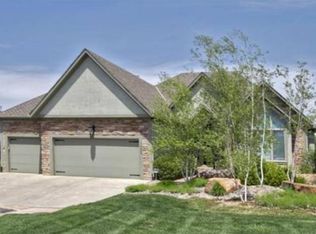
- $593,1003 bd3 ba2.5k sqft14337 Manor Ct, Leawood, KS 66224Off Market
- $675,0003 bd3 ba3.6k sqft14361 Manor Ct, Leawood, KS 66224For Sale
- $562,7004 bd3 ba1.6k sqft14333 Manor Ct, Leawood, KS 66224Off Market
- $604,0003 bd3 ba3.1k sqft14325 Manor Ct, Leawood, KS 66224Off Market
Nearby schools
GreatSchools rating
- 9/10Prairie Star Elementary SchoolGrades: K-5Distance: 0.7 mi
- 9/10Prairie Star Middle SchoolGrades: 6-8Distance: 0.9 mi
- 10/10Blue Valley High SchoolGrades: 9-12Distance: 3 mi
Schools provided by the listing agent
- Elementary: Prairie Star
- Middle: Prairie Star
- High: Blue Valley
Source: Heartland MLS as distributed by MLS GRID. This data may not be complete. We recommend contacting the local school district to confirm school assignments for this home.
Get a cash offer in 3 minutes
Find out how much your home could sell for in as little as 3 minutes with a no-obligation cash offer.
Estimated market value
$608,700
Get a cash offer in 3 minutes
Find out how much your home could sell for in as little as 3 minutes with a no-obligation cash offer.
Estimated market value
$608,700
- Kansas
- Johnson County
- Leawood
- 66224
- 14345 Manor Ct
Nearby cities
Nearby zip codes
Other Leawood Topics
