Welcome home to this completely renovated front-to-back split tucked away on a quiet cul-de-sac street in the Blue Valley School District! This stunning 3-bedroom, 2.1-bath home offers 1,658 square feet of beautifully updated living space and feels practically brand new inside and out.
From the fresh interior and exterior paint to the scraped popcorn ceilings, every detail has been thoughtfully updated. The kitchen shines with new cabinets, sink, disposal, microwave, hood, and modern finishes, while updated bathrooms feature all new toilets, vanities, and fixtures. New doors, trim, closet systems, designer carpet on the stairs, fireplace tile, and extensive wall repairs throughout—including the garage—make this home truly move-in ready.
Outside, enjoy new landscaping, repaired wood rot, stained deck and fence, newer windows, newer roof, and a newer AC unit. The fenced backyard offers privacy and space to relax or entertain. With loads of storage, stylish modern updates, convenient highway access, and shopping and dining just minutes away, this incredible home checks every box.
Active
$460,000
8017 W 149th St, Overland Park, KS 66223
3beds
2,058sqft
:
Get pre-qualified$2,961/mo
Single Family Residence
Built in 1989
9,137 Square Feet Lot
$-- Zestimate®
$224/sqft
$-- HOA
What's special
- 39 days |
- 1,027 |
- 51 |
Zillow last checked:
Listing updated:
Listed by:
Stacy Cohen 816-729-7214,
Compass Realty Group,
Shannon Brimacombe 913-269-1740,
Compass Realty Group
Source: Heartland MLS as distributed by MLS GRID,MLS#: 2624768
Facts & features
Interior
Bedrooms & bathrooms
- Bedrooms: 3
- Bathrooms: 3
- Full bathrooms: 2
- 1/2 bathrooms: 1
Primary bedroom
- Features: Carpet, Walk-In Closet(s)
- Level: Second
- Area: 156 Square Feet
- Dimensions: 12 x 13
Bedroom 2
- Features: Carpet
- Level: Second
- Area: 110 Square Feet
- Dimensions: 10 x 11
Bedroom 3
- Features: Carpet
- Level: Second
- Area: 100 Square Feet
- Dimensions: 10 x 10
Primary bathroom
- Features: Ceramic Tiles, Double Vanity, Shower Only
- Level: Second
- Area: 56 Square Feet
- Dimensions: 7 x 8
Bathroom 1
- Features: Ceramic Tiles, Shower Over Tub
- Level: Second
Dining room
- Features: Carpet
- Level: Second
- Area: 150 Square Feet
- Dimensions: 10 x 15
Exercise room
- Features: Laminate Counters
- Level: Basement
- Area: 99 Square Feet
- Dimensions: 9 x 11
Family room
- Features: Carpet
- Level: Basement
- Area: 209 Square Feet
- Dimensions: 11 x 19
Great room
- Features: Carpet, Ceiling Fan(s), Fireplace
- Level: First
- Area: 204 Square Feet
- Dimensions: 12 x 17
Half bath
- Features: Ceramic Tiles
- Level: Basement
Kitchen
- Features: Ceiling Fan(s), Granite Counters, Kitchen Island, Pantry
- Level: Second
- Area: 126 Square Feet
- Dimensions: 9 x 14
Heating
- Forced Air
Cooling
- Attic Fan, Electric
Appliances
- Included: Dishwasher, Disposal, Exhaust Fan, Microwave
- Laundry: In Basement
Features
- Ceiling Fan(s), Kitchen Island, Pantry, Vaulted Ceiling(s), Walk-In Closet(s)
- Flooring: Luxury Vinyl, Wood
- Doors: Storm Door(s)
- Windows: Thermal Windows
- Basement: Finished,Partial,Walk-Out Access
- Number of fireplaces: 1
- Fireplace features: Gas Starter, Great Room, Wood Burning
Interior area
- Total structure area: 2,058
- Total interior livable area: 2,058 sqft
- Finished area above ground: 1,328
- Finished area below ground: 730
Property
Parking
- Total spaces: 2
- Parking features: Attached, Garage Door Opener
- Attached garage spaces: 2
Features
- Patio & porch: Deck
- Exterior features: Sat Dish Allowed
- Fencing: Wood
Lot
- Size: 9,137 Square Feet
- Features: City Lot, Cul-De-Sac, Level
Details
- Parcel number: NP06670001 0030
Construction
Type & style
- Home type: SingleFamily
- Architectural style: Traditional
- Property subtype: Single Family Residence
Materials
- Stone Trim, Wood Siding
- Roof: Composition
Condition
- Year built: 1989
Utilities & green energy
- Sewer: Public Sewer
- Water: Public
Community & HOA
Community
- Security: Smoke Detector(s)
- Subdivision: Brittany Highlands
HOA
- Has HOA: No
- Services included: Curbside Recycle, Trash
Location
- Region: Overland Park
Financial & listing details
- Price per square foot: $224/sqft
- Tax assessed value: $397,900
- Annual tax amount: $4,648
- Date on market: 6/22/2026
- Listing terms: Cash,Conventional,FHA,VA Loan
- Ownership: Private
Estimated market value
Not available
Estimated sales range
Not available
Not available
Price history
| Date | Event | Price |
|---|---|---|
| 7/18/2026 | Listed for sale | $460,000$224/sqft |
Source:  Heartland MLS as distributed by MLS GRID #2624768 Report a problem Heartland MLS as distributed by MLS GRID #2624768 Report a problem | ||
| 7/11/2026 | Pending sale | $460,000$224/sqft |
Source: Heartland MLS as distributed by MLS GRID #2624768 Report a problem | ||
| 6/22/2026 | Listed for sale | $460,000+41.5%$224/sqft |
Source: Heartland MLS as distributed by MLS GRID #2624768 Report a problem | ||
| 5/27/2022 | Sold | -- |
Source: Heartland MLS as distributed by MLS GRID #2378379 Report a problem | ||
| 5/8/2022 | Pending sale | $325,000$158/sqft |
Source: Heartland MLS as distributed by MLS GRID #2378379 Report a problem | ||
| 5/6/2022 | Listed for sale | $325,000+30%$158/sqft |
Source: Heartland MLS as distributed by MLS GRID #2378379 Report a problem | ||
| 12/14/2018 | Sold | -- |
Source: Heartland MLS as distributed by MLS GRID #45001_2138496 Report a problem | ||
| 11/14/2018 | Pending sale | $250,000$121/sqft |
Source: RE/MAX Realty Suburban #2138496 Report a problem | ||
| 11/12/2018 | Listed for sale | $250,000+31.6%$121/sqft |
Source: RE/MAX Realty Suburban Inc #2138496 Report a problem | ||
| 4/30/2013 | Sold | -- |
Source: Heartland MLS as distributed by MLS GRID #45001_1821947 Report a problem | ||
| 4/30/2012 | Sold | -- |
Source: Agent Provided Report a problem | ||
| 2/22/2012 | Listed for sale | $190,000+0.1%$92/sqft |
Source: Reece and Nichols Realtors #1765926 Report a problem | ||
| 10/9/2011 | Listing removed | $189,900$92/sqft |
Source: Keller Williams #1741901 Report a problem | ||
| 8/20/2011 | Price change | $189,900-2.1%$92/sqft |
Source: Keller Williams #1741901 Report a problem | ||
| 8/11/2011 | Listed for sale | $194,000$94/sqft |
Source: Keller Williams #1741901 Report a problem | ||
Public tax history
| Year | Property taxes | Tax assessment |
|---|---|---|
| 2025 | $4,649 +0.6% | $45,758 +0.9% |
| 2024 | $4,619 +4.9% | $45,356 +7% |
| 2023 | $4,401 +11.6% | $42,377 +13.6% |
| 2022 | $3,943 | $37,317 +18.6% |
| 2021 | -- | $31,464 +0.3% |
| 2020 | $3,523 | $31,360 +5.5% |
| 2019 | -- | $29,728 +12.2% |
| 2018 | -- | $26,497 +6.6% |
| 2017 | $2,960 +3.6% | $24,852 +3.7% |
| 2016 | $2,856 +3.1% | $23,967 +3.4% |
| 2015 | $2,770 +8% | $23,173 +9.5% |
| 2013 | $2,566 +4.1% | $21,161 +2.2% |
| 2012 | $2,466 +5.5% | $20,701 |
| 2010 | $2,338 +5.6% | $20,701 |
| 2009 | $2,213 -2.8% | $20,701 |
| 2008 | $2,277 +2.6% | $20,701 |
| 2007 | $2,220 +3.6% | $20,701 -0.8% |
| 2006 | $2,143 | $20,872 +9.2% |
| 2005 | -- | $19,113 |
Find assessor info on the county website
Monthly payment
Est. payment
Payment breakdown
Explore the cost of this home by adjusting the details. Changes won't be saved.Climate risks
Neighborhood: 66223
Nearby schools
GreatSchools rating
- 9/10Sunset Ridge Elementary SchoolGrades: PK-5Distance: 0.7 mi
- 9/10Lakewood Middle SchoolGrades: 6-8Distance: 1 mi
- 10/10Blue Valley West High SchoolGrades: 9-12Distance: 1.7 mi
Schools provided by the listing agent
- Elementary: Sunset Ridge
- Middle: Lakewood
- High: Blue Valley West
Source: Heartland MLS as distributed by MLS GRID. This data may not be complete. We recommend contacting the local school district to confirm school assignments for this home.
- $397,6003 bd3 ba2k sqft8013 W 149th St, Overland Park, KS 66223Off Market
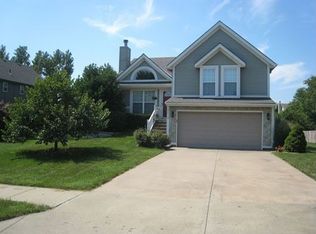
- $387,8003 bd3 ba1.3k sqft8021 W 149th St, Overland Park, KS 66223Off Market
- $412,0003 bd3 ba1.9k sqft8020 W 149th Ter, Overland Park, KS 66223Off Market
- $439,2004 bd2 ba2.5k sqft8025 W 149th St, Overland Park, KS 66223Off Market

- $448,8004 bd3 ba1.6k sqft8016 W 149th Ter, Overland Park, KS 66223Off Market
- $398,9003 bd2 ba1.3k sqft8024 W 149th Ter, Overland Park, KS 66223Off Market
- $415,6004 bd3 ba1.6k sqft8009 W 149th St, Overland Park, KS 66223Off Market
- $418,1004 bd-- ba1.6k sqft8014 W 149th St, Overland Park, KS 66223Off Market
A local agent can set up tours, give advice and negotiate with sellers.
A local lender can help you make sure your offer is ready when you are.
Similar homes
- $550,0003 bd4 ba2.6k sqft7878 W 155th Ter, Overland Park, KS 66223For Sale
 MLS ID #2630891, Shelli Jaye, RE/MAX Realty Suburban Inc. Heartland MLS as distributed by MLS GRID
 - $500,0003 bd3 ba2k sqft7892 W 157th Ter, Overland Park, KS 66223For Sale
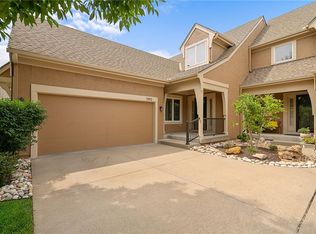 MLS ID #2622124, Lee Ann Yartz, BHG Kansas City Homes. Heartland MLS as distributed by MLS GRID
 - $480,0004 bd3 ba2.4k sqft11205 Riley St, Overland Park, KS 66210For Sale
 MLS ID #2632637, Jennifer Woods, Keller Williams Realty Partners Inc.. Heartland MLS as distributed by MLS GRID
 - $499,0004 bd4 ba2.6k sqft12706 Benson St, Overland Park, KS 66213For Sale
 MLS ID #2630268, Bala Subramaniam, Blue Valley Living. Heartland MLS as distributed by MLS GRID
 - $465,0004 bd3 ba2.1k sqft19505 W 110th St, Olathe, KS 66061For SaleMLS ID #2634036, Katie Quigley, EXP Realty LLC. Heartland MLS as distributed by MLS GRID
- $469,9004 bd3 ba2.6k sqft15529 W 146th St, Olathe, KS 66062For SaleMLS ID #2630141, SBD Team, SBD Housing Solutions LLC. Heartland MLS as distributed by MLS GRID
- $500,0004 bd3 ba3k sqft13878 S Kaw St, Olathe, KS 66062For SaleMLS ID #2632795, Brenda Hanson, KW Diamond Partners. Heartland MLS as distributed by MLS GRID
- $480,0004 bd4 ba2.2k sqft9724 Slater Ln, Overland Park, KS 66212For SaleMLS ID #2624473, Omar Herrera, Platinum Realty LLC. Heartland MLS as distributed by MLS GRID
- $470,0004 bd4 ba2.5k sqft992 Sicklebar Dr, Peculiar, MO 64078For SaleMLS ID #2634221, Tami Lewis, Real Broker, LLC. Heartland MLS as distributed by MLS GRID
- $434,9504 bd2 ba1.7k sqft10407 Long St, Overland Park, KS 66215For SaleMLS ID #2627671, Micheala Miller, Compass Realty Group. Heartland MLS as distributed by MLS GRID
- $469,0003 bd3 ba1.9k sqft11108 Delmar Ct, Leawood, KS 66211For SaleMLS ID #2625446, Kathleen Durkin, RE/MAX State Line. Heartland MLS as distributed by MLS GRID
- $539,0003 bd3 ba2k sqft5031 W 120th Pl, Overland Park, KS 66209For SaleMLS ID #2622802, Jayan Abraham, Platinum Realty LLC. Heartland MLS as distributed by MLS GRID
- $434,9005 bd3 ba2k sqft10200 Nall Ave, Overland Park, KS 66207For SaleMLS ID #2618869, Alexis Whitlow, Real Broker, LLC. Heartland MLS as distributed by MLS GRID
- $499,0004 bd4 ba2.5k sqft12707 W 122nd St, Overland Park, KS 66213For SaleMLS ID #2618321, Shelli Jaye, RE/MAX Realty Suburban Inc. Heartland MLS as distributed by MLS GRID
- $489,0004 bd3 ba1.8k sqft4607 W 59th St, Fairway, KS 66205For SaleMLS ID #2626943, Brian Midden, Real Broker, LLC. Heartland MLS as distributed by MLS GRID
- $450,0003 bd2 ba1.7k sqft1309 W 100th Ter, Kansas City, MO 64114For SaleMLS ID #2621289, Kent Simon, KW Diamond Partners. Heartland MLS as distributed by MLS GRID
- $499,0003 bd4 ba2.3k sqft2433 W 137th Pl, Leawood, KS 66224For SaleMLS ID #2626904, Lynne Matile, ReeceNichols - Overland Park. Heartland MLS as distributed by MLS GRID
- $465,0004 bd3 ba2.4k sqft6906 Brownridge Dr, Shawnee, KS 66218For SaleMLS ID #2622426, Nick Knight, Platinum Realty LLC. Heartland MLS as distributed by MLS GRID
- $539,9504 bd3 ba3k sqft14059 W 147th Pl, Olathe, KS 66062For SaleMLS ID #2626746, Kelli Becks, Keller Williams Realty Partners Inc.. Heartland MLS as distributed by MLS GRID
- $415,9005 bd4 ba2.4k sqft563 E 129th Ter, Kansas City, MO 64145For SaleMLS ID #2616503, Sheryl Taylor, Keller Williams Realty Partners Inc.. Heartland MLS as distributed by MLS GRID
