Listed SIGNIFICANTLY BELOW bank and county appraisal. This is an ideal location and lives large in nearly 2,000' of fully renovated space; beautifully maintained. Vaulted ceilings add to the spacious feel throughout. Fabulous 3 bed / 3 full bath home featuring updated kitchen with large quartz countertop island and plentiful cabinets, extra large dining space and easy access to deck. Two living spaces and 3 generously-sized bedrooms make this home ideal for first time buyers, empty nesters and all family types. Extra large primary suite includes walk-in closet; ensuite bath with double vanity. Newly created office space in lower level adds convenience for work-from-home buyers. Large sub-basement and 2 car garage offer additional storage space. Walk-out basement to patio makes for yet another extension of living space. New carpet on stairs, June 2026. This maintenance provided community makes it a "lock and leave" at any point ... kiss your yard maintenance goodbye! And this Leaawood location is perfect for dining, entertainment and shopping amenities ... with the added value of the award winning Blue Valley School District. Welcome home!!!
Contingent
Price cut: $4K (8/20)
$465,000
11108 Delmar Ct, Leawood, KS 66211
3beds
1,999sqft
Single Family Residence
Built in 1982
2,600 Square Feet Lot
$-- Zestimate®
$233/sqft
$167/mo HOA
What's special
Extra large dining spaceFully renovated spaceEasy access to deckVaulted ceilingsExtra large primary suiteTwo living spacesWalk-out basement to patio
- 85 days
- 988
- 84
Zillow last checked:
Listing updated:
Listed by:
Kathleen Durkin 913-205-5028,
RE/MAX State Line
Source: Heartland MLS as distributed by MLS GRID,MLS#: 2625446
Facts & features
Interior
Bedrooms & bathrooms
- Bedrooms: 3
- Bathrooms: 3
- Full bathrooms: 3
Primary bedroom
- Features: Carpet, Walk-In Closet(s)
- Level: Main
- Area: 270 Square Feet
- Dimensions: 18 x 15
Bedroom 2
- Features: Carpet, Walk-In Closet(s)
- Level: Main
- Area: 176 Square Feet
- Dimensions: 16 x 11
Bedroom 3
- Features: Carpet, Walk-In Closet(s)
- Level: First
- Area: 143 Square Feet
- Dimensions: 13 x 11
Primary bathroom
- Features: Ceramic Tiles, Shower Only
- Level: Main
- Area: 72 Square Feet
- Dimensions: 12 x 6
Bathroom 2
- Features: Carpet, Shower Over Tub
- Level: Main
- Area: 40 Square Feet
- Dimensions: 8 x 5
Bathroom 3
- Features: Ceramic Tiles, Shower Only
- Level: Lower
- Area: 40 Square Feet
- Dimensions: 8 x 5
Dining room
- Level: Third
- Area: 176 Square Feet
- Dimensions: 16 x 11
Family room
- Features: Carpet, Ceiling Fan(s), Wet Bar
- Level: First
- Area: 266 Square Feet
- Dimensions: 19 x 14
Family room
- Level: Lower
- Area: 304 Square Feet
- Dimensions: 19 x 16
Great room
- Features: Carpet, Fireplace
- Level: First
- Area: 247 Square Feet
- Dimensions: 19 x 13
Kitchen
- Features: Pantry, Vinyl
- Level: Main
- Area: 168 Square Feet
- Dimensions: 14 x 12
Office
- Level: Lower
- Area: 190 Square Feet
- Dimensions: 19 x 10
Heating
- Forced Air
Cooling
- Electric
Appliances
- Included: Dishwasher, Disposal, Refrigerator, Gas Range
- Laundry: Laundry Closet, Lower Level
Features
- Ceiling Fan(s), Custom Cabinets, Kitchen Island, Pantry, Vaulted Ceiling(s), Walk-In Closet(s)
- Flooring: Carpet, Luxury Vinyl, Tile, Wood
- Doors: Storm Door(s)
- Windows: Window Coverings, Storm Window(s)
- Basement: Concrete,Finished,Full,Interior Entry,Walk-Out Access
- Number of fireplaces: 1
- Fireplace features: Gas Starter, Great Room, Heat Circulator, Fireplace Screen
Interior area
- Total structure area: 1,999
- Total interior livable area: 1,999 sqft
- Finished area above ground: 1,999
Property
Parking
- Total spaces: 2
- Parking features: Attached, Garage Door Opener, Garage Faces Front
- Attached garage spaces: 2
Features
- Patio & porch: Deck, Patio
Lot
- Size: 2,600 Square Feet
- Features: Cul-De-Sac
Details
- Parcel number: HP73500000 0005
Construction
Type & style
- Home type: SingleFamily
- Architectural style: Traditional
- Property subtype: Single Family Residence
Materials
- Brick Trim
- Roof: Composition
Condition
- Year built: 1982
Utilities & green energy
- Sewer: Public Sewer
- Water: Public
Community & HOA
Community
- Security: Smoke Detector(s)
- Subdivision: Leawood Village
HOA
- Has HOA: Yes
- Services included: Maintenance Grounds, Snow Removal, Trash
- HOA fee: $2,000 annually
- HOA name: Leawood Village HOA
Location
- Region: Leawood
Financial & listing details
- Price per square foot: $233/sqft
- Tax assessed value: $497,800
- Annual tax amount: $6,321
- Date on market: 6/13/2026
- Listing terms: Cash,Conventional,FHA,VA Loan
- Ownership: Private
Estimated market value
Not available
Estimated sales range
Not available
Not available
Price history
| Date | Event | Price |
|---|---|---|
| 8/28/2026 | Contingent | $465,000$233/sqft |
Source:  Heartland MLS as distributed by MLS GRID #2625446 Report a problem Heartland MLS as distributed by MLS GRID #2625446 Report a problem | ||
| 8/20/2026 | Price change | $465,000-0.9%$233/sqft |
Source: Heartland MLS as distributed by MLS GRID #2625446 Report a problem | ||
| 7/16/2026 | Listed for sale | $469,000$235/sqft |
Source: Heartland MLS as distributed by MLS GRID #2625446 Report a problem | ||
| 7/3/2026 | Contingent | $469,000$235/sqft |
Source: Heartland MLS as distributed by MLS GRID #2625446 Report a problem | ||
| 6/13/2026 | Listed for sale | $469,000-1.3%$235/sqft |
Source: Heartland MLS as distributed by MLS GRID #2625446 Report a problem | ||
| 10/15/2025 | Listing removed | $475,000$238/sqft |
Source: Heartland MLS as distributed by MLS GRID #2575870 Report a problem | ||
| 9/26/2025 | Price change | $475,000-2.1%$238/sqft |
Source: Heartland MLS as distributed by MLS GRID #2575870 Report a problem | ||
| 9/19/2025 | Listed for sale | $485,000+24.7%$243/sqft |
Source: Heartland MLS as distributed by MLS GRID #2575870 Report a problem | ||
| 7/7/2022 | Sold | -- |
Source: Heartland MLS as distributed by MLS GRID #2384646 Report a problem | ||
| 6/5/2022 | Pending sale | $389,000$195/sqft |
Source: Heartland MLS as distributed by MLS GRID #2384646 Report a problem | ||
| 6/3/2022 | Listed for sale | $389,000$195/sqft |
Source: Heartland MLS as distributed by MLS GRID #2384646 Report a problem | ||
| 10/31/2003 | Sold | -- |
Source: Agent Provided Report a problem | ||
| 9/5/2002 | Sold | -- |
Source: Agent Provided Report a problem | ||
Public tax history
| Year | Property taxes | Tax assessment |
|---|---|---|
| 2025 | $6,321 +12% | $57,247 +12% |
| 2024 | $5,642 +8% | $51,129 +9.8% |
| 2023 | $5,222 +21.9% | $46,575 +24.2% |
| 2022 | $4,284 | $37,513 +10.7% |
| 2021 | -- | $33,902 +7.8% |
| 2020 | $3,851 | $31,441 +8.2% |
| 2019 | -- | $29,060 +19% |
| 2018 | -- | $24,426 -2.8% |
| 2017 | $3,239 +1.4% | $25,139 +1.3% |
| 2016 | $3,194 +2.6% | $24,817 +3.8% |
| 2015 | $3,112 +7.9% | $23,897 +6.5% |
| 2013 | $2,885 -1.8% | $22,448 +0.7% |
| 2012 | $2,938 -1.6% | $22,298 -3.9% |
| 2010 | $2,984 +2.9% | $23,195 -1.9% |
| 2009 | $2,899 -1% | $23,655 0% |
| 2008 | $2,928 +6.5% | $23,659 +4.4% |
| 2007 | $2,749 +7% | $22,667 +4.2% |
| 2006 | $2,569 | $21,758 +2% |
| 2005 | -- | $21,333 |
Find assessor info on the county website
Monthly payment
Est. payment
Payment breakdown
Explore the cost of this home by adjusting the details. Changes won't be saved.Climate risks
Neighborhood: 66211
Nearby schools
Schools provided by the listing agent
- Elementary: Leawood
- Middle: Leawood Middle
- High: Blue Valley North
Source: Heartland MLS as distributed by MLS GRID. This data may not be complete. We recommend contacting the local school district to confirm school assignments for this home.


Similar homes
- $430,0004 bd3 ba2.2k sqft807 W 87th Ter, Kansas City, MO 64114For Sale
 MLS ID #2638390, Maggie Harrison, Real Broker, LLC. Heartland MLS as distributed by MLS GRID
 - $414,9003 bd2 ba1.9k sqft10223 Rosehill Rd, Lenexa, KS 66215For Sale
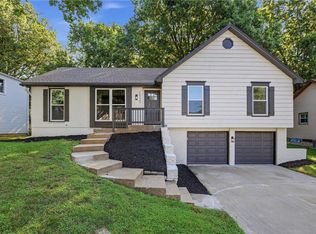 MLS ID #2637644, SBD Team, SBD Housing Solutions LLC. Heartland MLS as distributed by MLS GRID
 - $579,0004 bd3 ba2.1k sqft12860 Sagamore Rd, Leawood, KS 66209For Sale
 MLS ID #2637752, Sonja Stoskopf, ReeceNichols - Leawood. Heartland MLS as distributed by MLS GRID
 - $465,0004 bd4 ba2.6k sqft13608 W 68th St, Shawnee, KS 66216For Sale
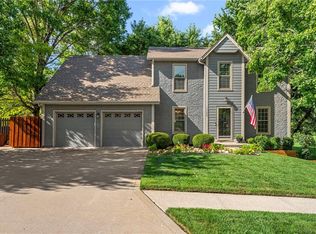 MLS ID #2637214, Joanna Mispagel, ReeceNichols- Leawood Town Center. Heartland MLS as distributed by MLS GRID
