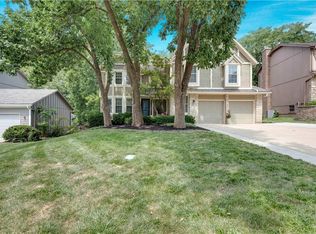
Discover incredible curb appeal with a modern flair on this exceptional residence, nestled on a rare oversized 0.77-acre lot in the heart of Overland Park. Surrounded by mature trees and offering fantastic privacy, this home sits tucked away on a picturesque, tree-lined street in a park-like setting. Enjoy unparalleled convenience with easy access to top shopping, dining, schools, parks, and everything the city has to offer.
Step inside through the impressive double-door entry, where soaring cathedral ceilings greet you and create an elevated, open feel. The thoughtfully designed side-to-side split-level layout shines with the primary bedroom, updated kitchen, and expansive great room all conveniently on the same level—perfect for modern living and effortless entertaining.
The main level features a gracious dining room just off the entry, flowing seamlessly into a living space that opens to the great room. The kitchen boasts updated white cabinets, sleek granite counters, and a rare large pantry that connects directly to the dining area. Upstairs, a unique catwalk links the oversized bedrooms, while the home offers generous bonus spaces throughout.
This residence is built for entertaining, with open impressive layout and huge bedrooms providing ample space for family and guests. The finished basement adds even more versatility, featuring brand new carpeting, a walkout door, a convenient half bath, and a bar area—ideal for additional living space.
Outside, enjoy the flat driveway and expansive, private lot perfect for outdoor gatherings or simply relaxing in your own secluded retreat. This is a fantastic home that has been well cared for and remains totally livable today. It offers the perfect canvas for the buyer looking to build equity through gradual updates and make it truly their own—combining modern style, thoughtful design, and an unbeatable location. *5 NEW WINDOWS COMING (Front of Home & 1 Kitchen) installed July 28, 2026. $10k.
Pending
$550,000
10211 Broadmoor St, Overland Park, KS 66212
4beds
3,347sqft
:
Get pre-qualified$3,581/mo
Single Family Residence
Built in 1975
0.77 Acres Lot
$-- Zestimate®
$164/sqft
$-- HOA
What's special
- 15 days |
- 2,113 |
- 222 |
Likely to sell faster than
Zillow last checked:
Listing updated:
Listed by:
Macoubrie Zimmerman 913-647-5700,
Weichert, Realtors Welch & Co.,
Liz Zimmerman 913-219-6025,
Weichert, Realtors Welch & Co.
Source: Heartland MLS as distributed by MLS GRID,MLS#: 2629982
Facts & features
Interior
Bedrooms & bathrooms
- Bedrooms: 4
- Bathrooms: 4
- Full bathrooms: 2
- 1/2 bathrooms: 2
Dining room
- Description: Formal
Heating
- Natural Gas
Cooling
- Electric
Appliances
- Laundry: Main Level
Features
- Basement: Finished,Full,Walk-Out Access
- Number of fireplaces: 2
- Fireplace features: Basement, Great Room
Interior area
- Total structure area: 3,347
- Total interior livable area: 3,347 sqft
- Finished area above ground: 2,447
- Finished area below ground: 900
Property
Parking
- Total spaces: 2
- Parking features: Attached, Garage Faces Front
- Attached garage spaces: 2
Features
- Patio & porch: Deck
Lot
- Size: 0.77 Acres
Details
- Parcel number: NP674000130013
Construction
Type & style
- Home type: SingleFamily
- Architectural style: Contemporary
- Property subtype: Single Family Residence
Materials
- Wood Siding
- Roof: Composition
Condition
- Year built: 1975
Utilities & green energy
- Sewer: Public Sewer
- Water: Public
Community & HOA
Community
- Subdivision: Pinehurst
HOA
- Has HOA: Yes
Location
- Region: Overland Park
Financial & listing details
- Price per square foot: $164/sqft
- Tax assessed value: $474,100
- Annual tax amount: $5,303
- Date on market: 7/23/2026
- Listing terms: Cash,Conventional,FHA,VA Loan
- Ownership: Private
Estimated market value
Not available
Estimated sales range
Not available
Not available
Price history
| Date | Event | Price |
|---|---|---|
| 7/26/2026 | Pending sale | $550,000$164/sqft |
Source:  Heartland MLS as distributed by MLS GRID #2629982 Report a problem Heartland MLS as distributed by MLS GRID #2629982 Report a problem | ||
| 7/23/2026 | Listed for sale | $550,000$164/sqft |
Source: Heartland MLS as distributed by MLS GRID #2629982 Report a problem | ||
Public tax history
| Year | Property taxes | Tax assessment |
|---|---|---|
| 2025 | $5,262 +3.1% | $54,521 +3.7% |
| 2024 | $5,105 +0.8% | $52,566 +2% |
| 2023 | $5,064 +13.7% | $51,554 +12.9% |
| 2022 | $4,452 | $45,678 +17.7% |
| 2021 | -- | $38,801 +4% |
| 2020 | $3,807 | $37,294 +8.4% |
| 2019 | -- | $34,408 +6.2% |
| 2018 | -- | $32,407 -1.4% |
| 2017 | $3,420 +10.8% | $32,855 +12.6% |
| 2016 | $3,087 +4.6% | $29,187 +2.6% |
| 2015 | $2,950 +4.5% | $28,451 +4.3% |
| 2013 | $2,823 +3.4% | $27,278 +2.4% |
| 2012 | $2,730 -0.8% | $26,645 -5.1% |
| 2010 | $2,753 +1.1% | $28,083 -0.9% |
| 2009 | $2,724 -1.9% | $28,336 |
| 2008 | $2,777 +0.9% | $28,336 |
| 2007 | $2,752 +4.6% | $28,336 |
| 2006 | $2,630 | $28,336 +5.8% |
| 2005 | -- | $26,772 |
Find assessor info on the county website
Monthly payment
Est. payment
Payment breakdown
Explore the cost of this home by adjusting the details. Changes won't be saved.Climate risks
Neighborhood: Pinehurst
Nearby schools
GreatSchools rating
- 8/10John Diemer Elementary SchoolGrades: PK-6Distance: 0.8 mi
- 8/10Indian Woods Middle SchoolGrades: 7-8Distance: 0.8 mi
- 8/10Shawnee Mission South High SchoolGrades: 9-12Distance: 0.7 mi
Schools provided by the listing agent
- Elementary: John Diemer
- Middle: Indian Woods
- High: SM South
Source: Heartland MLS as distributed by MLS GRID. This data may not be complete. We recommend contacting the local school district to confirm school assignments for this home.
- $571,2004 bd2 ba3.4k sqft10222 Oakridge Dr, Overland Park, KS 66212Off Market
- $565,7004 bd3 ba3k sqft10209 Broadmoor St, Overland Park, KS 66212Off Market

- $565,1004 bd3 ba2.7k sqft10218 Oakridge Dr, Overland Park, KS 66212Off Market
- $522,2004 bd3 ba1.7k sqft10205 Broadmoor St, Overland Park, KS 66212Off Market
- $438,0003 bd2 ba1.7k sqft10210 Broadmoor St, Overland Park, KS 66212Off Market
- $447,5004 bd2 ba2.3k sqft10206 Broadmoor St, Overland Park, KS 66212Off Market
- $702,1004 bd3 ba3.9k sqft10264 Glenwood St, Overland Park, KS 66212Off Market
- $531,5004 bd3 ba2.4k sqft10219 Oakridge Cir, Overland Park, KS 66212Off Market
A local agent can set up tours, give advice and negotiate with sellers.
Similar homes
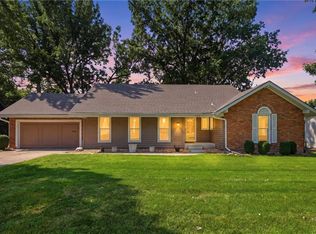
- $560,0004 bd4 ba3.3k sqft11509 Carter St, Overland Park, KS 66210For Sale
 MLS ID #2634764, Linda Hueffmeier, Compass Realty Group. Heartland MLS as distributed by MLS GRID
 - $475,0005 bd3 ba3.2k sqft7309 W 101st St, Overland Park, KS 66212For Sale
 MLS ID #2631542, Wendy Diskin, RE/MAX State Line. Heartland MLS as distributed by MLS GRID
 - $462,5004 bd4 ba2.5k sqft9786 W 101st Ter, Overland Park, KS 66212For Sale
 MLS ID #2633051, Christine Hong, Platinum Realty LLC. Heartland MLS as distributed by MLS GRID
 - $675,0003 bd4 ba3.8k sqft8017 W 102nd Ter, Overland Park, KS 66212For Sale
 MLS ID #2625906, Joe Woods, Real Broker, LLC. Heartland MLS as distributed by MLS GRID
 - $532,0004 bd4 ba3k sqft12818 Bond St, Overland Park, KS 66213For SaleMLS ID #2626736, Kerri Lightwine, ReeceNichols - Overland Park. Heartland MLS as distributed by MLS GRID
- $389,9504 bd3 ba1.8k sqft8938 Knox Ln, Overland Park, KS 66212For SaleMLS ID #2630378, Matt Jones, Keller Williams Realty Partners Inc.. Heartland MLS as distributed by MLS GRID
- $420,0004 bd2 ba1.7k sqft9108 W 106th St, Overland Park, KS 66212For SaleMLS ID #2628850, Jim Bridges, List it for 1 Percent Realty. Heartland MLS as distributed by MLS GRID
- $499,9504 bd3 ba2.8k sqft602 W 115th Ter, Kansas City, MO 64114For SaleMLS ID #2631047, Tina Gaughan, RE/MAX State Line. Heartland MLS as distributed by MLS GRID
- $625,0004 bd5 ba3.9k sqft7620 Lichtenauer St, Shawnee, KS 66217For SaleMLS ID #2633546, Randi Platko, Prime Development Land Co LLC. Heartland MLS as distributed by MLS GRID
- $425,0004 bd3 ba2.6k sqft10004 Cody St, Overland Park, KS 66214For SaleMLS ID #2631585, Lisa Bunnell, ReeceNichols - Leawood. Heartland MLS as distributed by MLS GRID
- $413,9004 bd4 ba3.6k sqft6925 Long Ave, Shawnee, KS 66216For SaleMLS ID #2634846, TimRay Team, HomeSmart Legacy. Heartland MLS as distributed by MLS GRID
- $475,0004 bd3 ba2.8k sqft15235 Dearborn St, Overland Park, KS 66223For SaleMLS ID #2631654, Tami Froehlich, ReeceNichols - Lees Summit. Heartland MLS as distributed by MLS GRID
- $625,0004 bd5 ba3.8k sqft14741 Robinson St, Overland Park, KS 66223For SaleMLS ID #2630723, Krishna Chinnam, Keller Williams Realty Partners Inc.. Heartland MLS as distributed by MLS GRID
- $560,0004 bd4 ba2.9k sqft21431 W 112th Ter, Olathe, KS 66061For SaleMLS ID #2630275, Kendra Beer, Compass Realty Group. Heartland MLS as distributed by MLS GRID
- $439,9504 bd3 ba2.9k sqft11030 Rene St, Lenexa, KS 66215For SaleMLS ID #2634611, B J Ersery, RE/MAX Elite, REALTORS. Heartland MLS as distributed by MLS GRID
- $499,0003 bd3 ba2.1k sqft6202 W 128th St, Overland Park, KS 66209For SaleMLS ID #2630241, Stacy Cohen, Compass Realty Group. Heartland MLS as distributed by MLS GRID
- $530,0004 bd5 ba3.5k sqft5826 Oakview St, Shawnee, KS 66216For SaleMLS ID #2612161, Therese Hinds, ReeceNichols- Leawood Town Center. Heartland MLS as distributed by MLS GRID
- $345,0003 bd3 ba2k sqft11695 Bradshaw St, Overland Park, KS 66210For SaleMLS ID #2635422, Scott Harvey, S Harvey Real Estate Services. Heartland MLS as distributed by MLS GRID
- $525,0004 bd4 ba2.3k sqft7024 Constance St, Shawnee, KS 66216For SaleMLS ID #2624662, Eddie Davis, Orenda Real Estate Services. Heartland MLS as distributed by MLS GRID
- $635,0004 bd4 ba3.4k sqft13875 W 67th St, Shawnee, KS 66216For SaleMLS ID #2629276, Richard Deich, Real Broker, LLC. Heartland MLS as distributed by MLS GRID
