Unleash the Potential: Unique Reverse 1.5-Story in Pinehurst Estates! Looking for a property with character and vintage charm you don't see today in modern building? This traditional Overland Park home offers a fantastic floor plan with distinct architectural details, including an expansive sunken living room anchored by a dramatic floor-to-ceiling brick fireplace. Perfect for buyers looking to customize their dream home or investors searching for their next project. Located in a stellar neighborhood right across from Brookridge Country Club, offering unbeatable highway access and access to Shawnee Mission South schools. Property is sold as-is—bring your vision and build instant equity!
Active
Price cut: $25K (7/7)
$675,000
8017 W 102nd Ter, Overland Park, KS 66212
3beds
3,826sqft
:
Get pre-qualified$4,399/mo
Single Family Residence
Built in 1976
0.33 Acres Lot
$-- Zestimate®
$176/sqft
$33/mo HOA
What's special
Dramatic floor-to-ceiling brick fireplaceDistinct architectural details
- 55 days |
- 1,306 |
- 53 |
Likely to sell faster than
Zillow last checked:
Listing updated:
Listed by:
Joe Woods 913-980-4797,
Real Broker, LLC
Source: Heartland MLS as distributed by MLS GRID,MLS#: 2625906
Facts & features
Interior
Bedrooms & bathrooms
- Bedrooms: 3
- Bathrooms: 4
- Full bathrooms: 3
- 1/2 bathrooms: 1
Dining room
- Description: Eat-In Kitchen
Heating
- Forced Air
Cooling
- Electric
Appliances
- Included: Dishwasher
- Laundry: Bedroom Level
Features
- Flooring: Carpet, Ceramic Tile, Wood
- Basement: Basement BR,Concrete,Finished
- Number of fireplaces: 1
- Fireplace features: Family Room
Interior area
- Total structure area: 3,826
- Total interior livable area: 3,826 sqft
- Finished area above ground: 2,926
- Finished area below ground: 900
Property
Parking
- Total spaces: 2
- Parking features: Attached, Garage Faces Front
- Attached garage spaces: 2
Features
- Patio & porch: Deck
Lot
- Size: 0.33 Acres
- Features: City Lot
Details
- Parcel number: NP676000120004
Construction
Type & style
- Home type: SingleFamily
- Architectural style: Traditional
- Property subtype: Single Family Residence
Materials
- Brick/Mortar
- Roof: Composition
Condition
- Fixer
- Year built: 1976
Utilities & green energy
- Sewer: Public Sewer
- Water: City/Public - Verify
Community & HOA
Community
- Subdivision: Pinehurst Est.
HOA
- Has HOA: Yes
- Services included: Trash
- HOA fee: $400 annually
Location
- Region: Overland Park
Financial & listing details
- Price per square foot: $176/sqft
- Tax assessed value: $507,800
- Annual tax amount: $5,646
- Date on market: 6/12/2026
- Listing terms: Cash,Conventional
- Ownership: Private
Estimated market value
Not available
Estimated sales range
Not available
Not available
Price history
| Date | Event | Price |
|---|---|---|
| 7/7/2026 | Price change | $675,000-3.6%$176/sqft |
Source:  Heartland MLS as distributed by MLS GRID #2625906 Report a problem Heartland MLS as distributed by MLS GRID #2625906 Report a problem | ||
| 6/12/2026 | Listed for sale | $699,950+16.7%$183/sqft |
Source: Heartland MLS as distributed by MLS GRID #2625906 Report a problem | ||
| 6/4/2026 | Sold | -- |
Source: Heartland MLS as distributed by MLS GRID #2617606 Report a problem | ||
| 5/22/2026 | Pending sale | $600,000$157/sqft |
Source: Heartland MLS as distributed by MLS GRID #2617606 Report a problem | ||
Public tax history
| Year | Property taxes | Tax assessment |
|---|---|---|
| 2025 | $5,646 +8.3% | $58,397 +8.9% |
| 2024 | $5,212 +1.6% | $53,636 +2.7% |
| 2023 | $5,129 +10.9% | $52,210 +10.1% |
| 2022 | $4,624 | $47,426 +21.1% |
| 2021 | -- | $39,170 -0.5% |
| 2020 | $4,020 | $39,376 +9.5% |
| 2019 | -- | $35,972 +2.4% |
| 2018 | -- | $35,144 -1.2% |
| 2017 | $3,704 +5.9% | $35,569 +7.6% |
| 2016 | $3,498 +7.4% | $33,051 +5.3% |
| 2015 | $3,258 +6.6% | $31,395 +3.1% |
| 2013 | $3,057 +0.8% | $30,463 +1.4% |
| 2012 | $3,031 -0.9% | $30,049 -3.5% |
| 2010 | $3,058 -2.4% | $31,142 -4.2% |
| 2009 | $3,132 -6.4% | $32,510 -5.4% |
| 2008 | $3,346 +0.8% | $34,362 |
| 2007 | $3,320 +8.5% | $34,362 +4.4% |
| 2006 | $3,061 | $32,902 +2.2% |
| 2005 | -- | $32,188 |
Find assessor info on the county website
Monthly payment
Est. payment
Payment breakdown
Explore the cost of this home by adjusting the details. Changes won't be saved.Climate risks
Neighborhood: Pinehurst
Nearby schools
GreatSchools rating
- 7/10Brookridge Elementary SchoolGrades: PK-6Distance: 0.4 mi
- 8/10Indian Woods Middle SchoolGrades: 7-8Distance: 1.4 mi
- 8/10Shawnee Mission South High SchoolGrades: 9-12Distance: 1.3 mi
Schools provided by the listing agent
- Elementary: Brookridge
- Middle: Indian Woods
- High: SM South
Source: Heartland MLS as distributed by MLS GRID. This data may not be complete. We recommend contacting the local school district to confirm school assignments for this home.
- $815,3005 bd4 ba4.7k sqft8021 W 102nd Ter, Overland Park, KS 66212Off Market
- $612,3005 bd4 ba2.7k sqft8009 W 102nd Ter, Overland Park, KS 66212Off Market
- $563,3005 bd3 ba3.4k sqft8024 W 102nd Ter, Overland Park, KS 66212Off Market
- $503,7005 bd4 ba2.7k sqft8001 W 102nd Ter, Overland Park, KS 66212Off Market
- $578,7003 bd3 ba2.6k sqft8025 W 102nd Ter, Overland Park, KS 66212Off Market
- $507,1004 bd2 ba2.2k sqft10227 Hardy Dr, Overland Park, KS 66212Off Market
- $575,8004 bd2 ba2.8k sqft8010 W 102nd Ter, Overland Park, KS 66212Off Market
- $623,8003 bd3 ba2.8k sqft8006 W 102nd Ter, Overland Park, KS 66212Off Market
A local agent can set up tours, give advice and negotiate with sellers.
Similar homes
- $539,0003 bd3 ba2k sqft6901 W 101st Ter, Overland Park, KS 66212For Sale
 MLS ID #2634093, Bill Guerry, KW KANSAS CITY METRO. Heartland MLS as distributed by MLS GRID
 - $699,0005 bd5 ba3.9k sqft12120 Goddard St, Overland Park, KS 66213For Sale
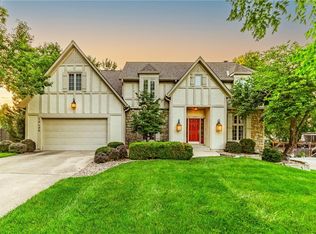 MLS ID #2631329, Julie Gadwood, NextHome Gadwood Group. Heartland MLS as distributed by MLS GRID
 - $475,0005 bd3 ba3.2k sqft7309 W 101st St, Overland Park, KS 66212For Sale
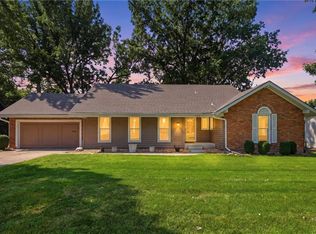 MLS ID #2631542, Wendy Diskin, RE/MAX State Line. Heartland MLS as distributed by MLS GRID
 - $625,0004 bd4 ba3.4k sqft3001 W 121st Ter, Leawood, KS 66209For Sale
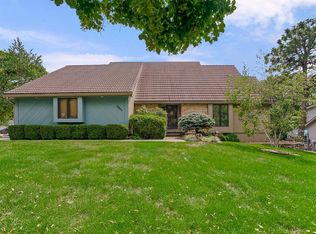 MLS ID #2634772, Mollie Riss, Hills Real Estate. Heartland MLS as distributed by MLS GRID
 - $875,0005 bd6 ba4.5k sqft8230 W 99th St, Overland Park, KS 66212For SaleMLS ID #2630446, Wes Shields, Platinum Realty LLC. Heartland MLS as distributed by MLS GRID
- $679,0004 bd4 ba3.5k sqft2326 W 95th St, Leawood, KS 66206For SaleMLS ID #2626934, Daly O Brien, BHG Kansas City Homes. Heartland MLS as distributed by MLS GRID
- $675,0004 bd5 ba3.6k sqft13016 Sherwood St, Leawood, KS 66209For SaleMLS ID #2632421, Sarah Gay, Platinum Realty LLC. Heartland MLS as distributed by MLS GRID
- $570,0004 bd4 ba3.7k sqft8408 W 115th St, Overland Park, KS 66210For SaleMLS ID #2627766, The Collective Team, Compass Realty Group. Heartland MLS as distributed by MLS GRID
- $415,0004 bd4 ba2.8k sqft10531 Wedd St, Overland Park, KS 66212For SaleMLS ID #2625401, YFA Team, Your Future Address, LLC. Heartland MLS as distributed by MLS GRID
- $385,0004 bd3 ba2k sqft10530 Wedd St, Overland Park, KS 66212For SaleMLS ID #2633911, Khoa Ho, Platinum Realty LLC. Heartland MLS as distributed by MLS GRID
- $635,0004 bd4 ba3.4k sqft13875 W 67th St, Shawnee, KS 66216For SaleMLS ID #2629276, Richard Deich, Real Broker, LLC. Heartland MLS as distributed by MLS GRID
- $725,0004 bd3 ba2.6k sqft10505 Belinder Rd, Leawood, KS 66206For SaleMLS ID #2632042, Ted Frerking, Keller Williams Platinum Prtnr. Heartland MLS as distributed by MLS GRID
- $650,0004 bd5 ba3.9k sqft7560 Eicher Dr, Shawnee, KS 66217For SaleMLS ID #2633624, Kevin Kiehnhoff, Coldwell Banker Regan Realtors. Heartland MLS as distributed by MLS GRID
- $415,0004 bd3 ba1.9k sqft8706 Mackey St, Overland Park, KS 66212For SaleMLS ID #2633515, Cari Spencer, ReeceNichols Premier Realty. Heartland MLS as distributed by MLS GRID
- $724,9005 bd5 ba4.7k sqft8217 W 146th Ter, Overland Park, KS 66223For SaleMLS ID #2627584, Dan O'Dell, Real Broker, LLC. Heartland MLS as distributed by MLS GRID
- $620,0004 bd3 ba2.3k sqft12739 Overbrook Rd, Leawood, KS 66209For SaleMLS ID #2634203, Josefina Campos, ReeceNichols - Lees Summit. Heartland MLS as distributed by MLS GRID
- $785,0004 bd5 ba4.3k sqft14021 Hayes St, Overland Park, KS 66221For SaleMLS ID #2623695, Lance Buckley, BHG Kansas City Homes. Heartland MLS as distributed by MLS GRID
- $544,9004 bd4 ba2.4k sqft12404 Horton St, Overland Park, KS 66209For SaleMLS ID #2633448, Laura Gromowsky, Platinum Realty LLC. Heartland MLS as distributed by MLS GRID
- $645,0004 bd4 ba2.9k sqft4344 W 132nd Ter, Leawood, KS 66209For SaleMLS ID #2628711, Patty Hummel, ReeceNichols - Leawood. Heartland MLS as distributed by MLS GRID
- $635,0004 bd3 ba2.3k sqft12841 Pembroke Cir, Leawood, KS 66209For SaleMLS ID #2620660, Lonnie Branson, Keller Williams Southland. Heartland MLS as distributed by MLS GRID
