Welcome to this sprawling ranch in the heart of Leawood Estates, where timeless architecture meets modern design and effortless one-level living. Nestled on a beautifully landscaped lot with mature trees, this home offers a thoughtfully designed living space with an open-concept floor plan that's perfect for every day living and entertaining.
Step inside to discover sun-filled spaces, gleaming hardwood floors, and a chef's kitchen that serves as the centerpiece of the home. Warm wood cabinetry, sleek black countertops, open shelving and an over signed island with seating. The kitchen flows seamlessly into the spacious living and dining areas, where expansive windows fill the home with natural light and picturesque views of the backyard.
The main level features generously sized bedrooms, including a peaceful master suite with updated ensuite bath and ample closet space.
The finished walk-up basement dramatically expands the living space. Here you'll find a rec room, 2 bedrooms and 1 non-conforming room, full bathroom, spacious recreation area, abundant storage, and a dedicated wine room—the perfect place to showcase your collection.
Outside, enjoy a lush, tree-lined backyard with mature landscaping that provides both beauty and privacy, creating the ideal setting for relaxing evenings, weekend gatherings, or outdoor entertaining.
Located in one of Leawood's most sought-after neighborhoods, this exceptional home offers the perfect combination of sophisticated updates, flexible living spaces, and an unbeatable location close to award-winning schools, parks, shopping, dining, and everything Leawood has to offer. This is a rare opportunity to own a move-in-ready home that perfectly blends style, comfort, and functionality.
Active
Price cut: $41K (7/21)
$899,000
9821 Pembroke Ln, Leawood, KS 66206
5beds
3,617sqft
:
Get pre-qualified$5,886/mo
Single Family Residence
Built in 1956
0.38 Acres Lot
$871,800 Zestimate®
$249/sqft
$33/mo HOA
What's special
- 30 days |
- 2,135 |
- 54 |
Zillow last checked:
Listing updated:
Listed by:
Andy Blake 913-636-5943,
Real Broker, LLC
Source: Heartland MLS as distributed by MLS GRID,MLS#: 2618607
Facts & features
Interior
Bedrooms & bathrooms
- Bedrooms: 5
- Bathrooms: 4
- Full bathrooms: 3
- 1/2 bathrooms: 1
Heating
- Natural Gas
Cooling
- Electric
Features
- Basement: Concrete,Finished
- Number of fireplaces: 1
Interior area
- Total structure area: 3,617
- Total interior livable area: 3,617 sqft
- Finished area above ground: 2,017
- Finished area below ground: 1,600
Property
Parking
- Total spaces: 2
- Parking features: Attached, Garage Faces Front
- Attached garage spaces: 2
Lot
- Size: 0.38 Acres
- Features: City Lot
Details
- Parcel number: HP320000000524
Construction
Type & style
- Home type: SingleFamily
- Architectural style: Traditional
- Property subtype: Single Family Residence
Materials
- Brick/Mortar
- Roof: Composition
Condition
- Year built: 1956
Utilities & green energy
- Sewer: Public Sewer
- Water: Public
Community & HOA
Community
- Subdivision: Leawood Estates
HOA
- Has HOA: Yes
- HOA fee: $400 annually
Location
- Region: Leawood
Financial & listing details
- Price per square foot: $249/sqft
- Tax assessed value: $661,500
- Annual tax amount: $8,035
- Date on market: 7/2/2026
- Listing terms: Cash,Conventional,FHA,VA Loan
- Ownership: Private
Estimated market value
$871,800
$828,000 - $915,000
$4,374/mo
Price history
| Date | Event | Price |
|---|---|---|
| 7/21/2026 | Price change | $899,000-4.4%$249/sqft |
Source:  Heartland MLS as distributed by MLS GRID #2618607 Report a problem Heartland MLS as distributed by MLS GRID #2618607 Report a problem | ||
| 7/2/2026 | Listed for sale | $940,000$260/sqft |
Source: Heartland MLS as distributed by MLS GRID #2618607 Report a problem | ||
Public tax history
| Year | Property taxes | Tax assessment |
|---|---|---|
| 2025 | $8,035 +6.2% | $76,073 +6.7% |
| 2024 | $7,567 -2.3% | $71,266 -1.6% |
| 2023 | $7,749 +32% | $72,427 +31.4% |
| 2022 | $5,870 | $55,108 +10.4% |
| 2021 | -- | $49,922 +9.2% |
| 2020 | $5,145 | $45,701 +1.5% |
| 2019 | -- | $45,046 +12.2% |
| 2018 | -- | $40,147 +2.7% |
| 2017 | $4,470 +7% | $39,089 +8.4% |
| 2016 | $4,176 +1.6% | $36,075 +0.8% |
| 2015 | $4,110 +2.5% | $35,788 +4.1% |
| 2013 | $4,009 +5.7% | $34,362 +1.1% |
| 2012 | $3,791 -2.5% | $33,983 -0.6% |
| 2010 | $3,890 +1.8% | $34,178 |
| 2009 | $3,820 -0.3% | $34,178 |
| 2008 | $3,831 +3.7% | $34,178 +3% |
| 2007 | $3,696 +9.2% | $33,177 +6.2% |
| 2006 | $3,384 | $31,245 +0.3% |
| 2005 | -- | $31,165 |
Find assessor info on the county website
Monthly payment
Est. payment
Payment breakdown
Explore the cost of this home by adjusting the details. Changes won't be saved.Climate risks
Neighborhood: 66206
Nearby schools
GreatSchools rating
- 10/10Brookwood Elementary SchoolGrades: PK-6Distance: 0.8 mi
- 8/10Indian Woods Middle SchoolGrades: 7-8Distance: 2.4 mi
- 8/10Shawnee Mission South High SchoolGrades: 9-12Distance: 2.3 mi
Schools provided by the listing agent
- Elementary: Brookwood
- Middle: Indian Woods
- High: SM South
Source: Heartland MLS as distributed by MLS GRID. This data may not be complete. We recommend contacting the local school district to confirm school assignments for this home.
- $818,6005 bd4 ba2.8k sqft9825 Pembroke Ln, Leawood, KS 66206Off Market
- $766,1003 bd3 ba2k sqft9815 Pembroke Ln, Leawood, KS 66206Off Market
- $639,2003 bd2 ba2.1k sqft9818 Overbrook Rd, Leawood, KS 66206Off Market
- $--4 bd4 ba3.7k sqft9824 Overbrook Rd, Leawood, KS 66206Sold
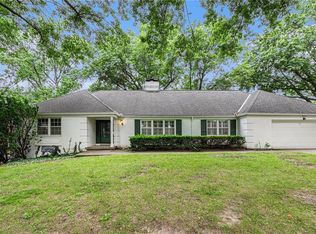
- $920,8003 bd4 ba2.7k sqft9814 Overbrook Rd, Leawood, KS 66206Off Market
- $--1 bd1 ba4.1k sqft9831 Pembroke Ln #3, Leawood, KS 66206Off Market
- $772,3004 bd3 ba3.2k sqft9809 Pembroke Ln, Leawood, KS 66206Off Market
- $--4 bd4 ba4.1k sqft9831 Pembroke Ln, Leawood, KS 66206Sold
A local agent can set up tours, give advice and negotiate with sellers.
Similar homes
- $889,0003 bd3 ba3.2k sqft2400 W 103rd St, Leawood, KS 66206For Sale
 MLS ID #2625504, Penny Borel, ReeceNichols - Overland Park. Heartland MLS as distributed by MLS GRID
 - $775,0005 bd5 ba3.1k sqft2444 W 103rd St, Leawood, KS 66206For Sale
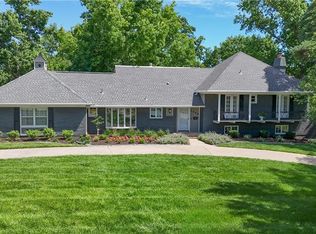 MLS ID #2624269, Renee Haren, Quinn Real Estate Co. Heartland MLS as distributed by MLS GRID
 - $800,0005 bd4 ba4k sqft10301 Howe Dr, Leawood, KS 66206For Sale
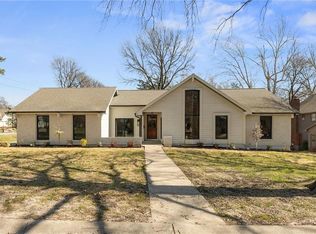 MLS ID #2630912, Brevan Woydziak, House Guys USA, LLC. Heartland MLS as distributed by MLS GRID
 - $850,0004 bd3 ba2.7k sqft10308 Wenonga Ln, Leawood, KS 66206For Sale
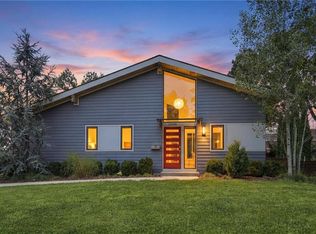 MLS ID #2626443, YFA Team, Your Future Address, LLC. Heartland MLS as distributed by MLS GRID
 - $869,0005 bd5 ba3.8k sqft13283 Fairway St, Leawood, KS 66209For SaleMLS ID #2629971, Suzy Goldstein, BHG Kansas City Homes. Heartland MLS as distributed by MLS GRID
- $899,9005 bd5 ba5k sqft13232 Falmouth St, Leawood, KS 66209For SaleMLS ID #2608480, Sunny Qureshi, Platinum Realty LLC. Heartland MLS as distributed by MLS GRID
- $874,5006 bd5 ba4.2k sqft2121 W 120th St, Leawood, KS 66209For SaleMLS ID #2613599, Rick Sanford, Compass Realty Group. Heartland MLS as distributed by MLS GRID
- $875,0005 bd6 ba4.5k sqft8230 W 99th St, Overland Park, KS 66212For SaleMLS ID #2630446, Wes Shields, Platinum Realty LLC. Heartland MLS as distributed by MLS GRID
- $775,0004 bd3 ba3.1k sqft4506 W 93rd Ter, Prairie Village, KS 66207For SaleMLS ID #2621456, Erick Almaraz, Keller Williams Realty Partners Inc.. Heartland MLS as distributed by MLS GRID
- $865,0004 bd3 ba3.4k sqft8710 Lamar Ave, Overland Park, KS 66207For SaleMLS ID #2626067, Laurie Ingram, Weichert, Realtors Welch & Co.. Heartland MLS as distributed by MLS GRID
- $899,2224 bd3 ba2.5k sqft170 Terrace Trl W, Lake Quivira, KS 66217For SaleMLS ID #2633849, Leigh Anne Thomas, ReeceNichols -Johnson County W. Heartland MLS as distributed by MLS GRID
- $459,0004 bd3 ba2.4k sqft1001 W 93rd St, Kansas City, MO 64114For SaleMLS ID #2633803, The Shopper Team, Real Broker, LLC. Heartland MLS as distributed by MLS GRID
- $739,0004 bd4 ba2.7k sqft1007 W 113th Ter, Kansas City, MO 64114For SaleMLS ID #2630345, Jim Gamble, KW KANSAS CITY METRO. Heartland MLS as distributed by MLS GRID
- $675,0004 bd4 ba3.7k sqft9500 Buena Vista St, Overland Park, KS 66207For SaleMLS ID #2622474, Lindsay Sierens Schulze, ReeceNichols - Leawood. Heartland MLS as distributed by MLS GRID
- $665,0004 bd4 ba3.8k sqft11904 Aberdeen Rd, Leawood, KS 66209For SaleMLS ID #2621500, Aaron Olla, Real Broker, LLC. Heartland MLS as distributed by MLS GRID
- $735,0005 bd3 ba2.7k sqft6323 Woodson Dr, Mission, KS 66202For SaleMLS ID #2633204, Doug Gill, Keller Williams Legacy Partner. Heartland MLS as distributed by MLS GRID
- $850,0004 bd3 ba3.2k sqft1404 E 183rd St, Belton, MO 64012For SaleMLS ID #2629870, Scott Strevell, Keller Williams Realty Partners Inc.. Heartland MLS as distributed by MLS GRID
- $650,0003 bd3 ba3.9k sqft12313 Pembroke Ln, Leawood, KS 66209For SaleMLS ID #2625125, Alison Zimmerlin, ReeceNichols - Leawood. Heartland MLS as distributed by MLS GRID
- $599,0004 bd3 ba3.1k sqft500 Avila Cir, Kansas City, MO 64114For SaleMLS ID #2628649, Abby Bone, Parkway Real Estate LLC. Heartland MLS as distributed by MLS GRID
- $1,335,0005 bd5 ba4.6k sqft10426 Alhambra St, Overland Park, KS 66207For SaleMLS ID #2627979, Andy Blake, Real Broker, LLC. Heartland MLS as distributed by MLS GRID
