**Practically brand new and completely transformed from top to bottom, this exceptional ranch offers the perfect blend of modern luxury, thoughtful design, and an unbeatable location.** Every major component has been updated, providing peace of mind with a new roof, updated HVAC, plumbing, electrical, windows, lighting, gutters, and countless quality improvements throughout.
Designed for today's lifestyle, the heart of the home is the stunning, fully reimagined kitchen featuring quartz countertops, custom cabinetry, stainless steel appliances, and a **large custom island** perfect for gathering with family and friends. Rich hardwood flooring flows throughout the main level, creating warmth and timeless appeal.
The spacious primary suite has been expanded into a true owner's retreat with a luxurious en-suite bath and oversized walk-in closet. Every bathroom has been beautifully remodeled with designer finishes.
The **fully finished walk-out basement** adds exceptional living space with **two additional bedrooms, a full bath, and a spacious recreation/media room**, offering endless flexibility for guests, multi-generational living, or a home office.
Step outside to the rear deck overlooking the backyard, complete with a professionally installed French drain system. The **brand-new concrete driveway**, extending from the garage to the street, adds outstanding curb appeal and long-term value.
Ideally located just moments from **Rockhurst High School**, Brookside, Waldo, the Country Club Plaza, shopping, dining, parks, and major highways, this move-in-ready home combines the feel of new construction with the charm of an established neighborhood. **Simply move in and enjoy.**
Active
$459,000
1001 W 93rd St, Kansas City, MO 64114
4beds
2,438sqft
:
Get pre-qualified$3,082/mo
Single Family Residence
Built in 1957
0.36 Acres Lot
$-- Zestimate®
$188/sqft
$-- HOA
What's special
Fully finished walk-out basementQuartz countertopsLarge custom islandTwo additional bedroomsNew roofLuxurious en-suite bathOversized walk-in closet
- 9 days |
- 996 |
- 105 |
Likely to sell faster than
Zillow last checked:
Listing updated:
Listed by:
The Shopper Team 913-543-3332,
Real Broker, LLC,
Alex Martinez 913-712-6555,
Real Broker, LLC
Source: Heartland MLS as distributed by MLS GRID,MLS#: 2633803
Facts & features
Interior
Bedrooms & bathrooms
- Bedrooms: 4
- Bathrooms: 3
- Full bathrooms: 3
Bedroom 1
- Level: Main
Bedroom 2
- Level: Main
Bedroom 3
- Level: Basement
Bedroom 4
- Level: Basement
Bathroom 1
- Level: Main
Bathroom 2
- Level: Main
Heating
- Forced Air
Cooling
- Electric
Appliances
- Laundry: In Basement
Features
- Basement: Full,Garage Entrance,Sump Pump
- Number of fireplaces: 1
- Fireplace features: Gas, Living Room
Interior area
- Total structure area: 2,438
- Total interior livable area: 2,438 sqft
- Finished area above ground: 1,219
- Finished area below ground: 1,219
Property
Parking
- Total spaces: 2
- Parking features: Attached, Garage Faces Front
- Attached garage spaces: 2
Lot
- Size: 0.36 Acres
Details
- Parcel number: 48410072000000000
Construction
Type & style
- Home type: SingleFamily
- Architectural style: Traditional
- Property subtype: Single Family Residence
Materials
- Vinyl Siding
- Roof: Composition
Condition
- Year built: 1957
Utilities & green energy
- Sewer: Public Sewer
- Water: Public
Community & HOA
Community
- Subdivision: Leeview
HOA
- Has HOA: No
- Services included: Snow Removal
Location
- Region: Kansas City
Financial & listing details
- Price per square foot: $188/sqft
- Tax assessed value: $218,370
- Annual tax amount: $3,209
- Date on market: 7/29/2026
- Listing terms: Conventional,FHA,VA Loan
- Ownership: Private
Estimated market value
Not available
Estimated sales range
Not available
Not available
Price history
| Date | Event | Price |
|---|---|---|
| 7/28/2026 | Listed for sale | $459,000$188/sqft |
Source:  Heartland MLS as distributed by MLS GRID #2633803 Report a problem Heartland MLS as distributed by MLS GRID #2633803 Report a problem | ||
| 3/30/2026 | Sold | -- |
Source: Public Record Report a problem | ||
Public tax history
| Year | Property taxes | Tax assessment |
|---|---|---|
| 2025 | $3,209 +15.2% | $41,491 +15% |
| 2024 | $2,785 +2.1% | $36,080 |
| 2023 | $2,729 -23.7% | $36,080 -12.1% |
| 2022 | $3,577 +0.3% | $41,041 |
| 2021 | $3,566 +7% | $41,041 +14.4% |
| 2020 | $3,335 +10.6% | $35,868 |
| 2019 | $3,015 | $35,868 +40.2% |
| 2018 | $3,015 +19.8% | $25,584 |
| 2017 | $2,517 +3% | $25,584 +0.9% |
| 2016 | $2,443 +0.9% | $25,357 +2% |
| 2014 | $2,421 +4.3% | $24,860 |
| 2013 | $2,322 +1.3% | $24,860 +4.7% |
| 2012 | $2,291 +8.7% | $23,754 |
| 2011 | $2,109 +0.8% | $23,754 |
| 2010 | $2,093 -1.9% | $23,754 |
| 2009 | $2,133 +0.2% | $23,754 -2% |
| 2008 | $2,129 +15.4% | $24,239 |
| 2007 | $1,845 +0.5% | $24,239 +8% |
| 2006 | $1,836 +7.7% | $22,444 |
| 2005 | $1,704 +0.3% | $22,444 +8% |
| 2004 | $1,699 +12.2% | $20,782 |
| 2003 | $1,514 +5.3% | $20,782 +13% |
| 2002 | $1,439 +6.4% | $18,391 |
| 2001 | $1,352 | $18,391 |
Find assessor info on the county website
Monthly payment
Est. payment
Payment breakdown
Explore the cost of this home by adjusting the details. Changes won't be saved.Climate risks
Neighborhood: Lea Manor
Nearby schools
GreatSchools rating
- 4/10Boone Elementary SchoolGrades: K-5Distance: 0.7 mi
- 3/10Center Middle SchoolGrades: 6-8Distance: 1.4 mi
- 3/10Center Sr. HighGrades: 9-12Distance: 1.4 mi
Schools provided by the listing agent
- Elementary: Boone
- High: Center
Source: Heartland MLS as distributed by MLS GRID. This data may not be complete. We recommend contacting the local school district to confirm school assignments for this home.
- $266,1003 bd2 ba1.2k sqft1005 W 93rd St, Kansas City, MO 64114Off Market
- $--4 bd3 ba2.5k sqft1005 W 93rd Ter, Kansas City, MO 64114Sold
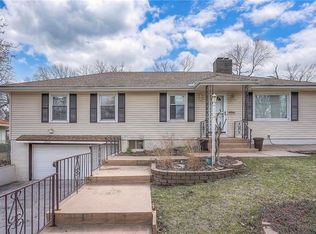
- $459,4007 bd2 ba3.6k sqft905 W 93rd St, Kansas City, MO 64114Off Market
- $395,3004 bd3 ba2.3k sqft1000 W 93rd Ter, Kansas City, MO 64114Off Market

- $256,5003 bd1 ba1.4k sqft1004 W 93rd Ter, Kansas City, MO 64114Off Market
- $439,2003 bd4 ba2.5k sqft904 W 93rd Ter, Kansas City, MO 64114Off Market
- $262,0003 bd2 ba1.2k sqft1009 W 93rd St, Kansas City, MO 64114Off Market
- $426,2003 bd3 ba2.2k sqft1000 W 93rd St, Kansas City, MO 64114Off Market
A local agent can set up tours, give advice and negotiate with sellers.
A local lender can help you make sure your offer is ready when you are.
Similar homes
- $404,9505 bd3 ba2.5k sqft107 W 104th St, Kansas City, MO 64114For Sale
 MLS ID #2624618, Stacey Johnson-Cosby, ReeceNichols - Country Club Plaza. Heartland MLS as distributed by MLS GRID
 - $485,0003 bd2 ba2k sqft5714 W 77th Ter, Prairie Village, KS 66208For Sale
 MLS ID #2635516, Andrew Bash, Sage Sotheby's International Realty. Heartland MLS as distributed by MLS GRID
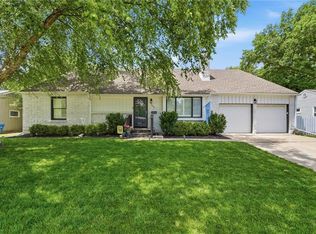
 - $494,9504 bd3 ba2.3k sqft7624 Lamar Ave, Prairie Village, KS 66208For Sale
 MLS ID #2634070, Zach Horn, ReeceNichols - Country Club Plaza. Heartland MLS as distributed by MLS GRID

 - $415,0005 bd3 ba3.4k sqft10437 Grand Ave, Kansas City, MO 64131For Sale
 MLS ID #2598920, Kierston Graham, RE/MAX Heritage. Heartland MLS as distributed by MLS GRID
 - $494,7004 bd3 ba2k sqft1414 Park Ct, Kansas City, MO 64111For SaleMLS ID #2633988, Ariel Kuchmeister, LPT Realty LLC. Heartland MLS as distributed by MLS GRID
- $470,0004 bd2 ba1.8k sqft431 E 69th Ter, Kansas City, MO 64131For SaleMLS ID #2628278, Randy Davis, RE/MAX Heritage. Heartland MLS as distributed by MLS GRID
- $439,0004 bd3 ba3.4k sqft4 W 127th St, Kansas City, MO 64145For SaleMLS ID #2632303, Sharon Sigman, RE/MAX State Line. Heartland MLS as distributed by MLS GRID
- $465,0004 bd2 ba1.7k sqft7740 Briar Dr, Prairie Village, KS 66208For SaleMLS ID #2622078, Angie Scherzer, Compass Realty Group. Heartland MLS as distributed by MLS GRID
- $465,0003 bd2 ba1.7k sqft5200 W 72nd St, Prairie Village, KS 66208For SaleMLS ID #2628364, Ray Homes KC Team, Compass Realty Group. Heartland MLS as distributed by MLS GRID
- $485,0004 bd4 ba2.8k sqft6500 W 155th St, Overland Park, KS 66223For SaleMLS ID #2633985, Jake Loftness, Compass Realty Group. Heartland MLS as distributed by MLS GRID
- $564,9004 bd3 ba3.2k sqft1011 Tam O Shanter Dr, Kansas City, MO 64145For SaleMLS ID #2622904, Andre Vargas, Realty of America. Heartland MLS as distributed by MLS GRID
- $469,0003 bd3 ba1.9k sqft11108 Delmar Ct, Leawood, KS 66211For SaleMLS ID #2625446, Kathleen Durkin, RE/MAX State Line. Heartland MLS as distributed by MLS GRID
- $434,9003 bd2 ba2.9k sqft3907 SW Scherer Rd, Lees Summit, MO 64082For SaleMLS ID #2629523, Sally Moore, Weichert, Realtors Welch & Co.. Heartland MLS as distributed by MLS GRID
- $465,0004 bd3 ba2.4k sqft6906 Brownridge Dr, Shawnee, KS 66218For SaleMLS ID #2622426, Nick Knight, Platinum Realty LLC. Heartland MLS as distributed by MLS GRID
- $500,0005 bd4 ba2.7k sqft14060 S Blackfoot Ct, Olathe, KS 66062For SaleMLS ID #2634912, Lisa Y Moore, Compass Realty Group. Heartland MLS as distributed by MLS GRID
- $365,0004 bd3 ba2.5k sqft300 N Woodson Dr, Raymore, MO 64083For SaleMLS ID #2635517, Kyle Shaffer, 1st Class Real Estate KC. Heartland MLS as distributed by MLS GRID
- $425,0003 bd2 ba1.2k sqft5408 W 72nd St, Prairie Village, KS 66208For SaleMLS ID #2633223, Tamra Trickey, ReeceNichols - Leawood. Heartland MLS as distributed by MLS GRID
- $425,0004 bd3 ba1.6k sqft5629 W 50th St, Roeland Park, KS 66202For SaleMLS ID #2610622, Mary Drake, RE/MAX Heritage. Heartland MLS as distributed by MLS GRID
- $425,0003 bd2 ba1.5k sqft5536 Cedar St, Roeland Park, KS 66205For SaleMLS ID #2633545, Kristin Holdhusen, ReeceNichols - Leawood. Heartland MLS as distributed by MLS GRID
- $325,0003 bd2 ba1.2k sqft9400 Raytown Rd, Kansas City, MO 64138For SaleMLS ID #2634044, Carol Roderick, ReeceNichols - Lees Summit. Heartland MLS as distributed by MLS GRID
