Improved price! Beautiful and spacious raised ranch-style home, offering the perfect blend of character and comfort. Stunning hardwood floors, brand new carpet in the great room with vaulted ceiling! Updated kitchen equipped with sleek stainless steel appliances. Plenty of natural light and peaceful outdoor views from not one, but two sunrooms — ideal for morning coffee or an afternoon read. Fresh paint and new flooring make this property move in ready. The large walk-in closet in the primary suite provides plenty of storage, and the patio is the perfect spot for enjoying the spring weather or an evening under the stars. Need more space? The large unfinished basement offers endless potential for storage or customization. This home has it all — character, comfort, and ample space to grow!
Taxes per county record. SqFt per appraiser. Room sizes approx. No preferences or limitations or discrimination because of any of the protected classes under Fair Housing.
Sold
Price Unknown
1005 W 93rd Ter, Kansas City, MO 64114
4beds
2,506sqft
Single Family Residence
Built in 1956
0.34 Acres Lot
$402,400 Zestimate®
$--/sqft
$2,761 Estimated rent
Home value
$402,400
$358,000 - $451,000
$2,761/mo
Zestimate® history
Owner options
List your home for rent
$2,761/mo
Rent Zestimate®
Find your next renter with Zillow Rental Manager. Plus, with online applications, you can quickly screen prospective tenants – for free.
$2,761/mo
Rent Zestimate®
Refinance and save
Refinancing to a lower rate could help reduce your monthly payments and save thousands over the life of the loan.
Explore your selling options
Work with a Zillow partner agent
Leverage their expertise and Zillow's premium Showcase listings to get your home seen by more buyers.
Get startedList with your own agent
Get your home in front of millions of buyers by listing it on Zillow.
Learn how to do itSell it yourself
Take full control of how buyers see your home on Zillow by listing For Sale by Owner (FSBO).
List your homeWhat's special
Fresh paintBrand new carpetUpdated kitchenSleek stainless steel appliancesLarge walk-in closetHardwood floorsNew flooring
Zillow last checked:
Listing updated:
Listed by:
Hendrix Group 913-558-4362,
Real Broker, LLC,
Chad Gerlt 816-868-9087,
Real Broker, LLC
Bought with:
Jordan Fugate, 00247836
Weichert, Realtors Welch & Com
Source: Heartland MLS as distributed by MLS GRID,MLS#: 2525316
Facts & features
Interior
Bedrooms & bathrooms
- Bedrooms: 4
- Bathrooms: 3
- Full bathrooms: 2
- 1/2 bathrooms: 1
Primary bedroom
- Features: Ceiling Fan(s), Walk-In Closet(s), Wood Floor
- Level: Main
- Dimensions: 13 x 11
Bedroom 1
- Features: Wood Floor
- Level: Main
- Dimensions: 10 x 9
Bedroom 2
- Features: Built-in Features, Ceiling Fan(s), Wood Floor
- Level: Main
- Dimensions: 9 x 9
Bedroom 3
- Features: Ceiling Fan(s), Ceramic Tiles
- Level: Main
- Dimensions: 9 x 9
Primary bathroom
- Features: Shower Only
- Level: Main
- Dimensions: 6 x 6
Bathroom 1
- Features: Ceramic Tiles, Shower Over Tub
- Level: Main
- Dimensions: 7 x 6
Dining room
- Features: Fireplace, Wood Floor
- Level: Main
- Dimensions: 18 x 13
Family room
- Features: Built-in Features, Carpet, Ceiling Fan(s)
- Level: Main
- Dimensions: 38 x 15
Great room
- Features: Fireplace, Wood Floor
- Level: Main
- Dimensions: 19 x 13
Half bath
- Features: Ceramic Tiles
- Level: Main
- Dimensions: 4 x 3
Kitchen
- Features: Ceiling Fan(s), Ceramic Tiles, Granite Counters
- Level: Main
- Dimensions: 13 x 9
Sun room
- Features: Ceiling Fan(s), Wood Floor
- Level: Main
- Dimensions: 14 x 11
Sun room
- Features: Ceiling Fan(s), Ceramic Tiles
- Level: Main
- Dimensions: 17 x 10
Heating
- Forced Air
Cooling
- Electric
Appliances
- Included: Stainless Steel Appliance(s)
- Laundry: In Basement, Sink
Features
- Ceiling Fan(s), Vaulted Ceiling(s), Walk-In Closet(s)
- Flooring: Carpet, Ceramic Tile, Wood
- Windows: Skylight(s)
- Basement: Full
- Number of fireplaces: 1
- Fireplace features: Dining Room, Great Room, See Through
Interior area
- Total structure area: 2,506
- Total interior livable area: 2,506 sqft
- Finished area above ground: 2,506
- Finished area below ground: 0
Property
Parking
- Total spaces: 2
- Parking features: Attached, Garage Faces Front
- Attached garage spaces: 2
Features
- Patio & porch: Patio
- Fencing: Metal
Lot
- Size: 0.34 Acres
- Features: City Limits, City Lot
Details
- Parcel number: 48410080400000000
Construction
Type & style
- Home type: SingleFamily
- Architectural style: Traditional
- Property subtype: Single Family Residence
Materials
- Vinyl Siding
- Roof: Composition
Condition
- Year built: 1956
Utilities & green energy
- Sewer: Public Sewer
- Water: Public
Community & HOA
Community
- Subdivision: Leeview
HOA
- Has HOA: No
Location
- Region: Kansas City
Financial & listing details
- Tax assessed value: $294,910
- Annual tax amount: $4,729
- Date on market: 3/8/2025
- Listing terms: Cash,Conventional,FHA,VA Loan
- Ownership: Private
- Road surface type: Paved
Price history
| Date | Event | Price |
|---|---|---|
| 5/14/2025 | Sold | -- |
Source:  Heartland MLS as distributed by MLS GRID #2525316 Report a problem Heartland MLS as distributed by MLS GRID #2525316 Report a problem | ||
| 4/20/2025 | Pending sale | $400,000$160/sqft |
Source: Heartland MLS as distributed by MLS GRID #2525316 Report a problem | ||
| 4/16/2025 | Price change | $400,000-4.8%$160/sqft |
Source: Heartland MLS as distributed by MLS GRID #2525316 Report a problem | ||
| 3/8/2025 | Listed for sale | $420,000$168/sqft |
Source: Heartland MLS as distributed by MLS GRID #2525316 Report a problem | ||
Public tax history
| Year | Property taxes | Tax assessment |
|---|---|---|
| 2025 | $4,333 -8.4% | $56,033 -8.5% |
| 2024 | $4,729 +2.1% | $61,252 |
| 2023 | $4,634 +25.5% | $61,252 +44.6% |
| 2022 | $3,693 +0.3% | $42,370 |
| 2021 | $3,682 +7.2% | $42,370 +14.7% |
| 2020 | $3,435 +10.6% | $36,943 |
| 2019 | $3,105 | $36,943 +14.9% |
| 2018 | $3,105 -1.8% | $32,152 |
| 2017 | $3,164 +12.9% | $32,152 +10.6% |
| 2016 | $2,801 +0.9% | $29,070 +2% |
| 2014 | $2,776 +7% | $28,500 |
| 2013 | $2,595 +1.3% | $28,500 +7.1% |
| 2012 | $2,561 -14.6% | $26,600 |
| 2011 | $2,998 +0.8% | $26,600 -21.8% |
| 2010 | $2,975 -1.9% | $34,003 |
| 2009 | $3,032 +0.2% | $34,003 -2% |
| 2008 | $3,027 +15.4% | $34,697 |
| 2007 | $2,622 +0.5% | $34,697 +8% |
| 2006 | $2,608 +7.7% | $32,127 |
| 2005 | $2,421 +0.3% | $32,127 +8% |
| 2004 | $2,414 +23.8% | $29,746 |
| 2003 | $1,949 +5.3% | $29,746 +25% |
| 2002 | $1,851 +6.4% | $23,803 |
| 2001 | $1,740 | $23,803 |
Find assessor info on the county website
Neighborhood: Lea Manor
Nearby homes
- $273,8003 bd2 ba1.2k sqft1005 W 93rd St, Kansas City, MO 64114Off Market
- $--3 bd2 ba1.2k sqft1001 W 93rd St, Kansas City, MO 64114Sold
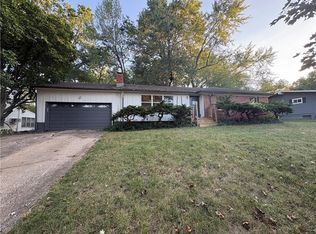
- $266,5003 bd2 ba1.2k sqft1009 W 93rd St, Kansas City, MO 64114Off Market
- $263,8003 bd1 ba1.4k sqft1004 W 93rd Ter, Kansas City, MO 64114Off Market
- $397,4004 bd3 ba2.3k sqft1000 W 93rd Ter, Kansas City, MO 64114Off Market
- $333,8003 bd2 ba1.1k sqft1008 W 93rd Ter, Kansas City, MO 64114Off Market
- $462,4007 bd2 ba3.6k sqft905 W 93rd St, Kansas City, MO 64114Off Market
- $408,8004 bd3 ba1.9k sqft1004 W 93rd St, Kansas City, MO 64114Off Market
Nearby schools
GreatSchools rating
- 4/10Boone Elementary SchoolGrades: K-5Distance: 0.8 mi
- 3/10Center Middle SchoolGrades: 6-8Distance: 1.4 mi
- 3/10Center Sr. HighGrades: 9-12Distance: 1.4 mi
Schools provided by the listing agent
- Elementary: Boone
- Middle: Center
- High: Center
Source: Heartland MLS as distributed by MLS GRID. This data may not be complete. We recommend contacting the local school district to confirm school assignments for this home.
Get a cash offer in 3 minutes
Find out how much your home could sell for in as little as 3 minutes with a no-obligation cash offer.
Estimated market value
$402,400
Get a cash offer in 3 minutes
Find out how much your home could sell for in as little as 3 minutes with a no-obligation cash offer.
Estimated market value
$402,400
- Missouri
- Jackson County
- Kansas City
- 64114
- Lea Manor
- 1005 W 93rd Ter
Nearby cities
Nearby neighborhoods
Nearby zip codes
Other Kansas City Topics
