Roeland Park Gem coming soon!! Totally updated and move in ready!
Coming soon 08/06
$425,000
5536 Cedar St, Roeland Park, KS 66205
3beds
1,520sqft
:
Get pre-qualified$2,794/mo
Single Family Residence
Built in 1950
8,050 Square Feet Lot
$-- Zestimate®
$280/sqft
$-- HOA
What's special
- --
- on Zillow |
- 348
- views |
- 10
- saves |
Zillow last checked:
Listing updated:
Listed by:
Kristin Holdhusen 913-302-1783,
ReeceNichols - Leawood
Source: Heartland MLS as distributed by MLS GRID,MLS#: 2633545
Facts & features
Interior
Bedrooms & bathrooms
- Bedrooms: 3
- Bathrooms: 2
- Full bathrooms: 2
Primary bedroom
- Level: First
- Area: 144 Square Feet
- Dimensions: 12 x 12
Bedroom 2
- Level: First
- Area: 99 Square Feet
- Dimensions: 11 x 9
Bedroom 3
- Features: All Carpet, Walk-In Closet(s)
- Level: Basement
- Area: 121 Square Feet
- Dimensions: 11 x 11
Bathroom 1
- Features: Ceramic Tiles
- Level: First
Dining room
- Level: First
- Area: 108 Square Feet
- Dimensions: 9 x 12
Family room
- Features: All Carpet
- Level: Basement
- Area: 308 Square Feet
- Dimensions: 28 x 11
Kitchen
- Features: Granite Counters, Kitchen Island
- Level: First
- Area: 132 Square Feet
- Dimensions: 11 x 12
Laundry
- Features: Carpet
- Level: First
- Area: 90 Square Feet
- Dimensions: 10 x 9
Living room
- Level: First
- Area: 228 Square Feet
- Dimensions: 19 x 12
Other
- Features: Ceramic Tiles
- Level: Basement
- Area: 55 Square Feet
- Dimensions: 5 x 11
Heating
- Forced Air
Cooling
- Electric
Appliances
- Included: Dishwasher, Disposal
- Laundry: Main Level, Off The Kitchen
Features
- Kitchen Island
- Flooring: Carpet, Tile, Wood
- Windows: Storm Window(s)
- Basement: Basement BR,Finished,Interior Entry
- Has fireplace: No
Interior area
- Total structure area: 1,520
- Total interior livable area: 1,520 sqft
- Finished area above ground: 1,036
- Finished area below ground: 484
Property
Parking
- Total spaces: 1
- Parking features: Attached, Garage Faces Front
- Attached garage spaces: 1
Features
- Patio & porch: Patio
- Fencing: Privacy
Lot
- Size: 8,050 Square Feet
- Features: Level
Details
- Parcel number: Pp630000260004
Construction
Type & style
- Home type: SingleFamily
- Architectural style: Traditional
- Property subtype: Single Family Residence
Materials
- Block
- Roof: Composition
Condition
- Year built: 1950
Utilities & green energy
- Sewer: Public Sewer
- Water: Public
Community & HOA
Community
- Subdivision: Roe Manor Heights
HOA
- Has HOA: No
Location
- Region: Roeland Park
Financial & listing details
- Price per square foot: $280/sqft
- Tax assessed value: $422,300
- Annual tax amount: $5,951
- Date on market: 7/26/2026
- Listing terms: Cash,Conventional,FHA,VA Loan
- Ownership: Private
Estimated market value
Not available
Estimated sales range
Not available
Not available
Price history
| Date | Event | Price |
|---|---|---|
| 7/15/2022 | Sold | -- |
Source:  Heartland MLS as distributed by MLS GRID #2381057 Report a problem Heartland MLS as distributed by MLS GRID #2381057 Report a problem | ||
| 5/21/2022 | Pending sale | $310,000$204/sqft |
Source: Heartland MLS as distributed by MLS GRID #2381057 Report a problem | ||
| 5/20/2022 | Listed for sale | $310,000+10.7%$204/sqft |
Source: Heartland MLS as distributed by MLS GRID #2381057 Report a problem | ||
| 10/7/2019 | Sold | -- |
Source: Heartland MLS as distributed by MLS GRID #2186760 Report a problem | ||
| 9/6/2019 | Pending sale | $280,000$184/sqft |
Source: Platinum Realty LLC #2186760 Report a problem | ||
| 9/4/2019 | Listed for sale | $280,000$184/sqft |
Source: Platinum Realty LLC #2186760 Report a problem | ||
Public tax history
| Year | Property taxes | Tax assessment |
|---|---|---|
| 2025 | $5,952 +7.8% | $48,564 +8.6% |
| 2024 | $5,519 +7.7% | $44,700 +9.5% |
| 2023 | $5,124 +12.4% | $40,836 +12.5% |
| 2022 | $4,559 | $36,294 +15% |
| 2021 | -- | $31,556 +1.6% |
| 2020 | $4,145 | $31,050 +46.6% |
| 2019 | -- | $21,183 +8.5% |
| 2018 | -- | $19,516 +15.1% |
| 2017 | $2,423 +3.9% | $16,963 +6.3% |
| 2016 | $2,331 +7.7% | $15,962 +7.3% |
| 2015 | $2,163 +2.3% | $14,870 +0.8% |
| 2013 | $2,114 +9.9% | $14,755 -5% |
| 2012 | $1,923 -22.1% | $15,537 -5.9% |
| 2010 | $2,469 +4.1% | $16,514 -0.1% |
| 2009 | $2,371 +3.1% | $16,526 |
| 2008 | $2,299 +1.7% | $16,526 +2% |
| 2007 | $2,262 +25.8% | $16,203 +1.4% |
| 2006 | $1,798 | $15,985 +2.5% |
| 2005 | -- | $15,594 |
Find assessor info on the county website
Monthly payment
Est. payment
Payment breakdown
Explore the cost of this home by adjusting the details. Changes won't be saved.Climate risks
Neighborhood: 66205
Nearby schools
GreatSchools rating
- 7/10Roesland Elementary SchoolGrades: PK-6Distance: 0.9 mi
- 7/10Hocker Grove Middle SchoolGrades: 7-8Distance: 3.5 mi
- 5/10Shawnee Mission North High SchoolGrades: 9-12Distance: 1.7 mi
Schools provided by the listing agent
- Elementary: Roesland
- Middle: Hocker Grove
- High: SM North
Source: Heartland MLS as distributed by MLS GRID. This data may not be complete. We recommend contacting the local school district to confirm school assignments for this home.
- $298,5002 bd1 ba872 sqft5540 Cedar St, Roeland Park, KS 66205Off Market
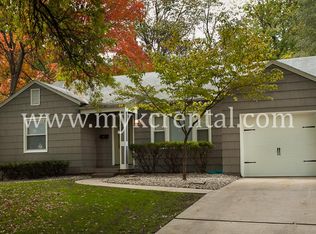
- $297,2003 bd1 ba1k sqft5530 Cedar St, Roeland Park, KS 66205Off Market
- $358,9003 bd2 ba1.5k sqft5535 Sherwood Dr, Roeland Park, KS 66205Off Market
- $306,3002 bd1 ba972 sqft5539 Sherwood Dr, Roeland Park, KS 66205Off Market

- $340,1002 bd1 ba1k sqft5526 Cedar St, Roeland Park, KS 66205Off Market
- $374,4003 bd1 ba1.8k sqft5531 Sherwood Dr, Roeland Park, KS 66205Off Market
- $348,3003 bd1 ba1k sqft5535 Cedar St, Roeland Park, KS 66205Off Market
- $373,9003 bd2 ba1k sqft5531 Cedar St, Roeland Park, KS 66205Off Market
A local agent can set up tours, give advice and negotiate with sellers.
A local lender can help you make sure your offer is ready when you are.
Similar homes
- $489,0004 bd3 ba1.8k sqft4607 W 59th St, Fairway, KS 66205For Sale
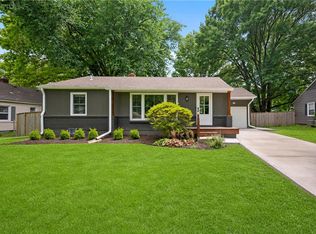 MLS ID #2626943, Brian Midden, Real Broker, LLC. Heartland MLS as distributed by MLS GRID
 - $415,0004 bd2 ba1.6k sqft5516 Rosewood St, Roeland Park, KS 66205For Sale
 MLS ID #2630397, Stephanie Halley, Real Broker, LLC. Heartland MLS as distributed by MLS GRID
 - $399,0003 bd2 ba1.5k sqft6739 Roe Ave, Prairie Village, KS 66208For Sale
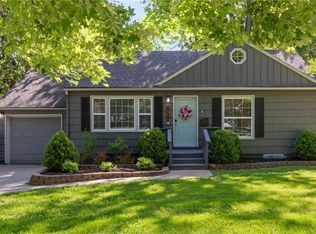 MLS ID #2633917, Elaf Saifan, ReeceNichols - Overland Park. Heartland MLS as distributed by MLS GRID
 - $434,0003 bd2 ba2k sqft4631 W 61st St, Fairway, KS 66205For Sale
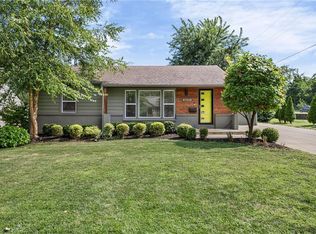 MLS ID #2630673, Luke Reyes, Kansas City Realty. Heartland MLS as distributed by MLS GRID
 - $339,9993 bd2 ba1.3k sqft5343 Briar St, Roeland Park, KS 66205For SaleMLS ID #2632259, Kiersten Olsen, Real Broker, LLC. Heartland MLS as distributed by MLS GRID
- $419,9504 bd2 ba1.9k sqft6318 W 54th St, Mission, KS 66202For SaleMLS ID #2630091, Sara Bash Reda, Compass Realty Group. Heartland MLS as distributed by MLS GRID
- $235,0003 bd1 ba984 sqft5410 Briar St, Roeland Park, KS 66205For SaleMLS ID #2633299, SBD Team, SBD Housing Solutions LLC. Heartland MLS as distributed by MLS GRID
- $400,0004 bd2 ba2.2k sqft5204 W 50th Ter, Roeland Park, KS 66205For SaleMLS ID #2632040, Thrive RealEstate KC Team, KW KANSAS CITY METRO. Heartland MLS as distributed by MLS GRID
- $380,0004 bd2 ba2k sqft5317 W 50th Ter, Roeland Park, KS 66205For SaleMLS ID #2630327, Steve J Smith, Keller Williams Realty Partners Inc.. Heartland MLS as distributed by MLS GRID
- $375,0003 bd2 ba1.5k sqft3718 W 52nd Ter, Roeland Park, KS 66205For SaleMLS ID #2628168, Mindy Von Wolf, Keller Williams Realty Partners Inc.. Heartland MLS as distributed by MLS GRID
- $420,0003 bd3 ba1.8k sqft3005 W 50th Ter, Westwood, KS 66205For SaleMLS ID #2622425, THE FUSSELL GROUP, KW KANSAS CITY METRO. Heartland MLS as distributed by MLS GRID
- $474,9994 bd3 ba1.7k sqft5118 El Monte St, Roeland Park, KS 66205For SaleMLS ID #2629999, Michael Morris, EXP Realty LLC. Heartland MLS as distributed by MLS GRID
- $425,0003 bd2 ba1.2k sqft5408 W 72nd St, Prairie Village, KS 66208For SaleMLS ID #2633223, Tamra Trickey, ReeceNichols - Leawood. Heartland MLS as distributed by MLS GRID
- $425,0004 bd3 ba1.6k sqft5629 W 50th St, Roeland Park, KS 66202For SaleMLS ID #2610622, Mary Drake, RE/MAX Heritage. Heartland MLS as distributed by MLS GRID
- $350,0003 bd2 ba1.3k sqft4630 W 60th St, Fairway, KS 66205For SaleMLS ID #2626889, Thrive RealEstate KC Team, KW KANSAS CITY METRO. Heartland MLS as distributed by MLS GRID
- $334,9003 bd2 ba820 sqft5300 Sycamore Dr, Roeland Park, KS 66205For SaleMLS ID #2628783, Adam Massey, Greater Kansas City Realty. Heartland MLS as distributed by MLS GRID
- $360,0003 bd2 ba1.8k sqft7321 Robinson St, Overland Park, KS 66204For SaleMLS ID #2632845, Nick Gadwood, NextHome Gadwood Group. Heartland MLS as distributed by MLS GRID
- $465,0003 bd2 ba1.7k sqft5200 W 72nd St, Prairie Village, KS 66208For SaleMLS ID #2628364, Ray Homes KC Team, Compass Realty Group. Heartland MLS as distributed by MLS GRID
- $437,0004 bd2 ba2.1k sqft7800 W 64th St, Overland Park, KS 66202For SaleMLS ID #2630927, Margaret Wichman, Platinum Realty LLC. Heartland MLS as distributed by MLS GRID
- $372,0003 bd2 ba1.1k sqft4010 W 63rd St, Prairie Village, KS 66208For SaleMLS ID #2631227, Dan Kelley, Realty ONE Group Metro Home Pros. Heartland MLS as distributed by MLS GRID
