HUGE PRICE REDUCTION!
Come and see one of the best opportunities in Prairie Village
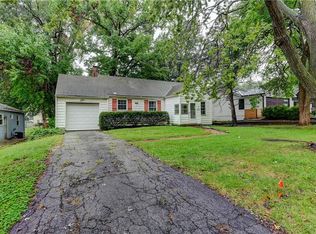
This classic ranch is ready for your updates; it sports a rare two car garage and a very large level lot! Three bedrooms and one and one half bath are joined by an unusually large kitchen and a fantastic MCM woodturning fireplace. Out back is a needy deck and a great yard. There is an enormous basement and our engineering report and Foundation estimate (very reasonable) are in the "documents" section. The double width driveway can fit four cars with ease and six in a pinch not to mention two more in the garage.......The Prairie Village lifestyle is within reach!
Pending
Price cut: $45K (9/25)
$300,000
4010 W 63rd St, Prairie Village, KS 66208
3beds
1,170sqft
Single Family Residence
Built in 1956
9,734 Square Feet Lot
$-- Zestimate®
$256/sqft
$-- HOA
What's special
Fantastic mcm woodturning fireplaceEnormous basementTwo car garageVery large level lotUnusually large kitchenGreat yardThree bedrooms
- 88 days
- 3,191
- 327
Zillow last checked:
Listing updated:
Listed by:
Dan Kelley 816-352-9838,
Realty ONE Group Metro Home Pros
Source: Heartland MLS as distributed by MLS GRID,MLS#: 2631227
Facts & features
Interior
Bedrooms & bathrooms
- Bedrooms: 3
- Bathrooms: 2
- Full bathrooms: 1
- 1/2 bathrooms: 1
Dining room
- Description: Breakfast Area,Eat-In Kitchen
Heating
- Natural Gas
Cooling
- Electric
Appliances
- Included: Cooktop, Dishwasher, Disposal, Dryer, Refrigerator, Built-In Oven, Washer
- Laundry: In Basement
Features
- Flooring: Tile, Wood
- Windows: Window Coverings
- Basement: Full,Garage Entrance,Unfinished,Sump Pump
- Number of fireplaces: 1
- Fireplace features: Living Room, Wood Burning, Fireplace Screen
Interior area
- Total structure area: 1,170
- Total interior livable area: 1,170 sqft
- Finished area above ground: 1,170
Video & virtual tour
Property
Parking
- Total spaces: 2
- Parking features: Attached, Garage Door Opener, Garage Faces Front
- Attached garage spaces: 2
Features
- Patio & porch: Deck
- Fencing: Metal
Lot
- Size: 9,734 Square Feet
- Features: City Limits, Level, Many Trees
Details
- Parcel number: OP280000000048
- Special conditions: As Is
Construction
Type & style
- Home type: SingleFamily
- Architectural style: Contemporary,Other
- Property subtype: Single Family Residence
Materials
- Board & Batten Siding, Frame
- Roof: Composition
Condition
- Year built: 1956
Utilities & green energy
- Sewer: Public Sewer
- Water: Public
Community & HOA
Community
- Subdivision: Mission Valley East
HOA
- Has HOA: No
Location
- Region: Prairie Village
Financial & listing details
- Price per square foot: $256/sqft
- Tax assessed value: $370,200
- Annual tax amount: $4,971
- Date on market: 7/16/2026
- Listing terms: Cash,Conventional,FHA,USDA Loan,VA Loan
- Exclusions: Yes
- Ownership: Private
- Road surface type: Paved
Estimated market value
Not available
Estimated sales range
Not available
Not available
Price history
| Date | Event | Price |
|---|---|---|
| 10/11/2026 | Pending sale | $300,000$256/sqft |
Source:  Heartland MLS as distributed by MLS GRID #2631227 Report a problem Heartland MLS as distributed by MLS GRID #2631227 Report a problem | ||
| 9/25/2026 | Price change | $300,000-13%$256/sqft |
Source: Heartland MLS as distributed by MLS GRID #2631227 Report a problem | ||
| 8/29/2026 | Price change | $345,000-4.7%$295/sqft |
Source: Heartland MLS as distributed by MLS GRID #2631227 Report a problem | ||
| 8/14/2026 | Price change | $362,000-2.7%$309/sqft |
Source: Heartland MLS as distributed by MLS GRID #2631227 Report a problem | ||
| 7/16/2026 | Listed for sale | $372,000+112.6%$318/sqft |
Source: Heartland MLS as distributed by MLS GRID #2631227 Report a problem | ||
| 7/1/2008 | Sold | -- |
Source: Agent Provided Report a problem | ||
| 5/29/2008 | Listed for sale | $175,000$150/sqft |
Source: Prudential Real Estate #1457144 Report a problem | ||
Public tax history
| Year | Property taxes | Tax assessment |
|---|---|---|
| 2025 | $4,971 +6.1% | $42,573 +7.1% |
| 2024 | $4,686 -0.1% | $39,767 +1.2% |
| 2023 | $4,692 +1% | $39,284 +0.9% |
| 2022 | $4,648 | $38,927 +25.1% |
| 2021 | -- | $31,108 +11.2% |
| 2020 | $3,610 | $27,968 -9.7% |
| 2019 | -- | $30,970 +9.8% |
| 2018 | -- | $28,198 +12.8% |
| 2017 | $3,298 +17.9% | $25,001 +21.3% |
| 2016 | $2,796 +2.4% | $20,608 +1.2% |
| 2015 | $2,731 +5.1% | $20,367 +4.2% |
| 2013 | $2,598 +14.9% | $19,550 +1% |
| 2012 | $2,261 -16.4% | $19,355 |
| 2010 | $2,703 +2.9% | $19,355 -1% |
| 2009 | $2,628 +1.4% | $19,550 -2.2% |
| 2008 | $2,592 +7.3% | $19,993 +2.5% |
| 2007 | $2,417 +17.9% | $19,504 +3.3% |
| 2006 | $2,049 | $18,872 +27.1% |
| 2005 | -- | $14,847 |
Find assessor info on the county website
Monthly payment
Est. payment
Payment breakdown
Explore the cost of this home by adjusting the details. Changes won't be saved.Climate risks
Neighborhood: 66208

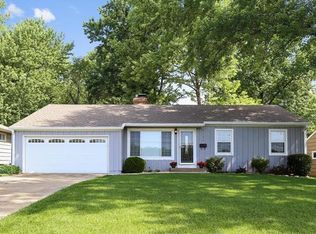

Similar homes
- $310,0003 bd1 ba1k sqft7100 Horton St, Overland Park, KS 66204For Sale
 MLS ID #2646039, J D Higgason, ReeceNichols - Leawood. Heartland MLS as distributed by MLS GRID
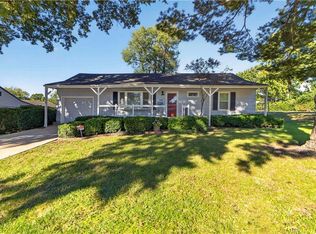
 - $289,9003 bd1 ba1k sqft7049 Horton St, Overland Park, KS 66204For Sale
 MLS ID #2646118, Debbie Carrier, ReeceNichols - Overland Park. Heartland MLS as distributed by MLS GRID
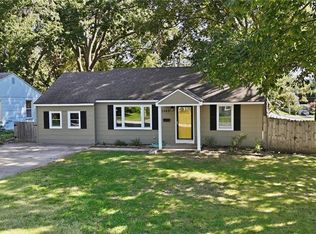
 - $299,0003 bd1 ba912 sqft7339 Nall Ave, Prairie Village, KS 66208For Sale
 MLS ID #2629059, Jonna Sloop, 1st Class Real Estate-We Sell. Heartland MLS as distributed by MLS GRID
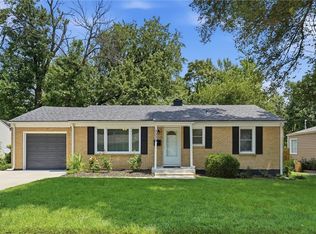
 - $325,0003 bd2 ba1.5k sqft2305 W 73rd St, Prairie Village, KS 66208For Sale
 MLS ID #2643759, Adam Massey, Greater Kansas City Realty. Heartland MLS as distributed by MLS GRID
